
Save
Ask
Tour
Hide
$1,289,000
16 Days On Site
143 Killarney CourtJupiter, FL 33458
For Sale|Single Family Residence|Active
4
Beds
3
Total Baths
2
Full Baths
1
Partial Bath
3,056
SqFt
$422
/SqFt
2010
Built
Subdivision:
CANTERBURY PLACE
County:
Palm Beach
Call Now: 561-255-3438
Is this the listing for you? We can help make it yours.
561-255-3438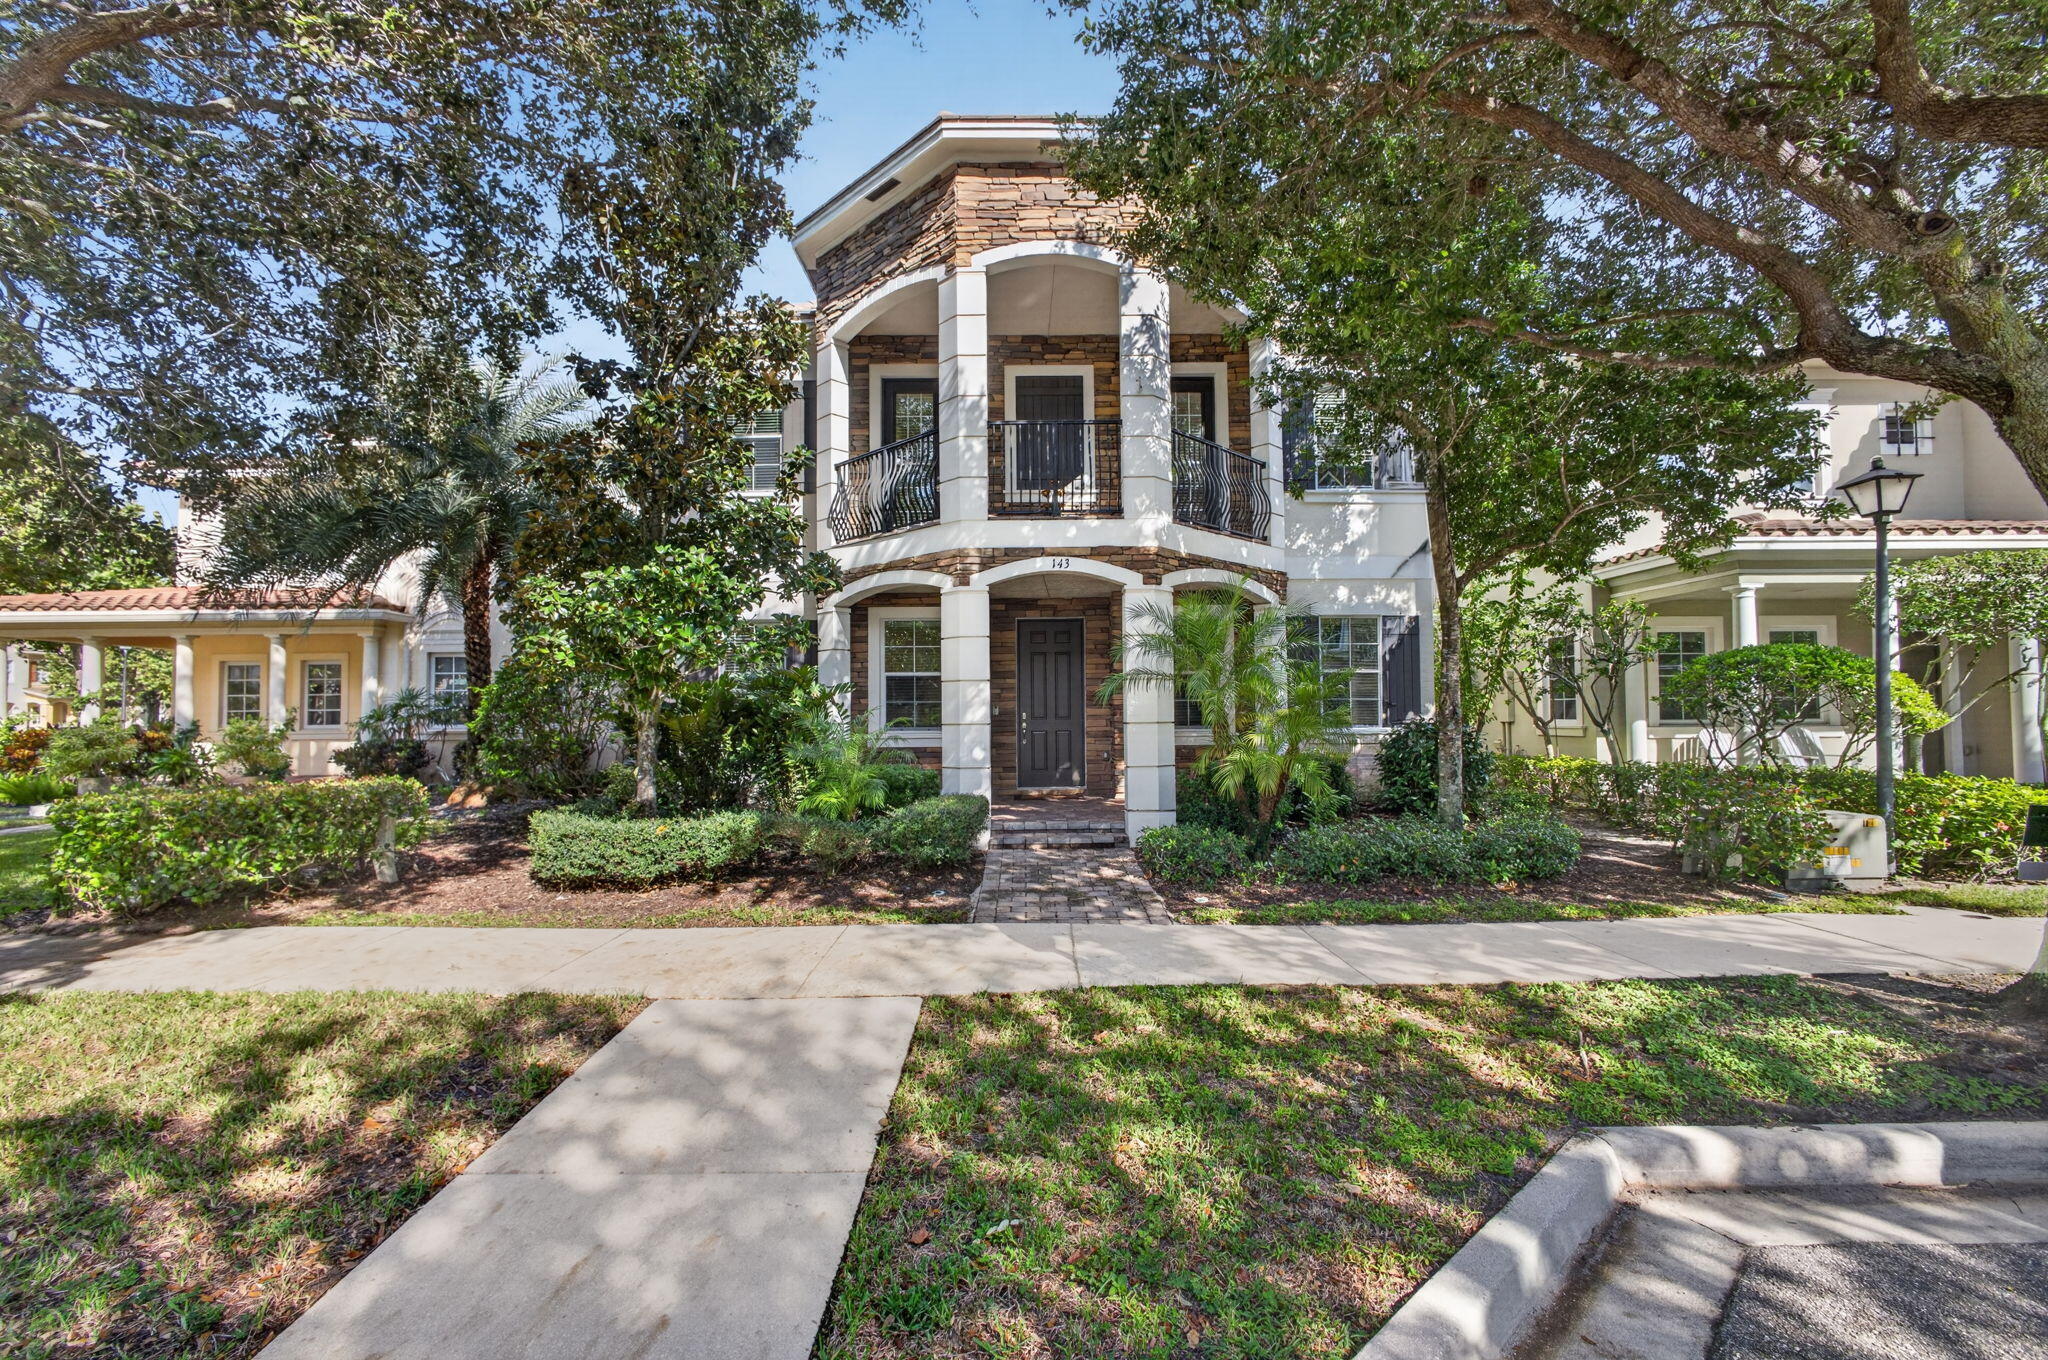
Save
Ask
Tour
Hide
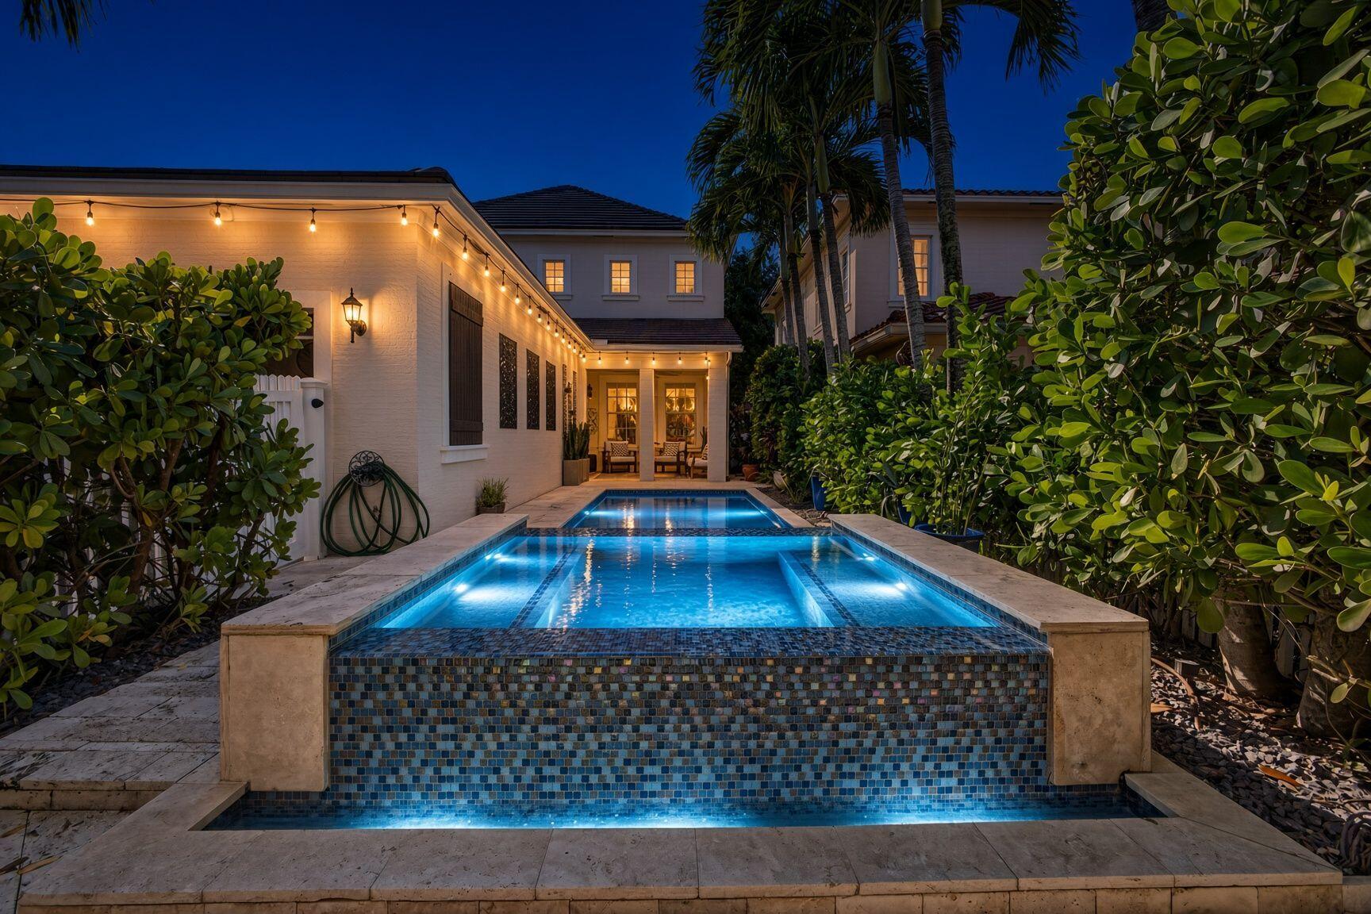
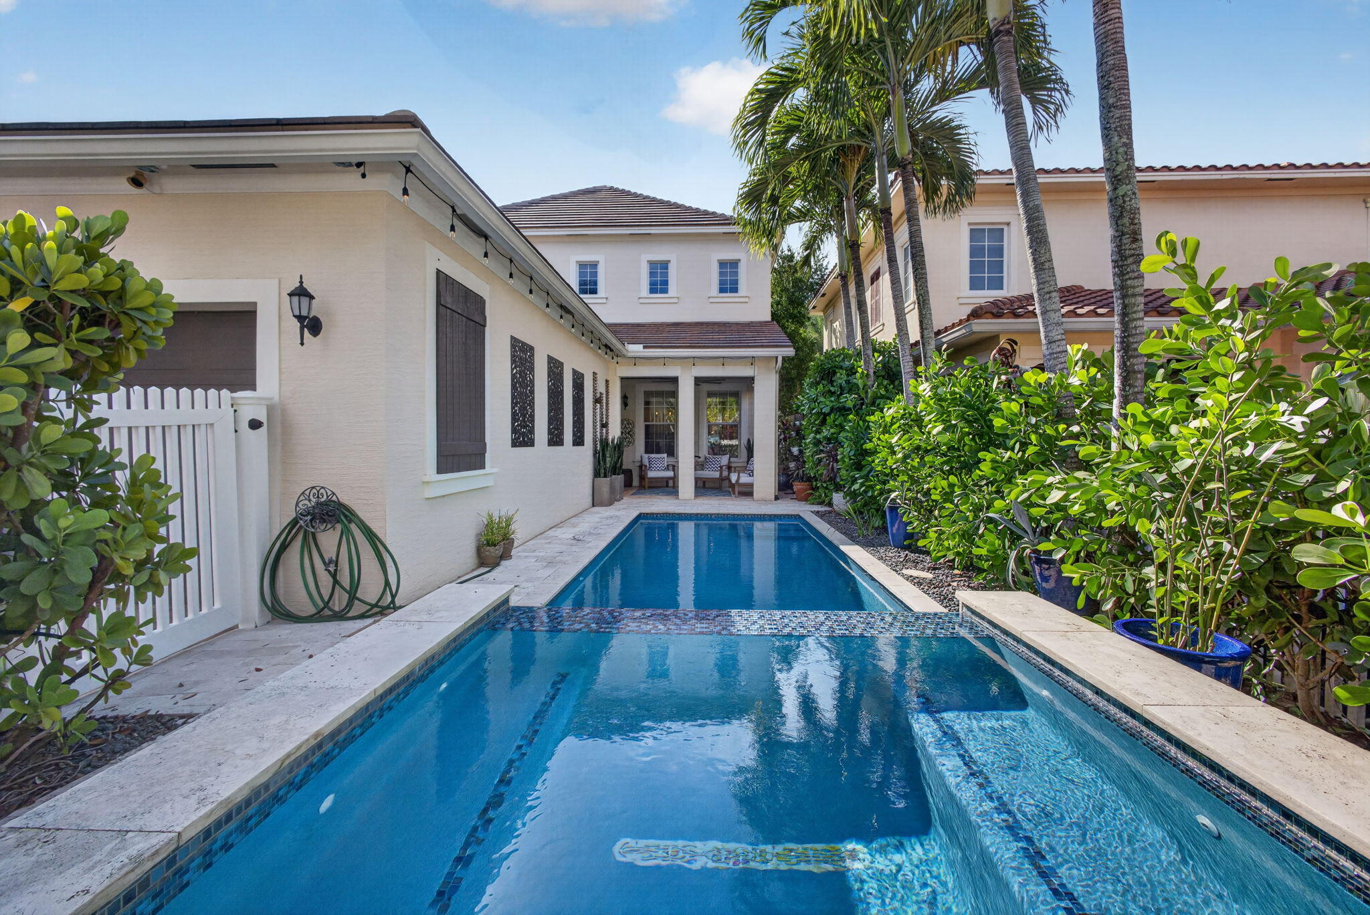
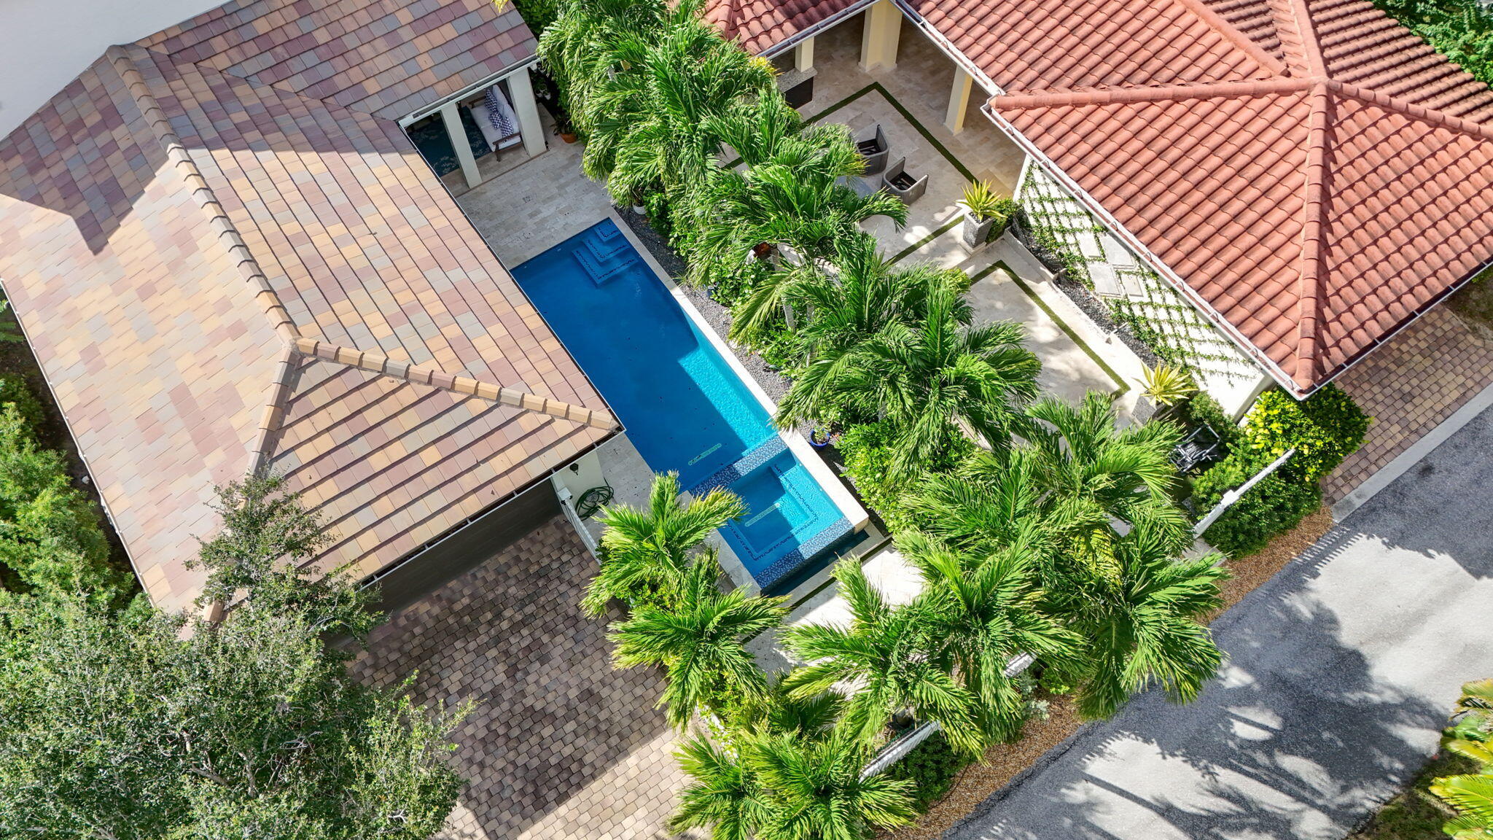
Your opportunity has arrived to own this magnificent 3000+ SQFT, 4-BEDROOM residence. Soaring ceilings and a dramatic upstairs loft overlooking the family room make for an impressive open floorplan. The renovated gourmet kitchen showcases top-line appliances & refined finishes. The DOWNSTAIRS PRIMARY BEDROOM features French doors leading out to a PRIVATE RESORT-STYLE RETREAT with a heated pool, dynamic LED lighting, oversized spa with waterfall, tropical landscaping & elegant travertine deck. The expansive lanai with wood ceiling is perfect for effortless indoor-outdoor living. Two brand new high efficiency Daikin AC systems (2026), impact windows & doors, expansive upstairs balcony, fully fenced backyard, beautiful stone architecture and a 2-car driveway complete this exceptional home. Luxury vinyl plank flooring in primary bedroom. Natural light and plenty of storage throughout. HOA includes LANDSCAPING, PREMIUM CABLE, HIGH-SPEED INTERNET. Just a short walk to A-rated schools. Furniture negotiable and built-in exercise system in garage also negotiable (minus barbell set and weighted plates). Three surveillance cameras including doorbell camera plus ADT monitoring system also do convey (ADT contract negotiable) Perfectly positioned to enjoy Jupiter's relaxed coastal lifestyle, outdoor recreation & vibrant dining. Community amenities feature a resort-style pool, updated fitness center & elegant clubhouse surrounded by lakes, bridges & scenic nature trails. Ideal location minutes to Abacoa town center, top-rated schools, beautiful beaches, excellent golf, shopping & dining options and easy access to I-95. Canterbury Place is a tranquil community with tree-lined streets, tranquil lake and preserve views, walking paths and close proximity to top-rated schools, beaches, golf and shopping. Adjacent to two public schools and across the street from Publix plaza, Sprouts shopping center and just a short drive to Jupiter's beautiful & pristine beaches, world-class dining and shopping along with community parks/ dog parks. Minutes to the Abacoa Towncenter & Amphitheater, Harbourside, Downtown at the Gardens and The Gardens Mall. Easy access to I-95, Roger Dean Stadium, FAU Campus, Alton Plaza and the Abacoa Gold Club and only a 20-minute drive to Palm Beach International Airport. Enjoy the Jupiter lifestyle and all that Abacoa has to offer with this amazing residence and opportunity in Canterbury Place. Canterbury Place features both single family homes and townhomes with Tuscan and French Country architecture.
Save
Ask
Tour
Hide
Listing Snapshot
Price
$1,289,000
Days On Site
16 Days
Bedrooms
4
Inside Area (SqFt)
3,056 sqft
Total Baths
3
Full Baths
2
Partial Baths
1
Lot Size
0.13 Acres
Year Built
2010
MLS® Number
B26082297
Status
Active
Property Tax
$11,407
HOA/Condo/Coop Fees
$323.64 monthly
Sq Ft Source
Public Records
Friends & Family
Recent Activity
| 12 hours ago | Status changed to Active | |
| 2 weeks ago | Listing first seen on site | |
| 2 weeks ago | Listing updated with changes from the MLS® |
General Features
Acres
0.13
Attached Garage
Yes
Direction Faces
West
Foundation
Slab
Garage
Yes
Garage Spaces
2
Levels
Two
Number Of Stories
2
Parking
AttachedDrivewayGarageGarage Door OpenerOn Street
Parking Spaces
2
Pets
Number LimitYes
Property Sub Type
Single Family Residence
Security
Security SystemSmoke Detector(s)
Sewer
Public Sewer
Special Circumstances
Standard
SqFt Total
4386
Style
ContemporaryMediterraneanTraditional
Utilities
Cable AvailableElectricity AvailableSewer AvailableWater Available
Water Source
Public
Zoning
RES
Interior Features
Appliances
DryerDishwasherElectric RangeElectric Water HeaterDisposalIce MakerMicrowaveRangeRefrigeratorWater HeaterWasher
Cooling
Central AirCeiling Fan(s)Electric
Flooring
CarpetTileWood
Furnished
Negotiable
Heating
CentralElectric
Interior
Entrance FoyerHigh CeilingsPantrySoaking TubWalk-In Closet(s)
Laundry Features
Washer HookupElectric Dryer HookupInsideLaundry RoomSink
Main Level Bedrooms
1
Spa
Yes
Window Features
BlindsDrapes
Bedroom 2
Dimensions - 13.6 X 12Level - SecondArea - 163
Bedroom 3
Dimensions - 13.6 X 12Area - 163
Bedroom 4
Dimensions - 13.6 X 12Area - 163
Dining Room
Dimensions - 13.6 X 12Level - FirstArea - 163
Great Room
Dimensions - 20 X 14Level - FirstArea - 280
Kitchen
Dimensions - 9 X 12Level - FirstArea - 108
Laundry
Living Room
Dimensions - 13.6 X 12Level - FirstArea - 163
Loft
Dimensions - 19 X 16Level - SecondArea - 304
PrimaryBedroom
Dimensions - 20 X 14Level - FirstArea - 280
Save
Ask
Tour
Hide
Exterior Features
Construction Details
BlockStoneStucco
Exterior
Balcony
Fencing
Back YardFencedGate
Lot Features
Interior LotLandscaped
Patio And Porch
CoveredPatioPorch
Pool Features
FencedGuniteIn GroundPrivatePool/Spa ComboSalt WaterAssociationHeated
Private Pool
Yes
Roof
BarrelConcreteTile
Spa
Yes
Spa Features
HeatedIn Ground
View
GardenPool
Waterview
GardenPool
Windows/Doors
BlindsDrapes
Community Features
Association Amenities
PoolClubhouseFitness CenterManagementRecreation Facilities
Association Fee
$323.64
Association Fee Frequency
Monthly
Community Features
Street LightsSidewalks
MLS Area
5100
Financing Terms Available
CashConventional
Roads
Paved
Schools
School District
Unknown
Elementary School
Lighthouse
Middle School
Jupiter
High School
Jupiter
Listing courtesy of Paradise Real Estate Intl

All listings featuring the BMLS logo are provided by BeachesMLS, Inc. This information is not verified for authenticity or accuracy and is not guaranteed. Copyright © 2026 BeachesMLS, Inc. (a Flex MLS feed)
Last checked: 2026-10-16 11:14 PM UTC
All listings featuring the BMLS logo are provided by BeachesMLS, Inc. This information is not verified for authenticity or accuracy and is not guaranteed. Copyright © 2026 BeachesMLS, Inc. (a Flex MLS feed)
Last checked: 2026-10-16 11:14 PM UTC
Neighborhood & Commute
Source: Walkscore
Save
Ask
Tour
Hide
Did you know? You can invite friends and family to your search. They can join your search, rate and discuss listings with you.