
Save
Ask
Tour
Hide
$1,630,000
18 Days On Site
17080 Crossgate DriveJupiter, FL 33477
For Sale|Single Family Residence|Active Under Contract
3
Beds
3
Total Baths
2
Full Baths
1
Partial Bath
2,595
SqFt
$628
/SqFt
1994
Built
Subdivision:
BRIDGEGATE SOUTH AT JONATHANS LANDING
County:
Palm Beach
Call Now: 561-255-3438
Is this the listing for you? We can help make it yours.
561-255-3438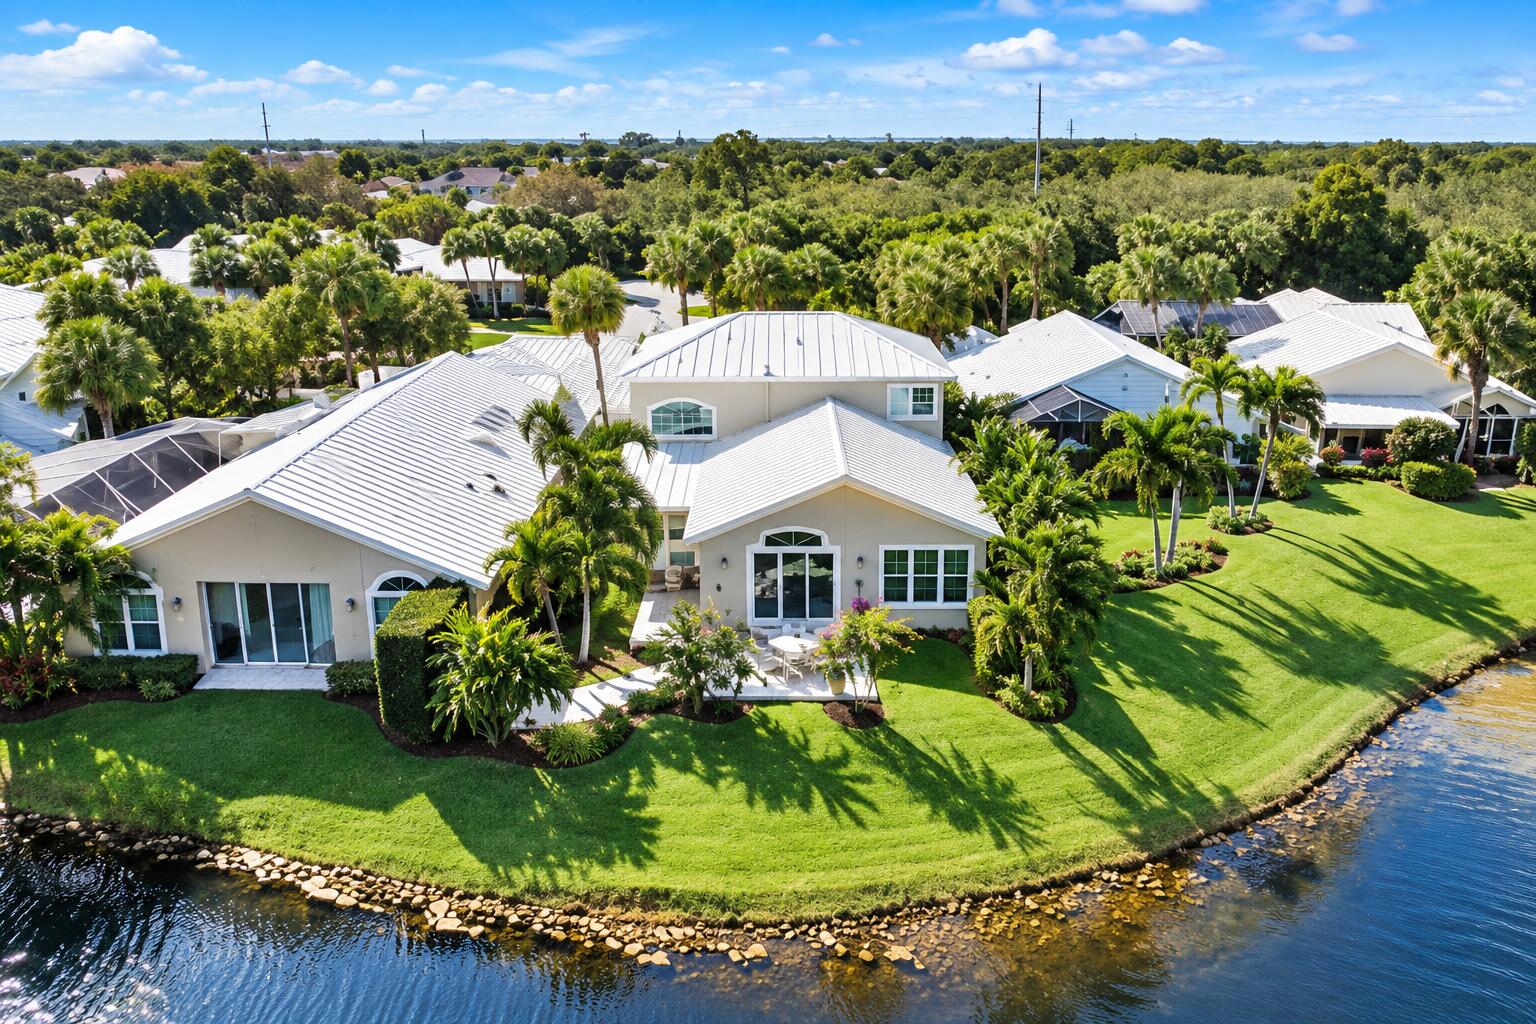
Save
Ask
Tour
Hide
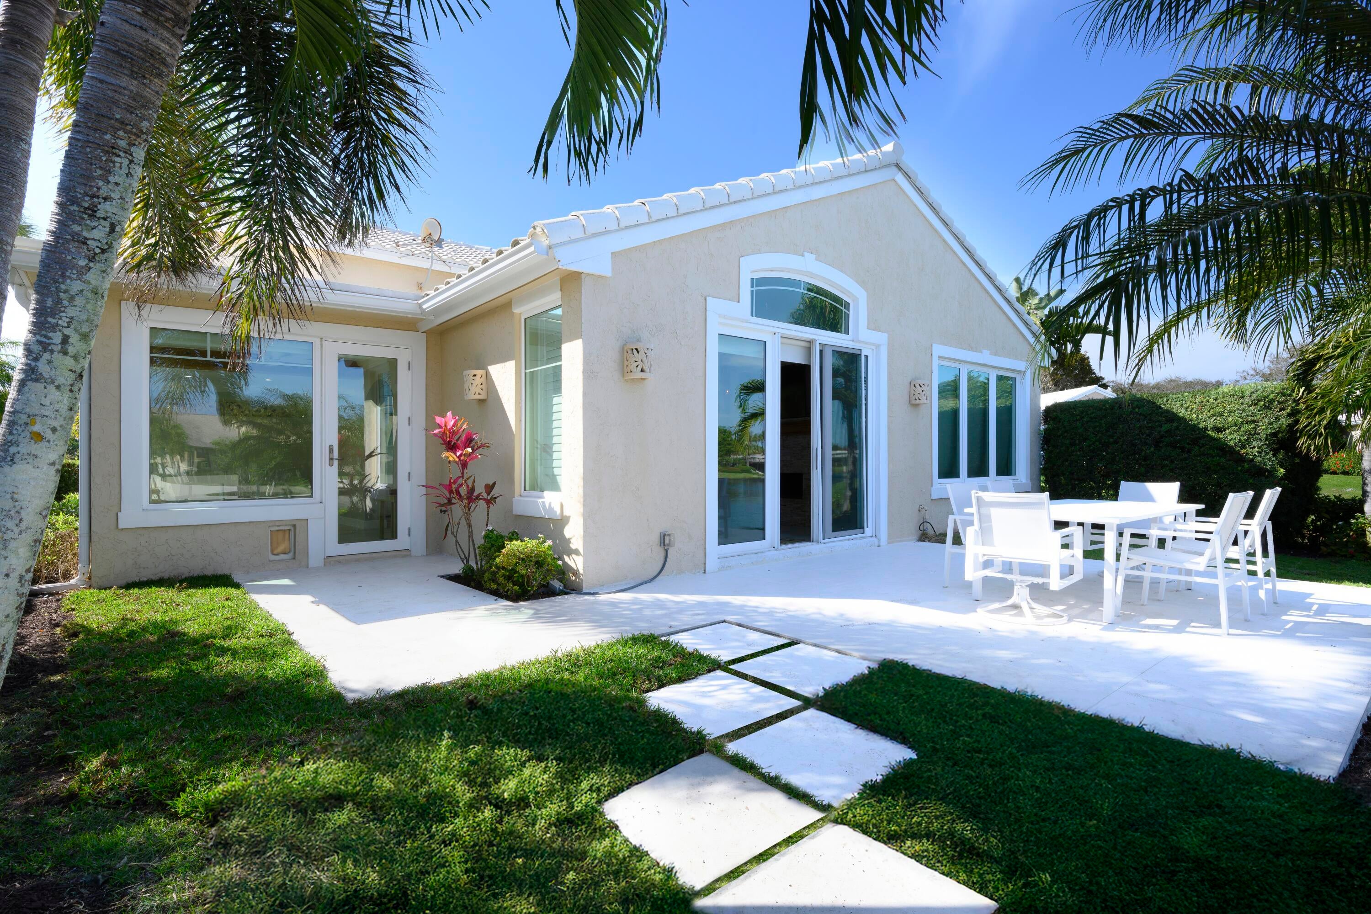
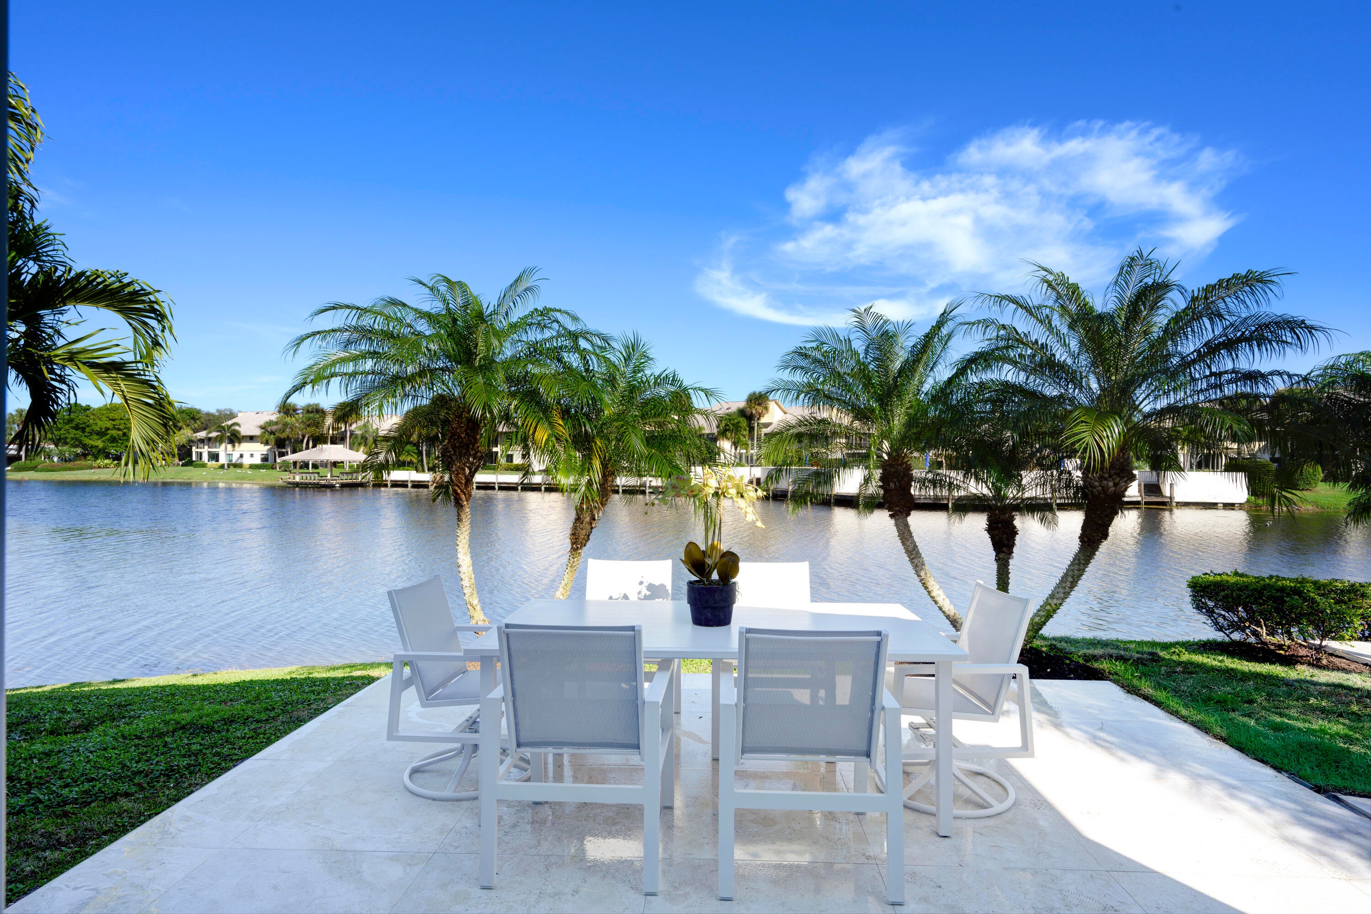
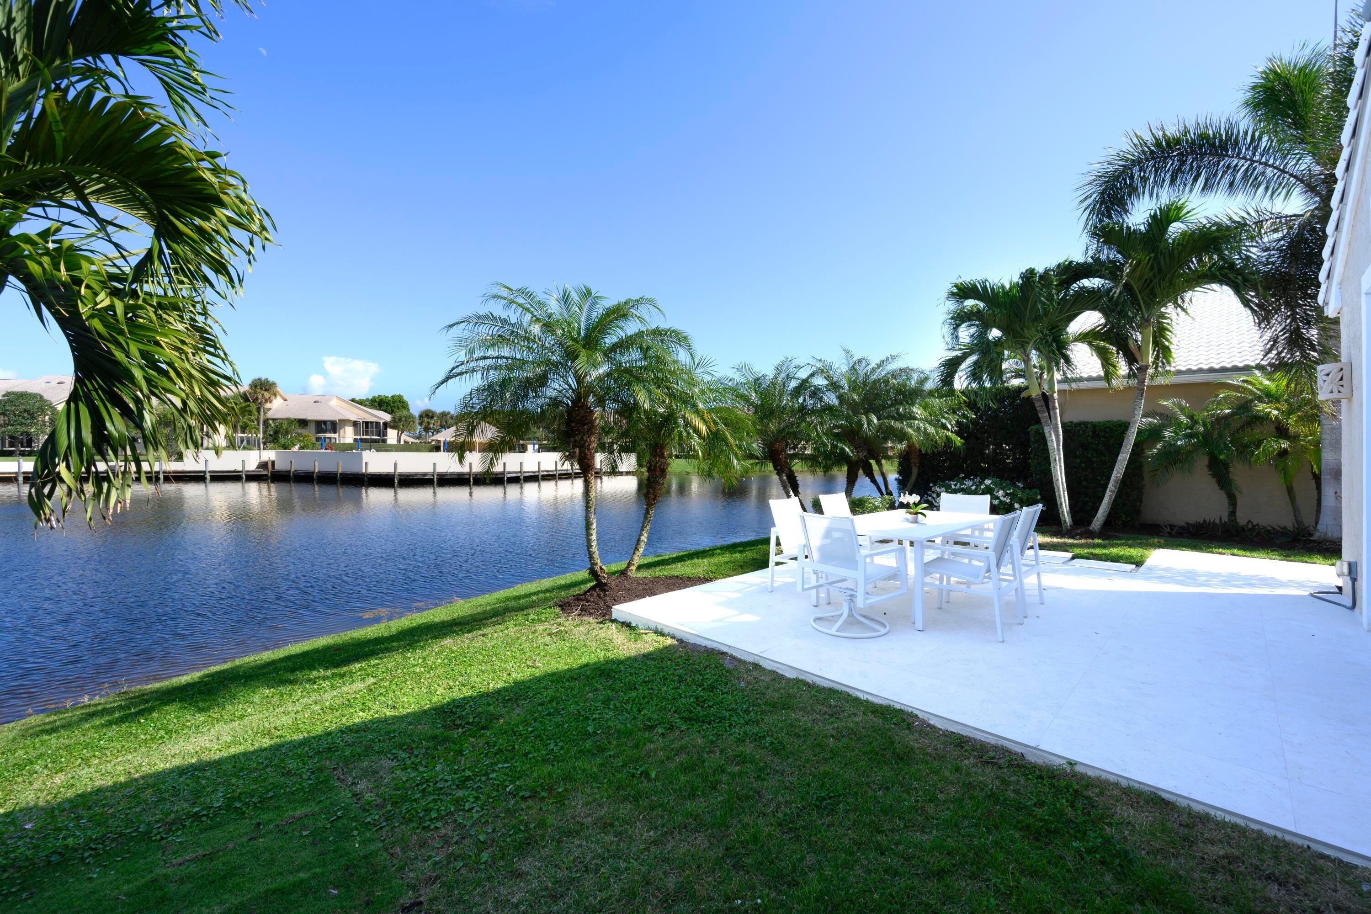
Beautifully positioned in Bridgegate South at Jonathan's Landing, this 3-bedroom, 2.5-bath residence offers 2,595 SF, a two-car garage, and a desirable waterfront setting. The spacious two-story layout features a first-floor primary suite with an updated bath and new custom closet, plus additional living space upstairs. Impact glass throughout adds comfort and peace of mind, while updated outdoor living spaces enhance the waterfront setting. Offered furnished, this home provides a turnkey opportunity to enjoy the sought-after Jonathan's Landing lifestyle, with optional golf, tennis, pickleball, fitness, dining, boating, and resort-style amenities. This residence presents a rare opportunity to experience Jonathan's Landing at exceptional value.
Save
Ask
Tour
Hide
Listing Snapshot
Price
$1,630,000
Days On Site
18 Days
Bedrooms
3
Inside Area (SqFt)
2,595 sqft
Total Baths
3
Full Baths
2
Partial Baths
1
Lot Size
0.14 Acres
Year Built
1994
MLS® Number
B26082576
Status
Active Under Contract
Property Tax
$22,246
HOA/Condo/Coop Fees
$993 monthly
Sq Ft Source
Public Records
Friends & Family
Recent Activity
| 4 days ago | Listing updated with changes from the MLS® | |
| 4 days ago | Status changed to Active Under Contract | |
| 3 weeks ago | Listing first seen on site |
General Features
Acres
0.14
Attached Garage
Yes
Direction Faces
West
Garage
Yes
Garage Spaces
2
Levels
Multi/SplitTwo
Number Of Stories
2
Parking
AttachedDrivewayGarage
Parking Spaces
2
Pets
Breed RestrictionsYes
Property Sub Type
Single Family Residence
Security
Gated with GuardGated CommunitySecurity Guard
Sewer
Public Sewer
Special Circumstances
Standard
SqFt Total
2926
Utilities
Cable AvailableElectricity AvailablePhone AvailableWater Connected
Water Source
Public
Zoning
RM
Interior Features
Appliances
DryerDishwasherElectric RangeElectric Water HeaterDisposalIce MakerMicrowaveRangeRefrigeratorWater HeaterWasher
Cooling
Central AirCeiling Fan(s)
Fireplace
Yes
Fireplace Features
Gas
Flooring
CarpetMarbleTile
Furnished
Furnished
Heating
Central
Interior
Cathedral Ceiling(s)Eat-in KitchenHigh CeilingsKitchen IslandSoaking TubVaulted Ceiling(s)Walk-In Closet(s)
Laundry Features
InsideLaundry RoomSink
Main Level Bedrooms
1
Window Features
BlindsDrapesPlantation ShuttersSkylight(s)Storm Window(s)
Bedroom 2
Dimensions - 14 X 14Level - SecondArea - 196
Bedroom 3
Dimensions - 12 X 12Level - SecondArea - 144
Den
Family Room
Dimensions - 16 X 12Level - MainArea - 192
Kitchen
Dimensions - 13 X 17Level - MainArea - 221
Laundry
Living Room
Dimensions - 9 X 24Level - MainArea - 216
Loft
Dimensions - 15 X 8Level - UpperArea - 120
PrimaryBedroom
Dimensions - 13 X 19Level - MainArea - 247
Save
Ask
Tour
Hide
Exterior Features
Construction Details
BlockStucco
Lot Features
Waterfront
Patio And Porch
PatioPorch
Pool Features
Association
Roof
BarrelTile
View
LakeWater
Waterfront
Yes
Waterfront Features
Lake Front
Waterview
LakeWater
Windows/Doors
BlindsDrapesPlantation ShuttersSkylight(s)Storm Window(s)
Community Features
Association Amenities
PoolDog ParkGatedManagementParkSecurityTrail(s)
Association Fee
$993.0
Association Fee Frequency
Monthly
Community Features
GatedStreet Lights
MLS Area
5100
Financing Terms Available
CashConventional
Building Access
Entry Level Living Area Y
Schools
School District
Unknown
Elementary School
Beacon Cove Intermediate
Middle School
Jupiter
High School
Jupiter
Listing courtesy of Premier Brokers International

All listings featuring the BMLS logo are provided by BeachesMLS, Inc. This information is not verified for authenticity or accuracy and is not guaranteed. Copyright © 2026 BeachesMLS, Inc. (a Flex MLS feed)
Last checked: 2026-10-16 11:14 PM UTC
All listings featuring the BMLS logo are provided by BeachesMLS, Inc. This information is not verified for authenticity or accuracy and is not guaranteed. Copyright © 2026 BeachesMLS, Inc. (a Flex MLS feed)
Last checked: 2026-10-16 11:14 PM UTC
Neighborhood & Commute
Source: Walkscore
Save
Ask
Tour
Hide
Did you know? You can invite friends and family to your search. They can join your search, rate and discuss listings with you.