
Save
Ask
Tour
Hide
$3,300,000
New Listing
11951 Torreyanna CirclePalm Beach Gardens, FL 33412
For Sale|Single Family Residence|Active
6
Beds
7
Total Baths
6
Full Baths
1
Partial Bath
5,094
SqFt
$648
/SqFt
2019
Built
Subdivision:
BAY HILL ESTATES
County:
Palm Beach
Call Now: 561-255-3438
Is this the listing for you? We can help make it yours.
561-255-3438Upcoming Open Houses
Sun, Oct 4, 12:30 PM - 3:00 PM
Save
Ask
Tour
Hide
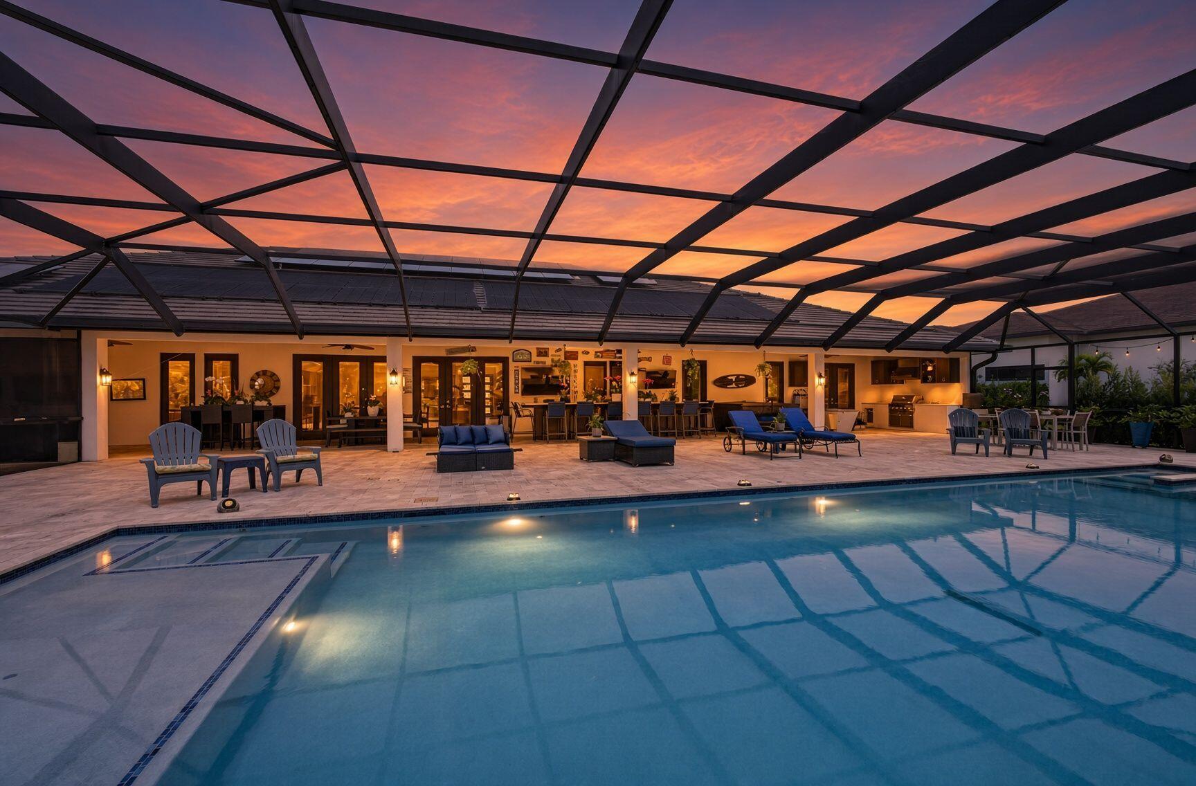
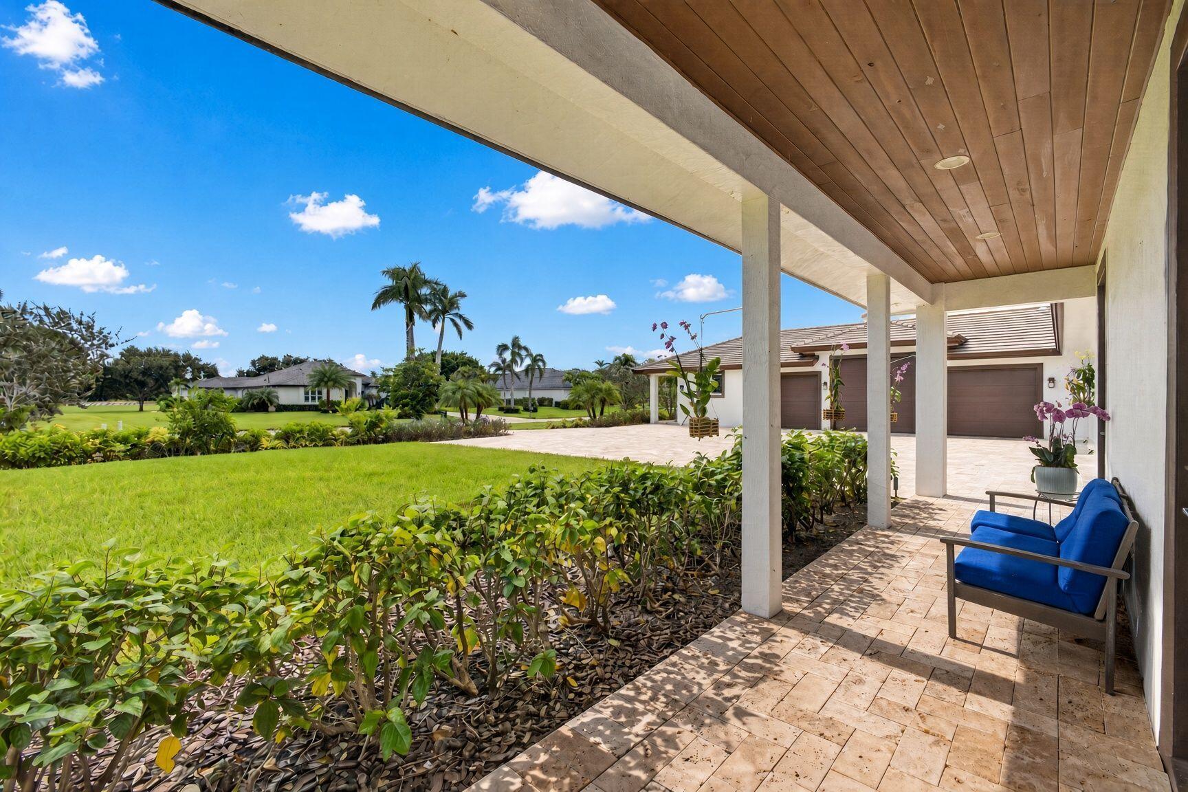
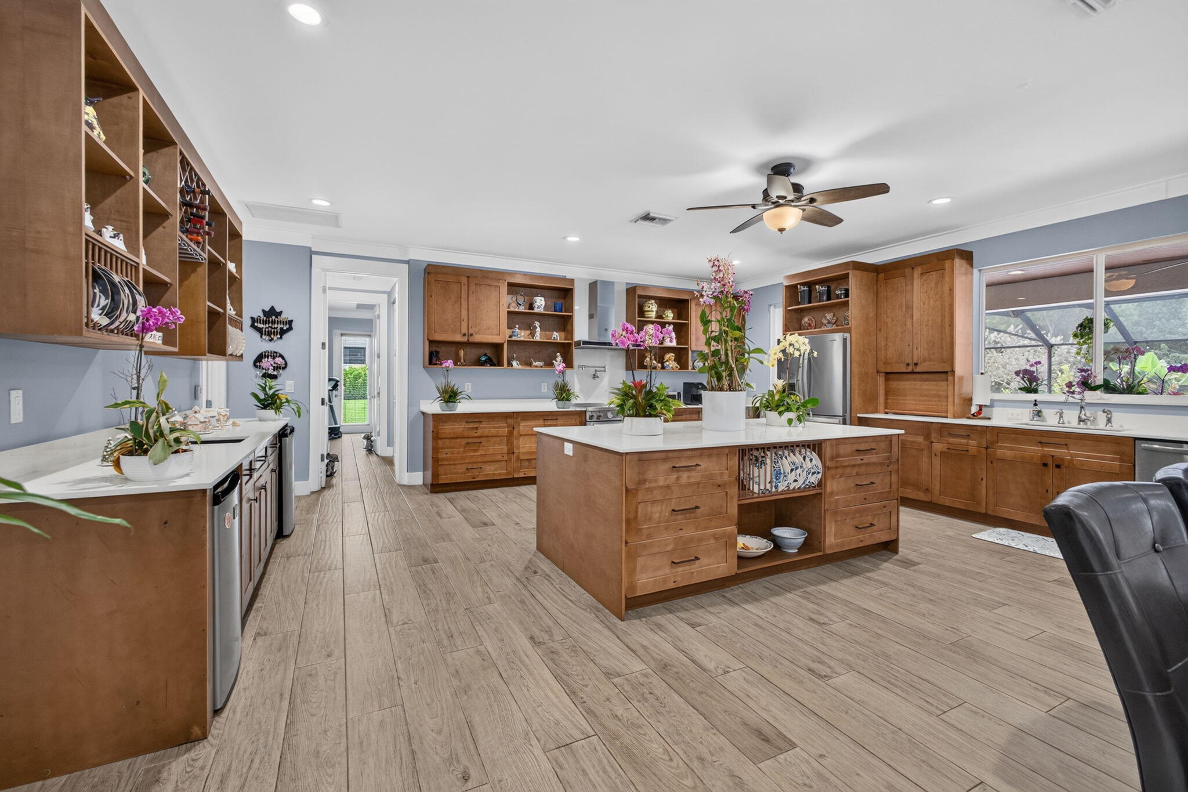
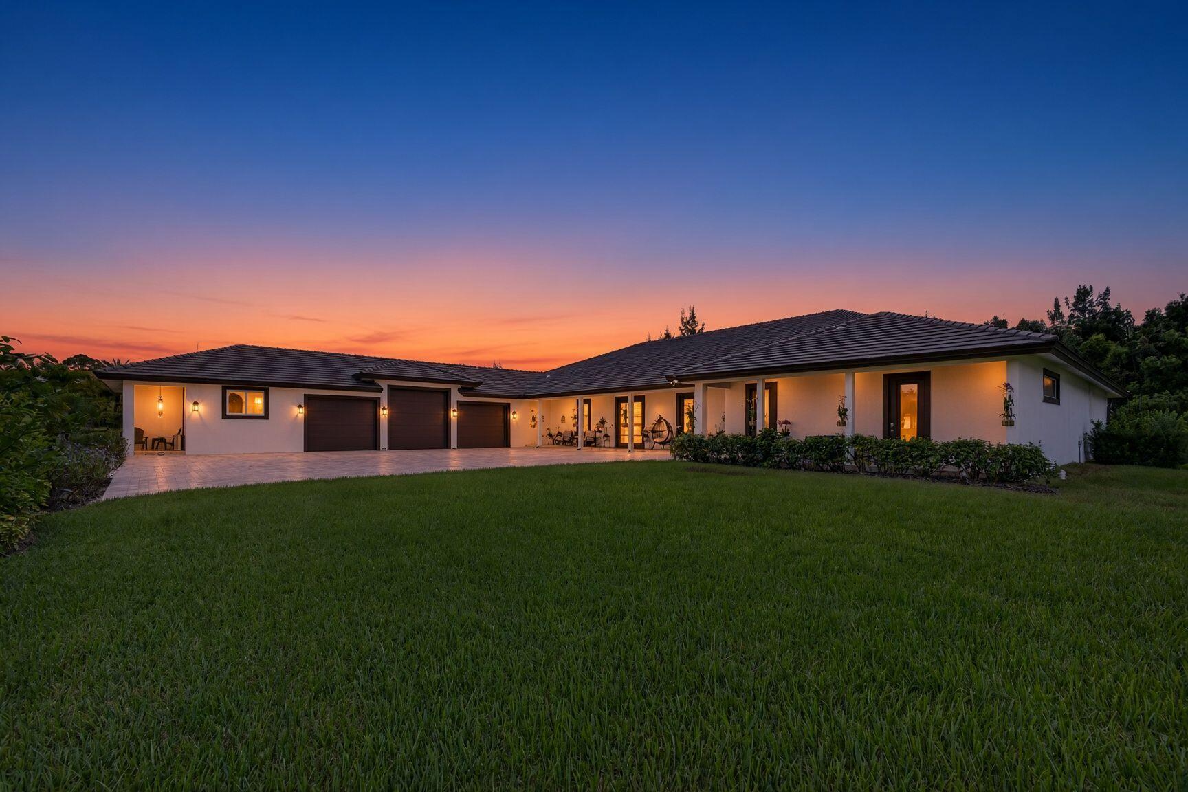
An exceptional Private estate where luxury, space and resort-styled living converge. Set on an acre in prestigious, gated Bay Hill Estates, this stunning 2019, custom built one story home is the ultimate home for entertaining as it features 5 BR's + efficiency guest quarters, 6 bathrooms, a 20ft. game room. The outdoor living experience is nothing short of spectacular boasting a 52ft. solar heated sports pool with sun shelf, a 96ft. covered porch with tongue & groove wood ceiling, summer kitchen, fridges, TV's, hot tub and it's own basketball & pickleball & sports court. An expansive screened pool & patio with Travertine marble decking. The Luxurious 22' x 21' kitchen features top of the line appliances, an abundance of wood cabintry, quartz counters and two smaller beverage fridges. The garage is a man's dream and features over 720 sq. ft with epoxy floors, a high ceiling garage with a car lift and a 215 sq. ft storage room/ workshop. From the moment you enter,the home makes a striking impression with light-filled interiors, clean architrctual lines and generous proporations. Every detail reflects quality and thoughtful design including wood-look porcelain flooring, quartz countertops throughout, extensive moldings and built-ins, solid wood interior doors, insulated interior rooms, all en-suite bedrooms and an abundance of extra storage from the huge kitchen pantry, tons of kitchen cabinets, massive master closet and a 216 sq, ft storage room off of the garage. The 96 foot covered porch
Save
Ask
Tour
Hide
Listing Snapshot
Price
$3,300,000
Days On Site
0 Days
Bedrooms
6
Inside Area (SqFt)
5,094 sqft
Total Baths
7
Full Baths
6
Partial Baths
1
Lot Size
1 Acre
Year Built
2019
MLS® Number
B26082631
Status
Active
Property Tax
$12,302.35
HOA/Condo/Coop Fees
$248.11 monthly
Sq Ft Source
Assessor
Friends & Family
Recent Activity
| 11 hours ago | Listing first seen on site | |
| 15 hours ago | Listing updated with changes from the MLS® |
General Features
Acres
1
Attached Garage
Yes
Direction Faces
East
Disclosures
Deed Restriction
Energy Features
Solar
Foundation
Slab
Garage
Yes
Garage Spaces
4
Green Energy Efficient
Water Heater
Levels
One
Number Of Stories
1
Parking
AttachedGarageGolf Cart GarageGarage Door OpenerPaver Block
Parking Spaces
10
Pets
CallYes
Property Sub Type
Single Family Residence
Security
Gated with GuardGated CommunitySmoke Detector(s)
Sewer
Septic Tank
Special Circumstances
Standard
SqFt Total
8063
Style
Contemporary
Utilities
Cable AvailableUnderground UtilitiesWater Available
Water Source
Public
Zoning
RL3
Interior Features
Appliances
CooktopDryerDishwasherElectric RangeElectric Water HeaterDisposalIce MakerMicrowaveOvenRefrigeratorSolar Hot WaterWater HeaterWine RefrigeratorWasher
Cooling
Central AirCeiling Fan(s)Zoned
Flooring
Other
Furnished
Unfurnished
Heating
CentralZoned
Interior
Breakfast BarBuilt-in FeaturesEntrance FoyerEat-in KitchenKitchen IslandPantryStorageWalk-In Closet(s)
Laundry Features
Washer HookupInside
Main Level Bedrooms
6
Window Features
BlindsStorm Window(s)
Bedroom 2
Dimensions - 25 X 11Level - MainArea - 275
Bedroom 3
Dimensions - 15 X 11Area - 165
Bedroom 4
Dimensions - 18 X 13Level - MainArea - 234
Bedroom 5
Dimensions - 14 X 11Level - MainArea - 154
Game Room
Dimensions - 29 X 18Level - MainArea - 522
InLawSuite
Dimensions - 26 X 11Level - MainArea - 286
Kitchen
Dimensions - 22 X 21Level - MainArea - 462
Living Room
Dimensions - 21 X 18Level - MainArea - 378
Other
Dimensions - 96 X 12Level - MainArea - 1152Description - covered porch
PrimaryBedroom
Dimensions - 25 X 14Level - MainArea - 350
Save
Ask
Tour
Hide
Exterior Features
Construction Details
Block
Exterior
Built-in BarbecueBarbecueLightingOutdoor Kitchen
Other Structures
Guest HouseOutdoor KitchenStorage
Patio And Porch
PorchCoveredPatioScreened
Pool Features
HeatedIn GroundScreen EnclosureSolar HeatSportSalt WaterPrivate
Private Pool
Yes
Road Frontage
Private Road
Roof
ConcreteTile
View
GardenPool
Waterview
GardenPool
Windows/Doors
BlindsStorm Window(s)
Community Features
Association Amenities
Golf CourseSecurity
Association Fee
$248.11
Association Fee Frequency
Monthly
Community Features
Gated
MLS Area
5540
Financing Terms Available
CashConventional
Building Access
Entry Level Living Area Y
Roads
Asphalt
Schools
School District
Unknown
Elementary School
Pierce Hammock
Middle School
Western Pines
High School
Seminole Ridge
Listing courtesy of Illustrated Properties

All listings featuring the BMLS logo are provided by BeachesMLS, Inc. This information is not verified for authenticity or accuracy and is not guaranteed. Copyright © 2026 BeachesMLS, Inc. (a Flex MLS feed)
Last checked: 2026-10-01 10:27 PM UTC
All listings featuring the BMLS logo are provided by BeachesMLS, Inc. This information is not verified for authenticity or accuracy and is not guaranteed. Copyright © 2026 BeachesMLS, Inc. (a Flex MLS feed)
Last checked: 2026-10-01 10:27 PM UTC
Neighborhood & Commute
Source: Walkscore
Save
Ask
Tour
Hide
Did you know? You can invite friends and family to your search. They can join your search, rate and discuss listings with you.