
Save
Ask
Tour
Hide
$1,979,000
16 Days On Site
4190 Gleneagles DriveBoynton Beach, FL 33436
For Sale|Single Family Residence|Active
5
Beds
4
Total Baths
3
Full Baths
1
Partial Bath
3,906
SqFt
$507
/SqFt
2013
Built
Subdivision:
PINE TREE GOLF CLUB
County:
Palm Beach
Call Now: 561-255-3438
Is this the listing for you? We can help make it yours.
561-255-3438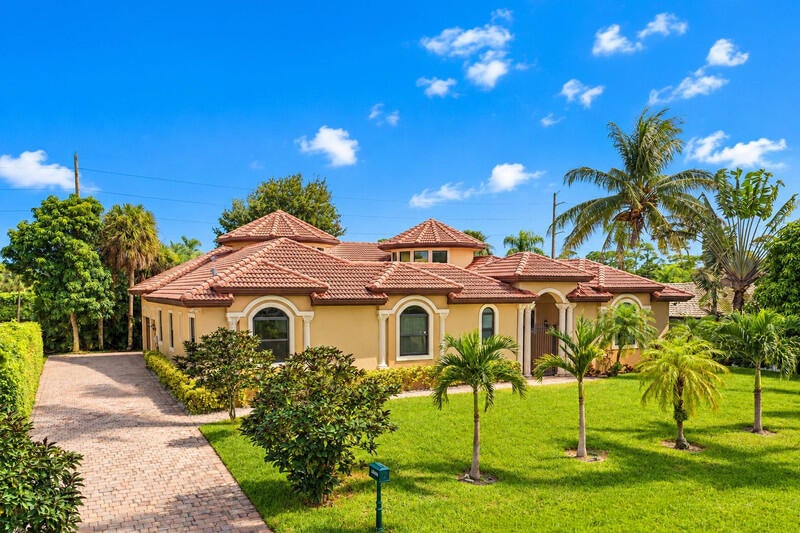
Save
Ask
Tour
Hide
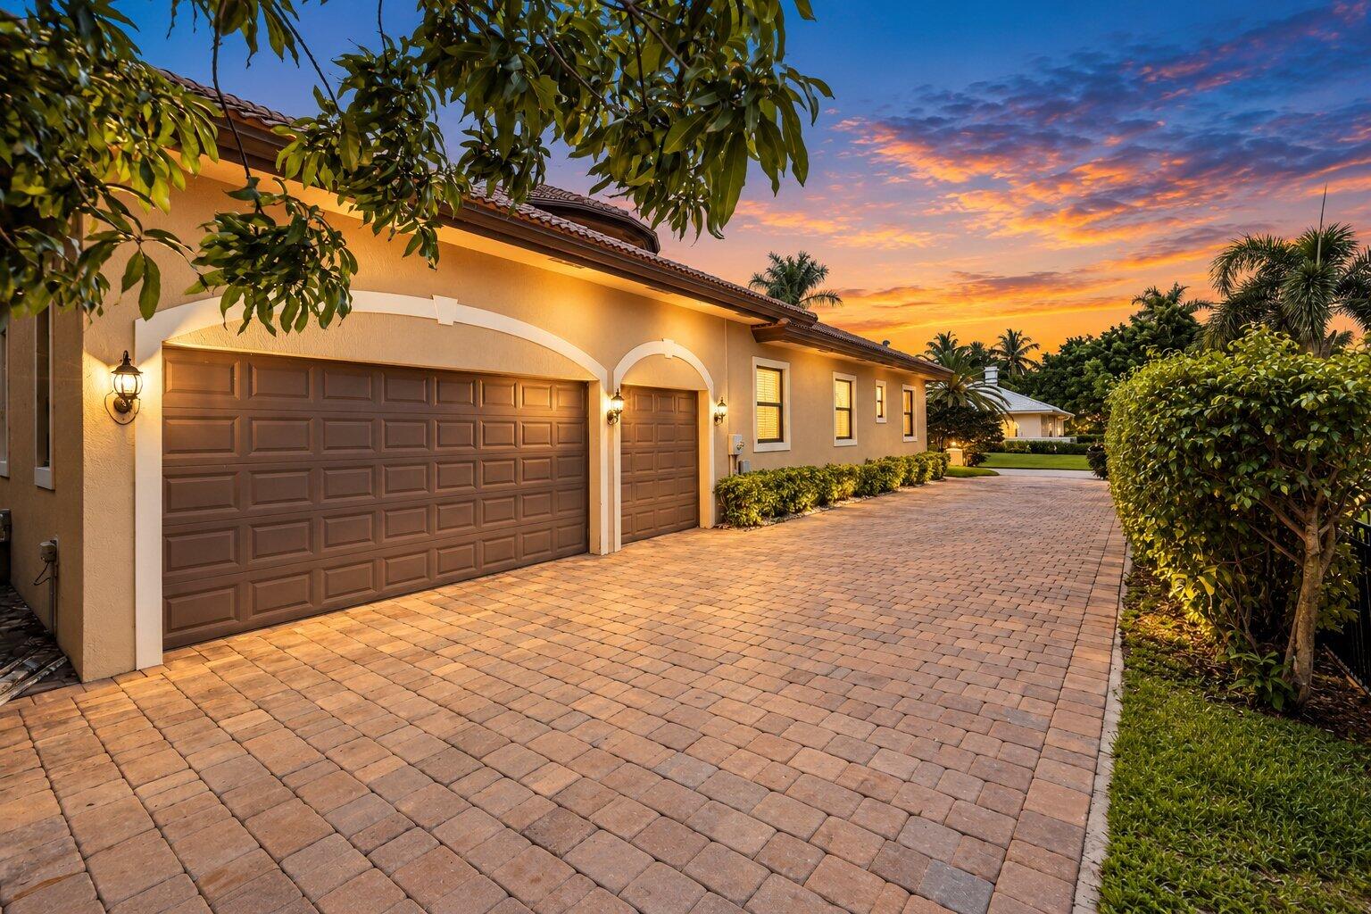
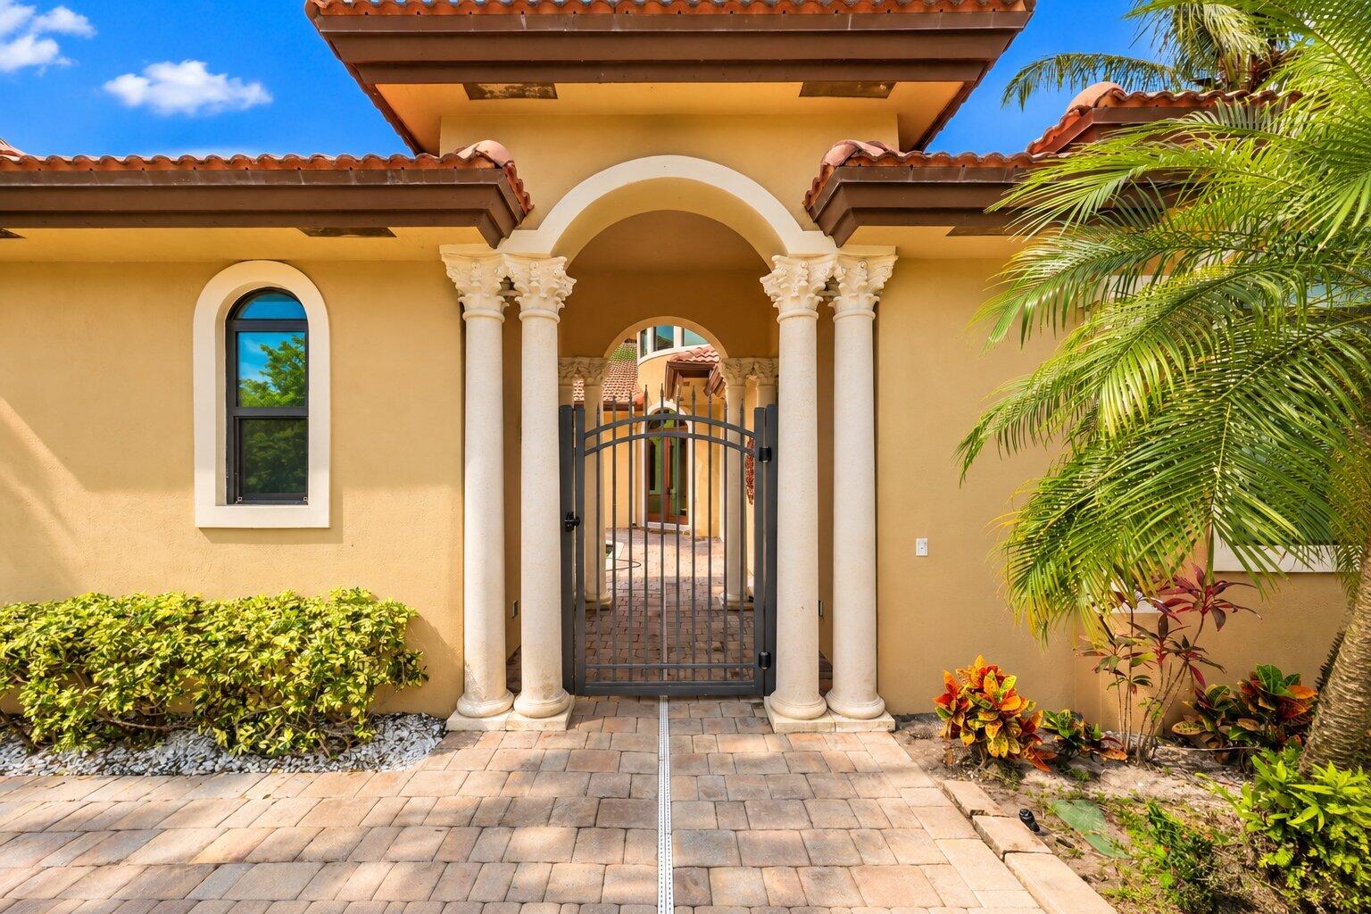
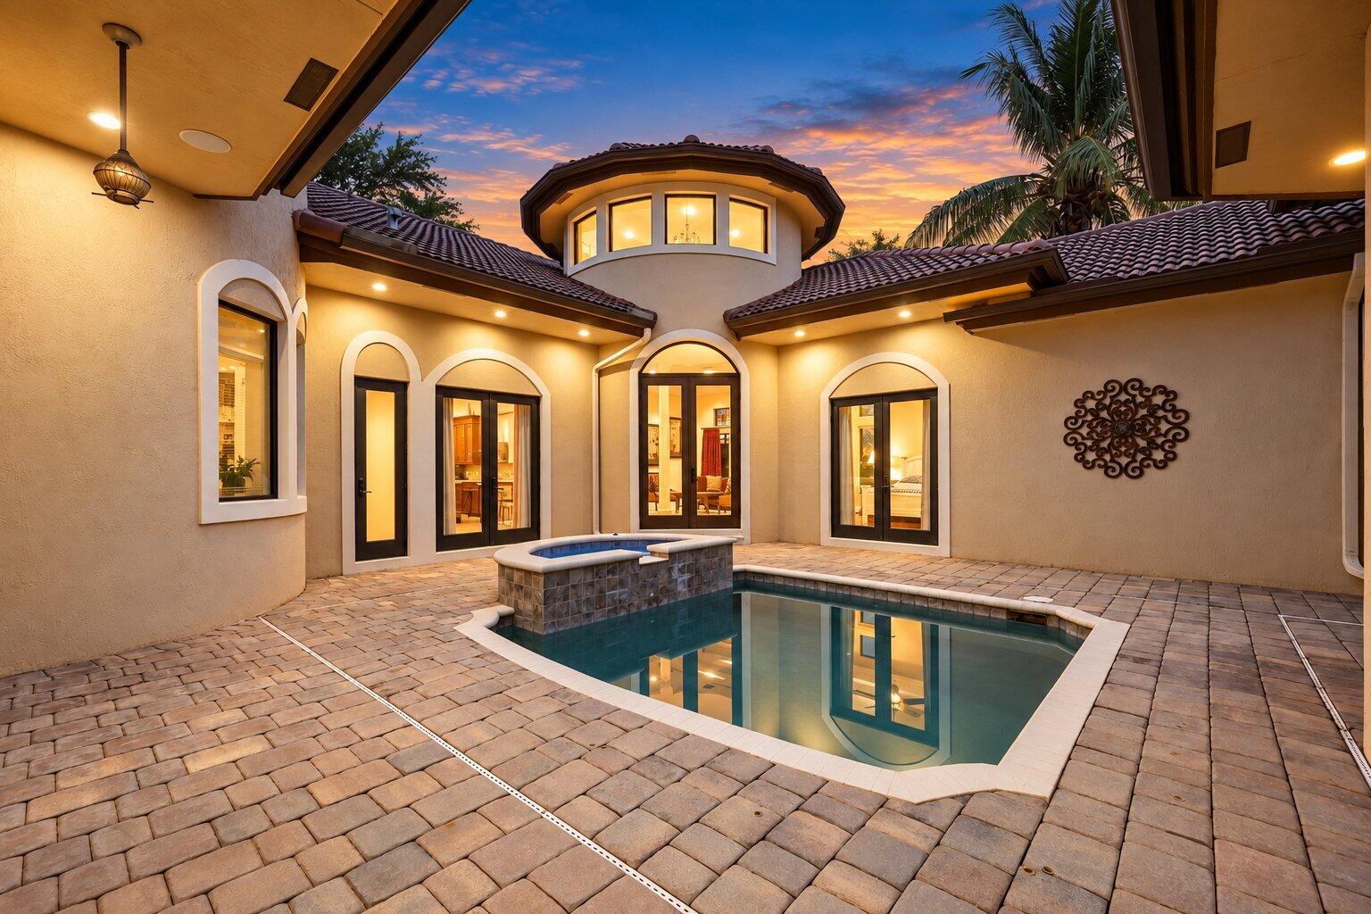
Set within the prestigious gated enclave of Pine Tree Estates & Golf Club celebrated for its championship course by renowned architect Dick Wilson, 4190 Gleneagles Drive is a residence of rare distinction. Grand 10-foot doors open to volumes that rise from 12 to 28 feet, with gleaming 22x22 marble flooring leading through light-filled living spaces designed for both refined entertaining and relaxed daily living. The gourmet kitchen is appointed with stainless steel appliances, a convection cooktop, and enhanced ventilation. Thoughtful amenities include a private theater, a dedicated home office, custom-fitted closets, an integrated Bose sound system, intercom, and central vacuum. Beyond the interiors, a private courtyard oasis showcases a heated pool and spa, perfect for alfresco entertaining. Full impact glass and an elevation of approximately five feet offer lasting peace of mind. An oversized 3-car garage with generous storage and an EV charging station is complemented by an extended driveway accommodating up to ten vehicles. All this, just moments from the vibrant energy of Downtown Delray Beach, where Atlantic Avenue's acclaimed restaurants, chic boutiques, and lively galleries await, and from the sun-drenched shoreline of South Florida's most beautiful beaches. (No Membership required).
Save
Ask
Tour
Hide
Listing Snapshot
Price
$1,979,000
Days On Site
16 Days
Bedrooms
5
Inside Area (SqFt)
3,906 sqft
Total Baths
4
Full Baths
3
Partial Baths
1
Lot Size
0.36 Acres
Year Built
2013
MLS® Number
B26083128
Status
Active
Property Tax
$11,837
HOA/Condo/Coop Fees
$175 Semi-Annually
Sq Ft Source
Owner
Friends & Family
Recent Activity
| 2 weeks ago | Listing first seen on site | |
| 2 weeks ago | Listing updated with changes from the MLS® |
General Features
Acres
0.36
Attached Garage
Yes
Direction Faces
North
Foundation
Slab
Garage
Yes
Garage Spaces
3
Green Energy Efficient
Appliances
Land Lease
No
Levels
One and One HalfOne
Number Of Stories
1
Parking
AttachedConcreteDrivewayGarageGarage Door Opener
Parking Spaces
13
Pets
Breed RestrictionsCallYes
Property Sub Type
Single Family Residence
Security
Smoke Detector(s)Security SystemClosed Circuit Camera(s)Carbon Monoxide Detector(s)Fire AlarmSecurity GateGated with GuardGated CommunitySecurity Lights
Sewer
Septic Tank
Special Circumstances
Standard
SqFt Total
5475
Style
EuropeanMediterraneanTraditional
Utilities
Cable ConnectedPhone ConnectedSewer ConnectedWater Connected
Water Source
Public
Zoning
RS
Interior Features
Appliances
CooktopDryerDishwasherENERGY STAR Qualified DishwasherENERGY STAR Qualified RefrigeratorElectric CooktopElectric Water HeaterDisposalIce MakerMicrowaveOvenRefrigeratorVented Exhaust FanWater HeaterWasher
Cooling
Central AirCeiling Fan(s)Zoned
Fireplace
Yes
Fireplace Features
Decorative
Flooring
Ceramic TileLaminateMarbleTileWood
Heating
CentralElectricZoned
Interior
Breakfast BarBuilt-in FeaturesCathedral Ceiling(s)Entrance FoyerHigh CeilingsKitchen IslandPantryStorageSoaking Tub
Laundry Features
Washer HookupElectric Dryer HookupInsideMain LevelLaundry Room
Main Level Bedrooms
6
Spa
Yes
Window Features
ENERGY STAR Qualified WindowsStorm Window(s)
Bedroom 2
Dimensions - 14 X 12Level - FirstArea - 168
Bedroom 3
Dimensions - 15 X 12Level - FirstArea - 180
Bedroom 4
Dimensions - 15 X 14Level - FirstArea - 210
Den
Dimensions - 14 X 10Level - FirstArea - 140
Family Room
Dimensions - 24 X 14Level - FirstArea - 336
Kitchen
Dimensions - 24 X 16Level - FirstArea - 384
Living Room
Dimensions - 23 X 30Level - FirstArea - 690
Media Room
Dimensions - 14 X 12Level - FirstArea - 168
PrimaryBedroom
Dimensions - 16 X 26Level - FirstArea - 416
Save
Ask
Tour
Hide
Exterior Features
Construction Details
BlockStucco
Exterior
CourtyardLightingOutdoor ShowerUncovered Courtyard
Fencing
None
Lot Features
Landscaped
Other Structures
Storage
Patio And Porch
Patio
Pool Features
FencedHeatedIn GroundPrivatePool/Spa Combo
Private Pool
Yes
Road Frontage
Private Road
Roof
BarrelConcreteTile
Spa
Yes
Spa Features
In Ground
View
GardenPool
Waterview
GardenPool
Windows/Doors
ENERGY STAR Qualified WindowsStorm Window(s)
Community Features
Association Amenities
Security
Association Fee
$175.0
Association Fee Frequency
Semi-Annually
Community Features
GatedStreet Lights
MLS Area
4510
Financing Terms Available
CashConventionalFHA1031 Exchange
Roads
Asphalt
Schools
School District
Unknown
Elementary School
Crosspointe
Middle School
Congress
High School
Boynton Beach
Listing courtesy of The Corcoran Group

All listings featuring the BMLS logo are provided by BeachesMLS, Inc. This information is not verified for authenticity or accuracy and is not guaranteed. Copyright © 2026 BeachesMLS, Inc. (a Flex MLS feed)
Last checked: 2026-10-18 03:27 PM UTC
All listings featuring the BMLS logo are provided by BeachesMLS, Inc. This information is not verified for authenticity or accuracy and is not guaranteed. Copyright © 2026 BeachesMLS, Inc. (a Flex MLS feed)
Last checked: 2026-10-18 03:27 PM UTC
Neighborhood & Commute
Source: Walkscore
Save
Ask
Tour
Hide
Did you know? You can invite friends and family to your search. They can join your search, rate and discuss listings with you.