
Save
Ask
Tour
Hide
$1,649,000
13 Days On Site
12886 LA ROCHELLE CirclePalm Beach Gardens, FL 33410
For Sale|Single Family Residence|Active
4
Beds
5
Total Baths
4
Full Baths
1
Partial Bath
3,366
SqFt
$490
/SqFt
1987
Built
Subdivision:
FRENCHMENS LANDING 3
County:
Palm Beach
Call Now: 561-255-3438
Is this the listing for you? We can help make it yours.
561-255-3438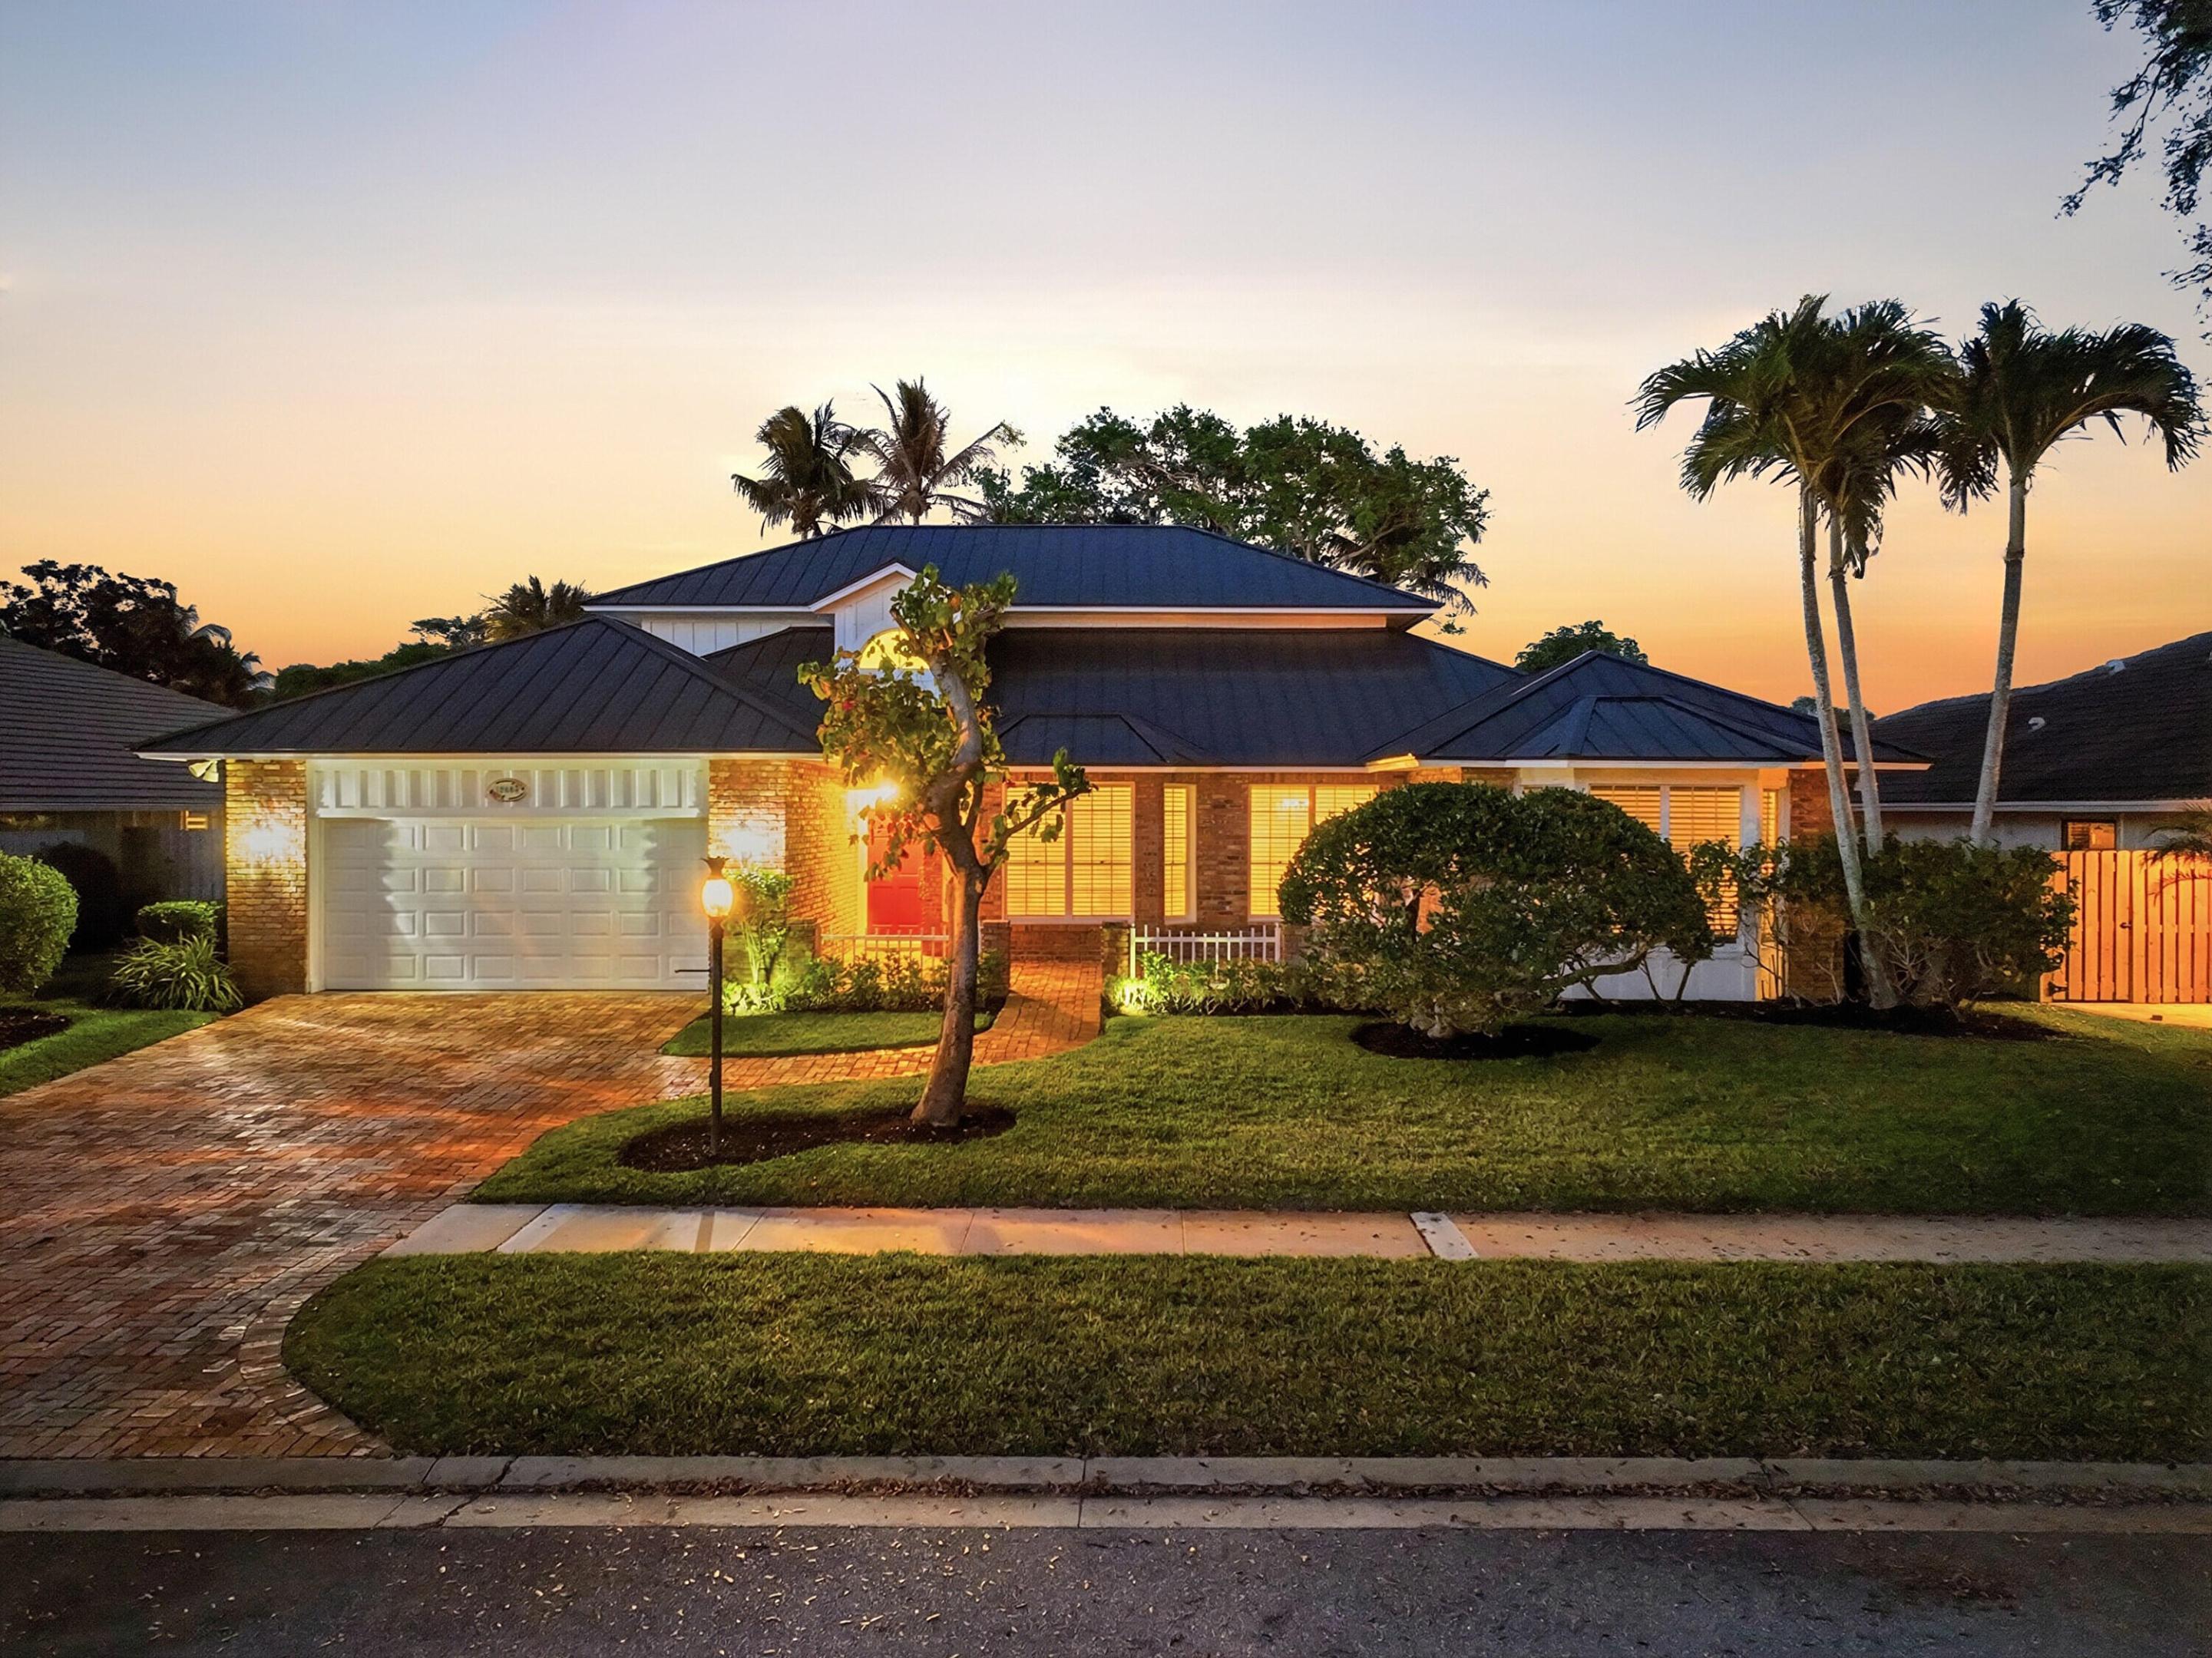
Save
Ask
Tour
Hide
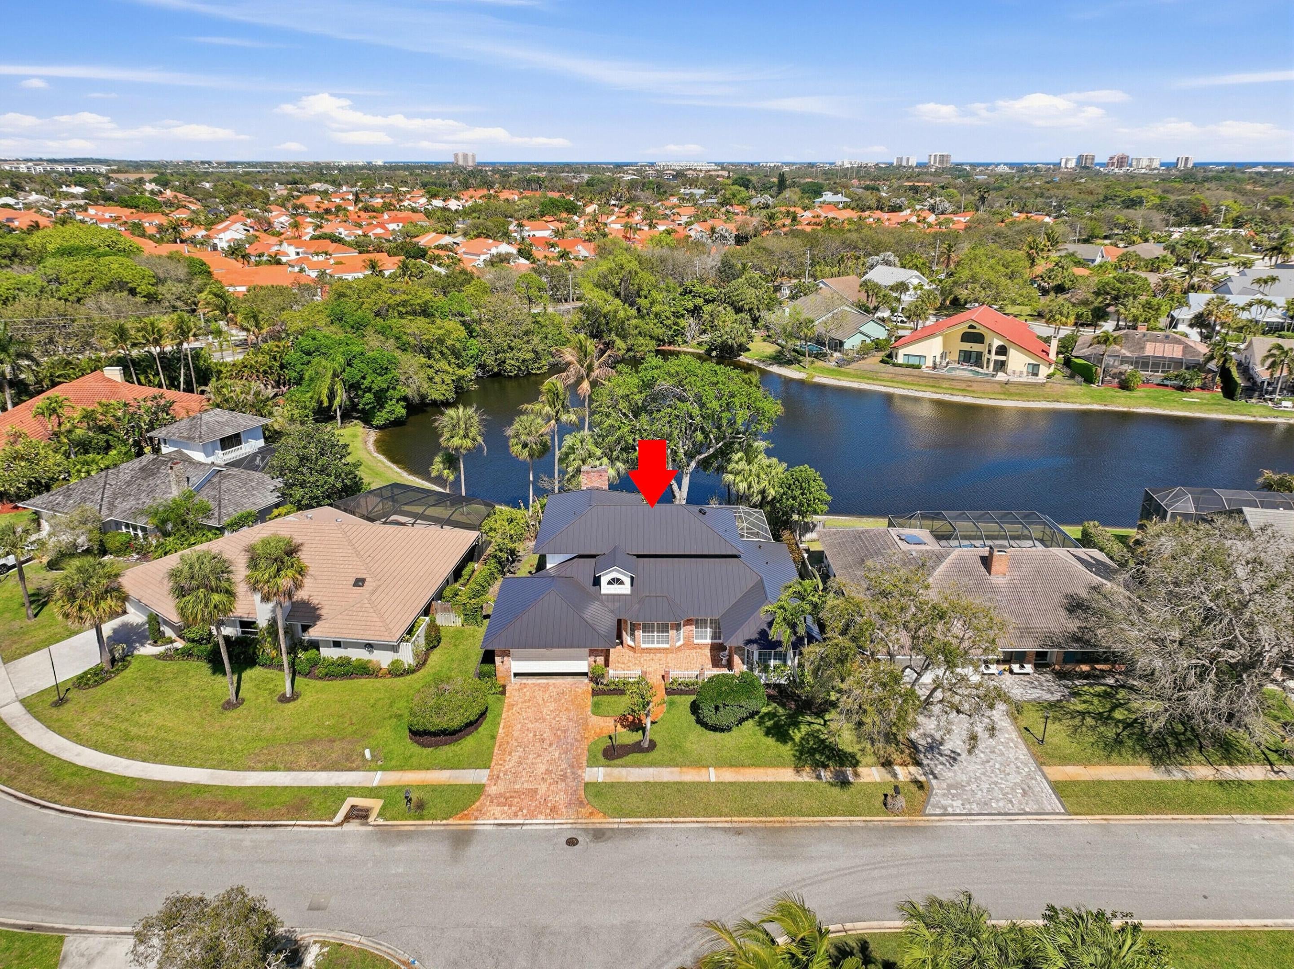
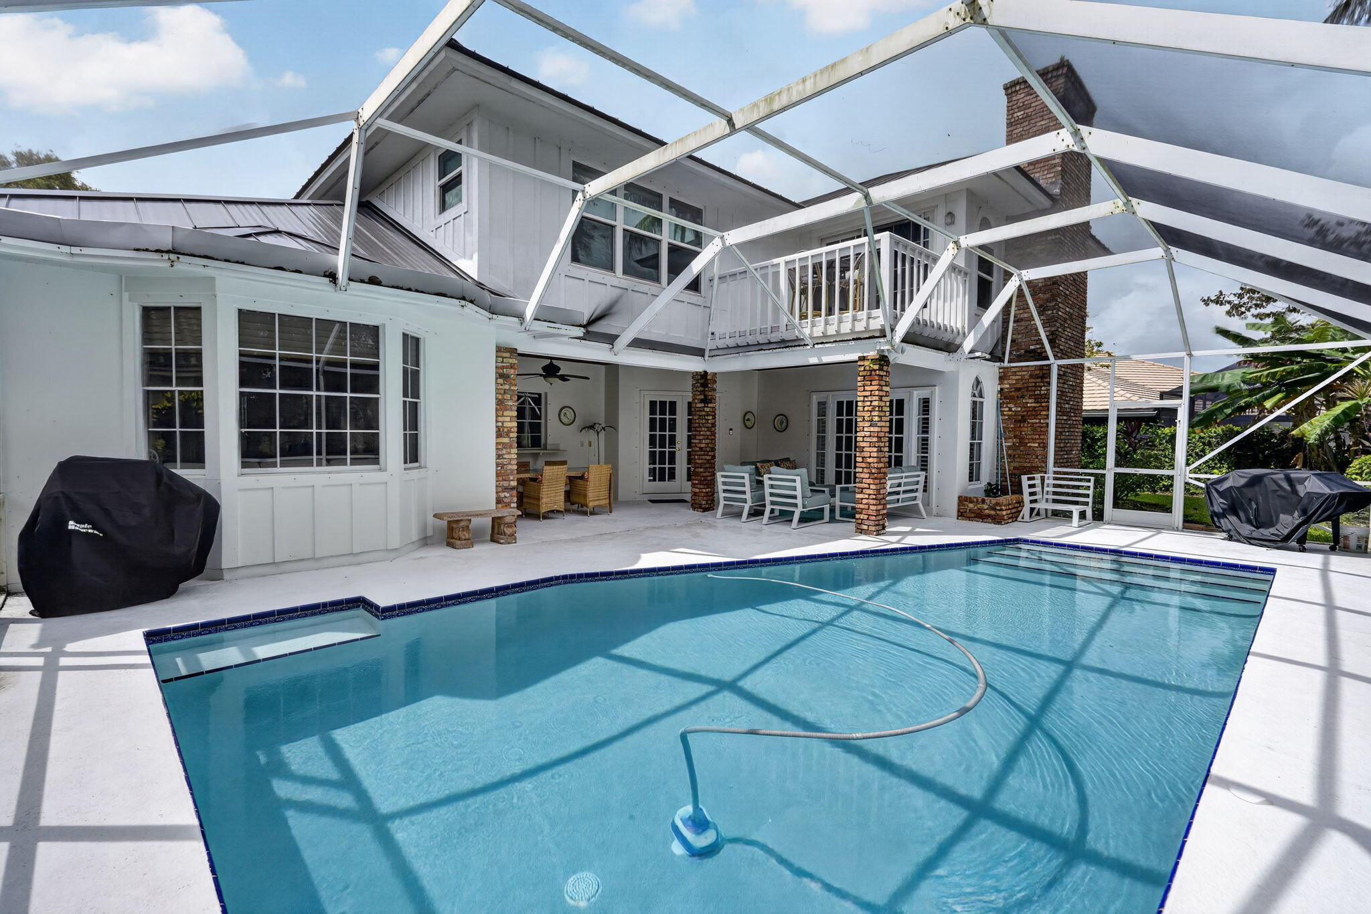
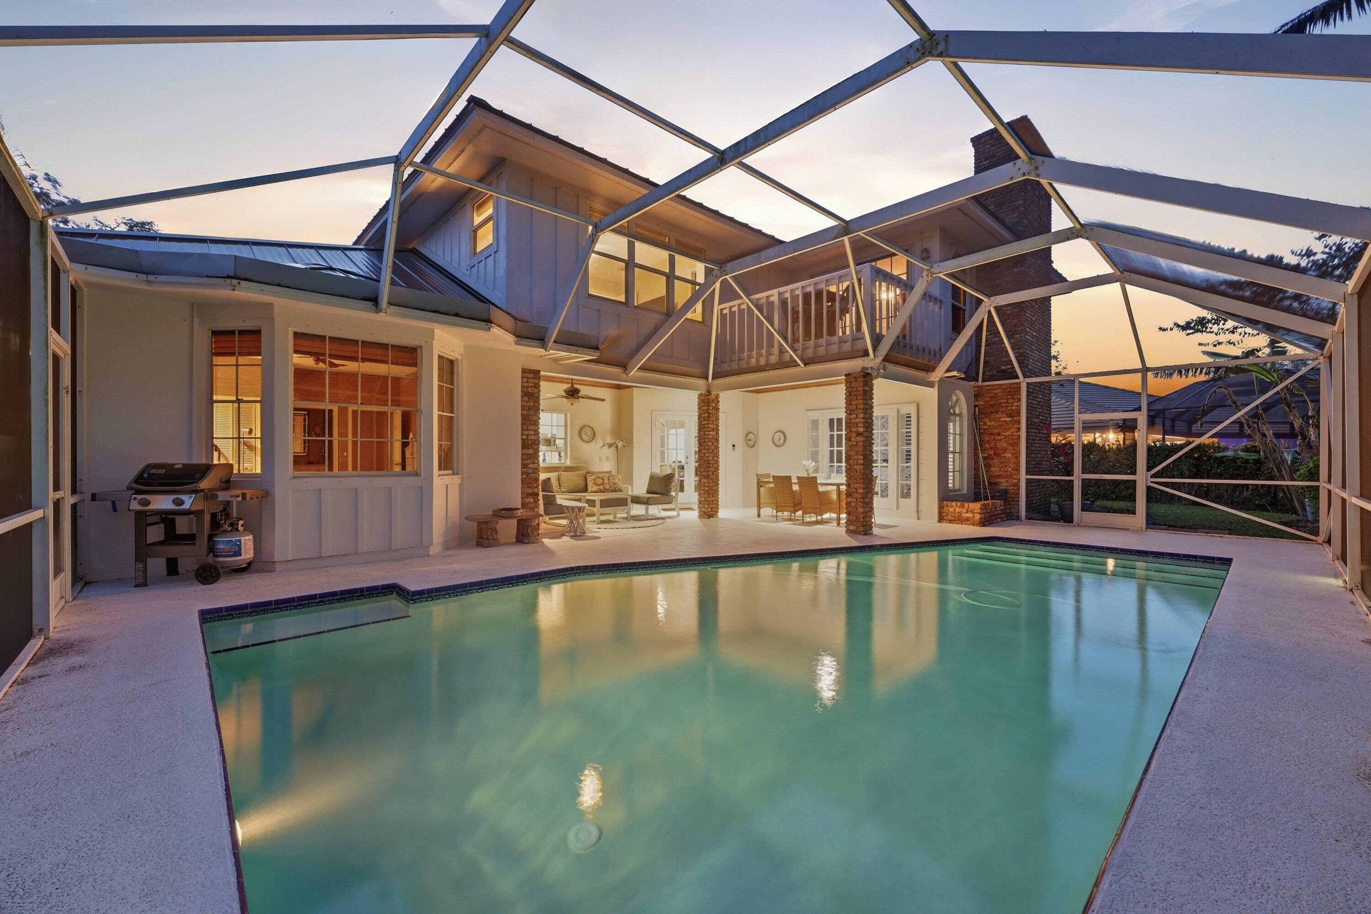
Premium Lakefront Home in gated Frenchman's Landing. 2 Story 4BR/4.5BA home where every bedroom features a private en-suite bath, plus a guest powder room. The upstairs primary suite boasts a private balcony overlooking the pool and lake. Fully redesigned in 2019, the interior highlights a gourmet JennAir kitchen, updated baths, marble and new LVP flooring, custom millwork, Hunter Douglas treatments, & plantation shutters. Enjoy exceptional peace of mind w/new roof (2024), main-level A/C (2024), new water heaters (2023/2026), 2nd-floor impact windows, exterior paint (2025), & ADT security. The screened pool/lanai overlooks tranquil water & features a 2021 resurface, new pump (2025), refinished teak ceiling (2024), painted deck (2024), & partial rescreening (2026). Low HOA fees (continue) Low HOA fees include tennis/pickleball, basketball, a playground, pier, and food truck events. Minutes to pristine beaches, Life Time, Gardens Mall, Trader Joe's, Whole Foods, golf, I-95, and dining. Easy to show.
Save
Ask
Tour
Hide
Listing Snapshot
Price
$1,649,000
Days On Site
13 Days
Bedrooms
4
Inside Area (SqFt)
3,366 sqft
Total Baths
5
Full Baths
4
Partial Baths
1
Lot Size
0.21 Acres
Year Built
1987
MLS® Number
B26083954
Status
Active
Property Tax
$11,000.87
HOA/Condo/Coop Fees
$200 monthly
Sq Ft Source
Other
Friends & Family
Recent Activity
| 2 weeks ago | Listing first seen on site | |
| 2 weeks ago | Listing updated with changes from the MLS® |
General Features
Acres
0.21
Attached Garage
Yes
Direction Faces
West
Garage
Yes
Garage Spaces
2
Levels
Two
Number Of Stories
2
Parking
AttachedDrivewayGarageGarage Door Opener
Parking Spaces
2
Pets
Number LimitYes
Property Condition
Updated/Remodeled
Property Sub Type
Single Family Residence
Security
Gated Community
Sewer
Public Sewer
Special Circumstances
Standard
SqFt Total
3366
Style
Traditional
Utilities
Electricity ConnectedSewer ConnectedWater Connected
Water Source
Public
Zoning
RS
Interior Features
Appliances
DryerDishwasherElectric RangeElectric Water HeaterFreezerDisposalIce MakerMicrowaveRefrigeratorWater Heater
Cooling
Central AirCeiling Fan(s)Electric
Fireplace
Yes
Fireplace Features
Wood Burning
Flooring
CarpetMarbleTileWood
Heating
CentralElectric
Interior
Breakfast BarEntrance FoyerHigh CeilingsWalk-In Closet(s)
Laundry Features
InsideMain LevelLaundry RoomIn Unit
Main Level Bedrooms
2
Window Features
BlindsPlantation Shutters
Bedroom 2
Dimensions - 15.9 X 12.1Level - SecondArea - 192
Bedroom 3
Dimensions - 13.9 X 18.3Level - MainArea - 254
Bedroom 4
Dimensions - 13.9 X 13.8Level - MainArea - 191
Dining Room
Dimensions - 10.11 X 12.6Level - MainArea - 127
Family Room
Dimensions - 19.89 X 25.4Level - MainArea - 505
Kitchen
Dimensions - 15.4 X 10.11Level - MainArea - 155
Living Room
Dimensions - 11.9 X 14.1Level - MainArea - 167
PrimaryBedroom
Dimensions - 17.1 X 21.1Level - SecondArea - 360
Save
Ask
Tour
Hide
Exterior Features
Construction Details
BrickBlockFrame
Exterior
Balcony
Lot Features
Interior LotLandscapedWaterfront
Patio And Porch
PatioScreened
Pool Features
In GroundPrivateScreen Enclosure
Private Pool
Yes
Roof
Metal
View
LakeWater
Waterfront
Yes
Waterfront Features
Lake Front
Waterview
LakeWater
Windows/Doors
BlindsPlantation Shutters
Community Features
Association Amenities
Basketball CourtMaintenance GroundsGatedPicnic AreaPlaygroundParkTennis Court(s)
Association Fee
$200.0
Association Fee Frequency
Monthly
Community Features
GatedStreet LightsSidewalks
MLS Area
5230
Financing Terms Available
CashConventional
Schools
School District
Unknown
Elementary School
Dwight D. Eisenhower K-8
Middle School
Unknown
High School
William T. Dwyer
Listing courtesy of Eb Stone Realty

All listings featuring the BMLS logo are provided by BeachesMLS, Inc. This information is not verified for authenticity or accuracy and is not guaranteed. Copyright © 2026 BeachesMLS, Inc. (a Flex MLS feed)
Last checked: 2026-10-17 12:07 AM UTC
All listings featuring the BMLS logo are provided by BeachesMLS, Inc. This information is not verified for authenticity or accuracy and is not guaranteed. Copyright © 2026 BeachesMLS, Inc. (a Flex MLS feed)
Last checked: 2026-10-17 12:07 AM UTC
Neighborhood & Commute
Source: Walkscore
Save
Ask
Tour
Hide
Did you know? You can invite friends and family to your search. They can join your search, rate and discuss listings with you.