
Save
Ask
Tour
Hide
$625,000
11 Days On Site
141 Arrowhead CircleJupiter, FL 33458
For Sale|Single Family Residence|Active Under Contract
3
Beds
2
Total Baths
2
Full Baths
1,314
SqFt
$476
/SqFt
1983
Built
Subdivision:
INDIAN CREEK PH 1
County:
Palm Beach
Call Now: 561-255-3438
Is this the listing for you? We can help make it yours.
561-255-3438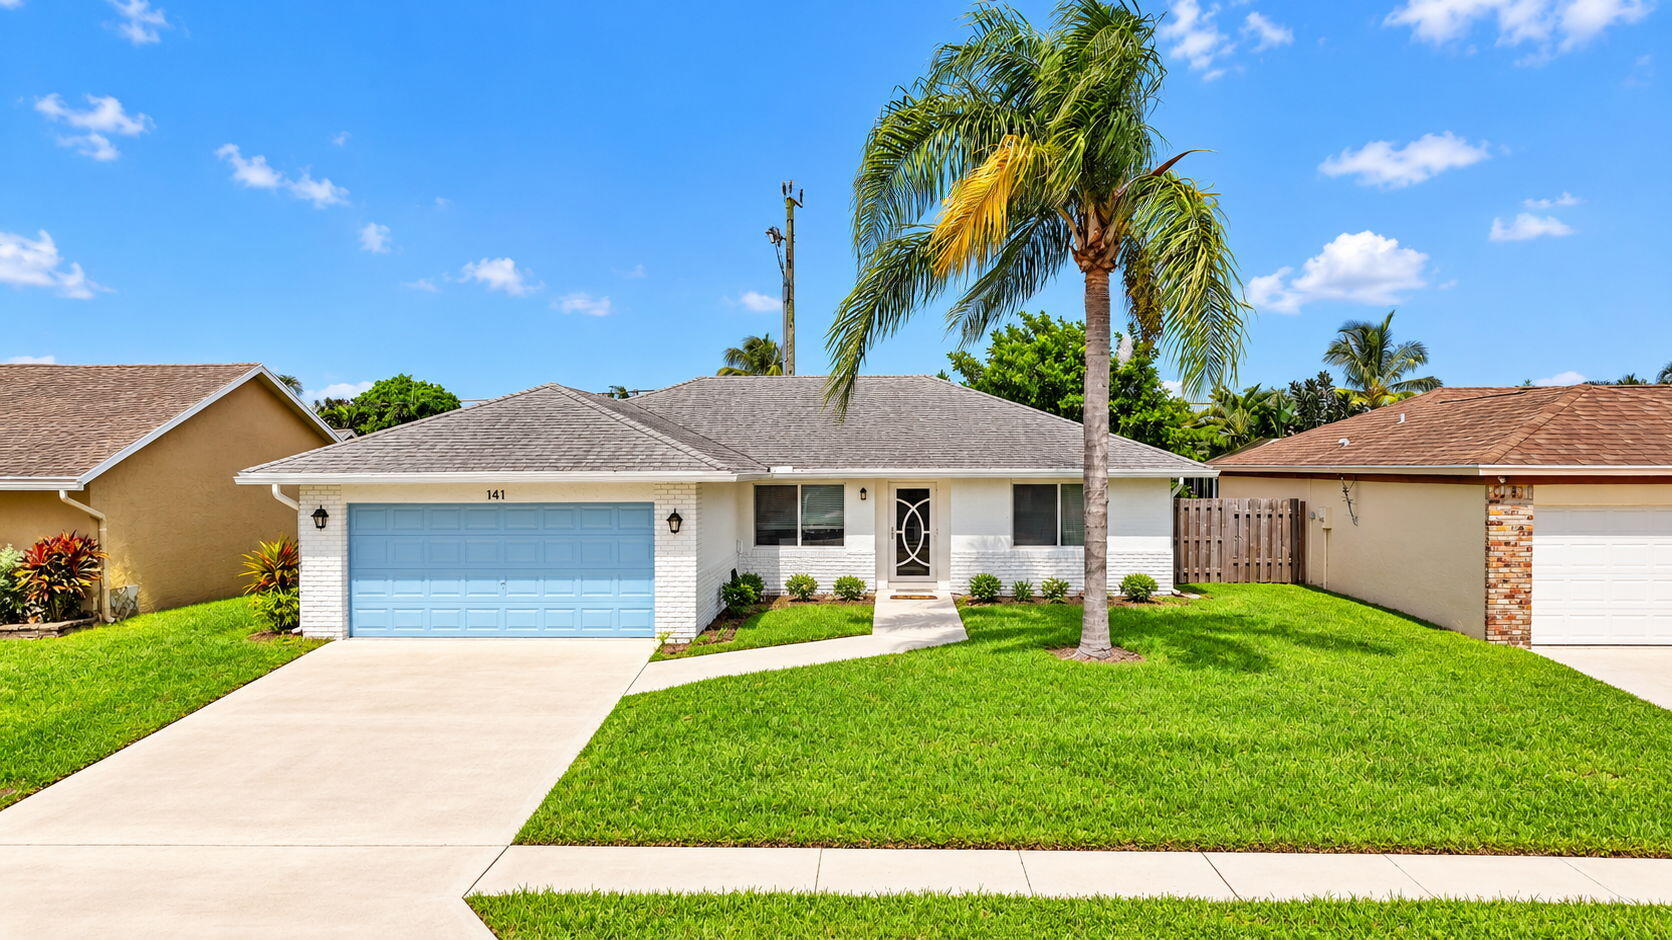
Save
Ask
Tour
Hide
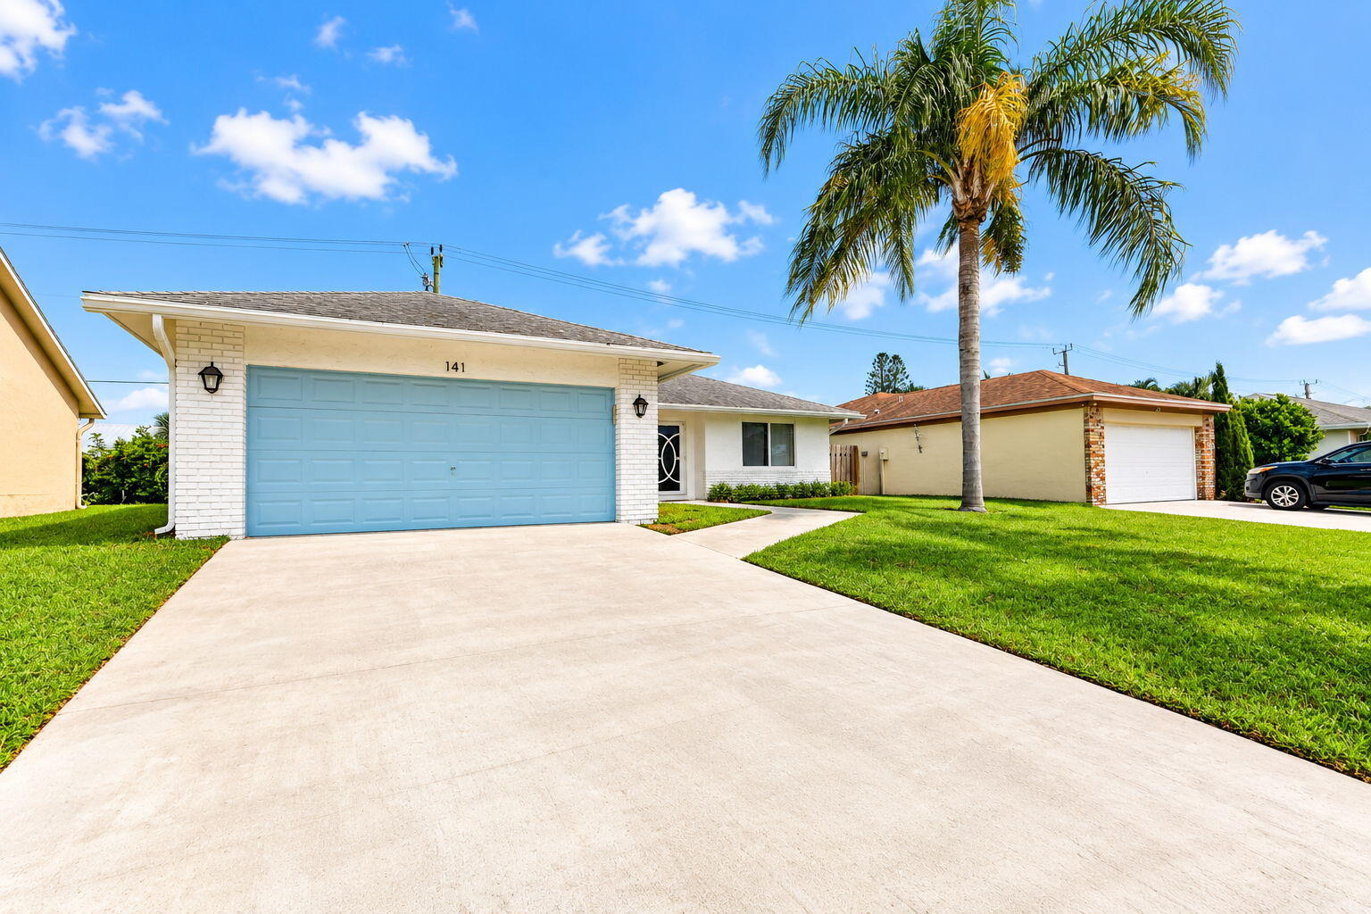
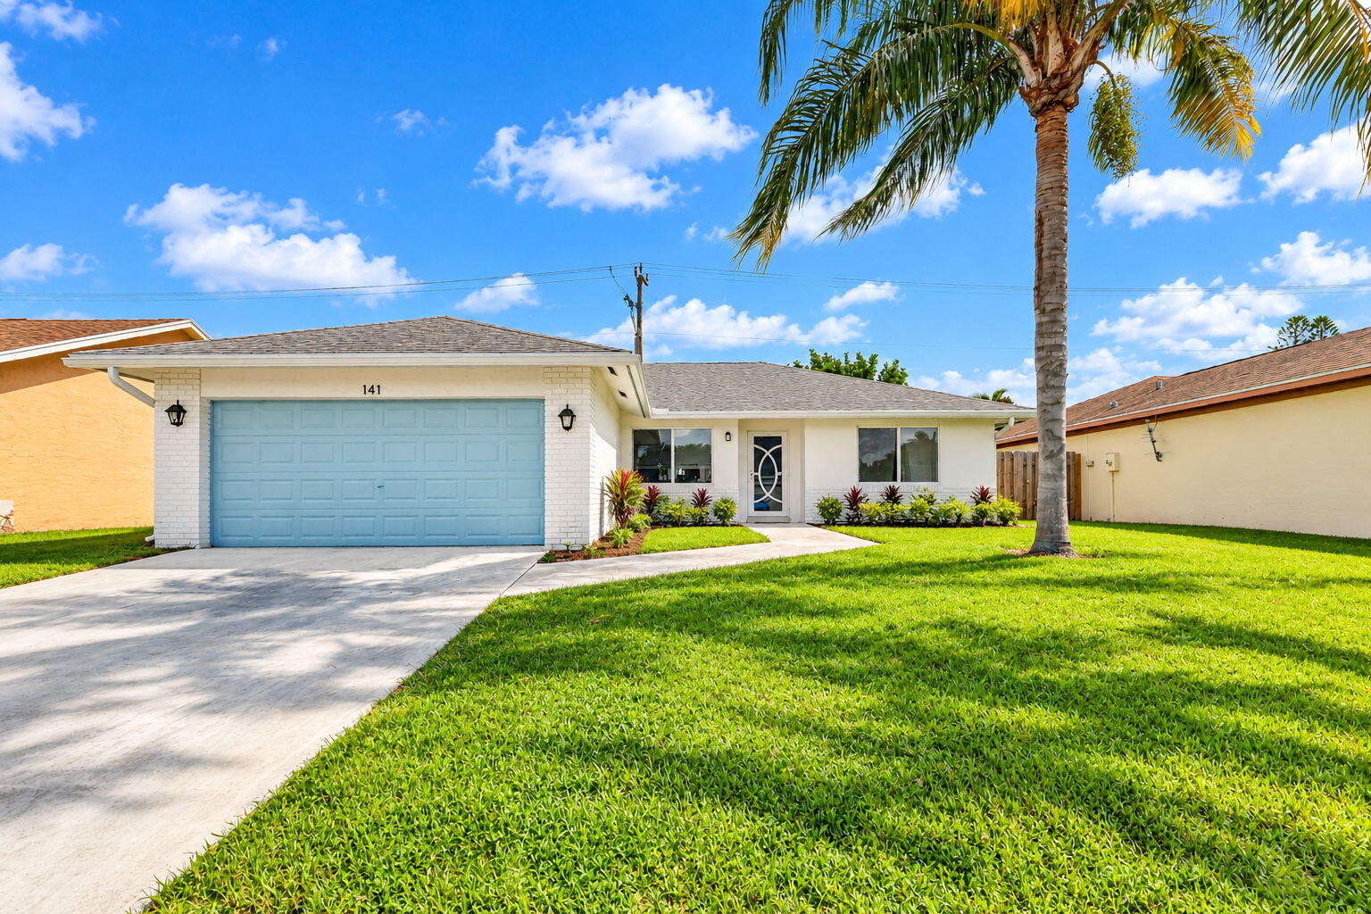
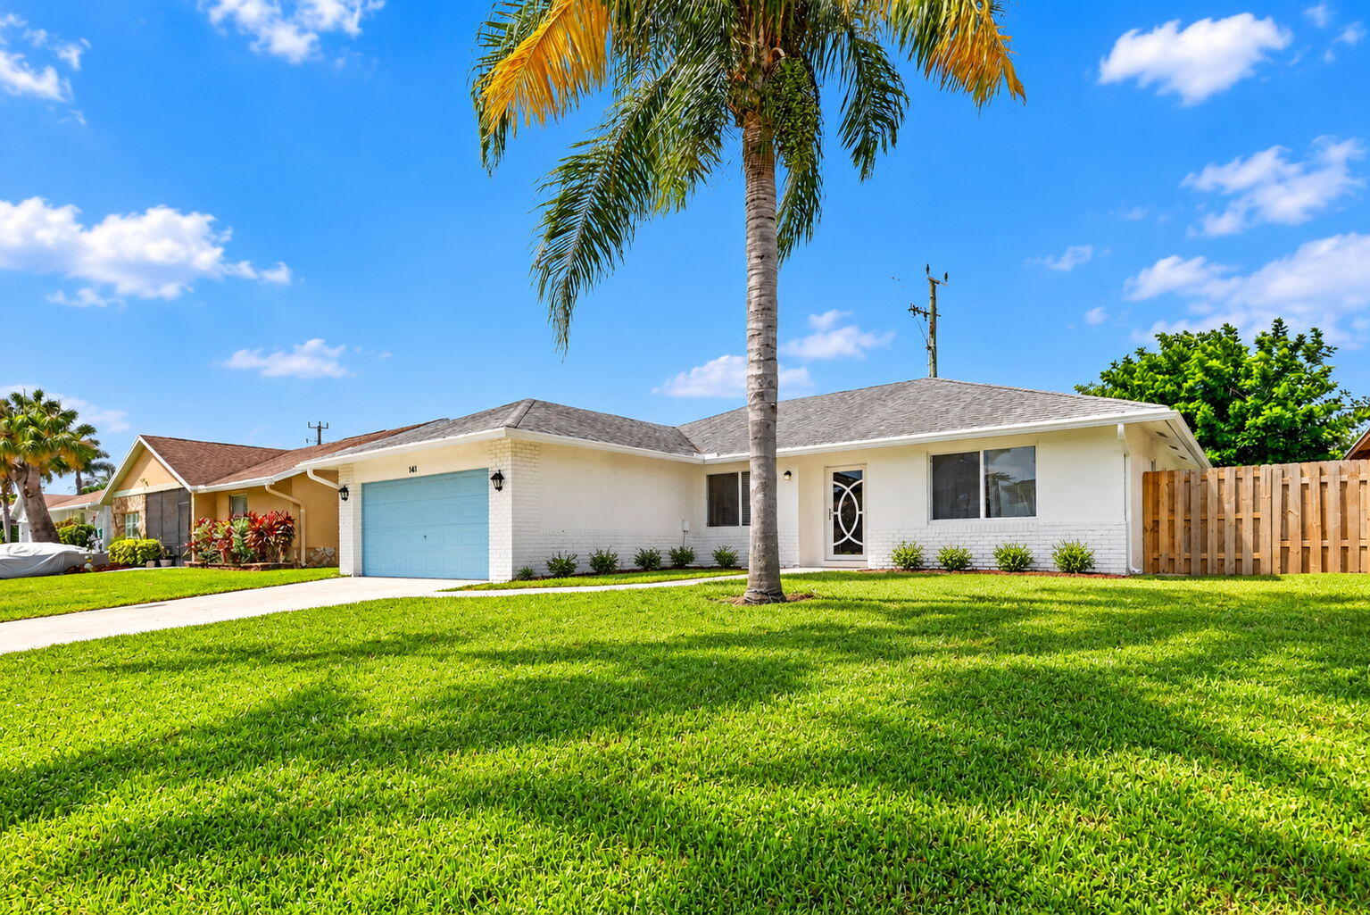
141 Arrowhead Circle is a move-in-ready Jupiter home with an open layout, updated kitchen, newer A/C, and new impact windows and doors. The primary suite includes backyard access, a custom walk-in closet, double vanity and updated shower. Outside, the fenced yard offers a spacious patio and manageable lawn, plus a two-car garage. Indian Creek Park is nearby with playgrounds and recreation, making this a practical, well-updated home in a convenient Jupiter location.
Save
Ask
Tour
Hide
Listing Snapshot
Price
$625,000
Days On Site
11 Days
Bedrooms
3
Inside Area (SqFt)
1,314 sqft
Total Baths
2
Full Baths
2
Partial Baths
N/A
Lot Size
0.16 Acres
Year Built
1983
MLS® Number
B26084438
Status
Active Under Contract
Property Tax
$5,816.64
HOA/Condo/Coop Fees
$50 monthly
Sq Ft Source
Public Records
Friends & Family
Recent Activity
| 6 days ago | Status changed to Active Under Contract | |
| 2 weeks ago | Listing first seen on site | |
| 2 weeks ago | Listing updated with changes from the MLS® |
General Features
Acres
0.16
Attached Garage
Yes
Direction Faces
South
Disclosures
Covenants Restrictions Disclosure
Garage
Yes
Garage Spaces
2
Levels
One
Number Of Stories
1
Parking
AttachedConcreteDrivewayElectric Vehicle Charging Station(s)GarageGarage Door OpenerOn Street
Parking Spaces
2
Pets
Yes
Property Sub Type
Single Family Residence
Sewer
Public Sewer
Special Circumstances
Standard
SqFt Total
1800
Style
Ranch
Utilities
Cable AvailableElectricity ConnectedSewer ConnectedWater Connected
Water Source
Public
Zoning
R2 (city)
Interior Features
Appliances
DryerDishwasherElectric RangeElectric Water HeaterDisposalMicrowaveRangeRefrigeratorWater HeaterWasher
Cooling
Central AirCeiling Fan(s)Electric
Flooring
TileVinyl
Furnished
Unfurnished
Heating
CentralElectric
Interior
Entrance FoyerEat-in KitchenKitchen IslandPantryWalk-In Closet(s)
Laundry Features
InsideIn Garage
Main Level Bedrooms
3
Window Features
Storm Window(s)
Bedroom 2
Dimensions - 12 X 10Area - 120
Bedroom 3
Dimensions - 12 X 10Area - 120
Kitchen
Dimensions - 15 X 10Area - 150
Living Room
Dimensions - 20 X 15Area - 300
PrimaryBedroom
Dimensions - 15 X 13Area - 195
Save
Ask
Tour
Hide
Exterior Features
Construction Details
BrickBlockStucco
Fencing
Back YardFenced
Lot Features
Interior Lot
Patio And Porch
Patio
Pool Features
Association
Roof
Shingle
Windows/Doors
Storm Window(s)
Community Features
Association Amenities
PoolPlaygroundParkTennis Court(s)
Association Fee
$50.0
Association Fee Frequency
Monthly
MLS Area
5100
Financing Terms Available
CashConventional
Roads
Paved
Schools
School District
Unknown
Elementary School
Jerry Thomas
Middle School
Independence
High School
Jupiter
Listing courtesy of Florida Coastal Living Inc

All listings featuring the BMLS logo are provided by BeachesMLS, Inc. This information is not verified for authenticity or accuracy and is not guaranteed. Copyright © 2026 BeachesMLS, Inc. (a Flex MLS feed)
Last checked: 2026-10-16 11:51 PM UTC
All listings featuring the BMLS logo are provided by BeachesMLS, Inc. This information is not verified for authenticity or accuracy and is not guaranteed. Copyright © 2026 BeachesMLS, Inc. (a Flex MLS feed)
Last checked: 2026-10-16 11:51 PM UTC
Neighborhood & Commute
Source: Walkscore
Save
Ask
Tour
Hide
Did you know? You can invite friends and family to your search. They can join your search, rate and discuss listings with you.