
Save
Ask
Tour
Hide
$1,399,000
2 Days On Site
136 SEDONA WayPalm Beach Gardens, FL 33418
For Sale|Single Family Residence|Active
4
Beds
3
Total Baths
2
Full Baths
1
Partial Bath
2,874
SqFt
$487
/SqFt
2003
Built
Subdivision:
MIRABELLA AT MIRASOL A
County:
Palm Beach
Call Now: 561-255-3438
Is this the listing for you? We can help make it yours.
561-255-3438Upcoming Open Houses
Sun, Oct 18, 12:00 PM - 3:00 PM
Save
Ask
Tour
Hide
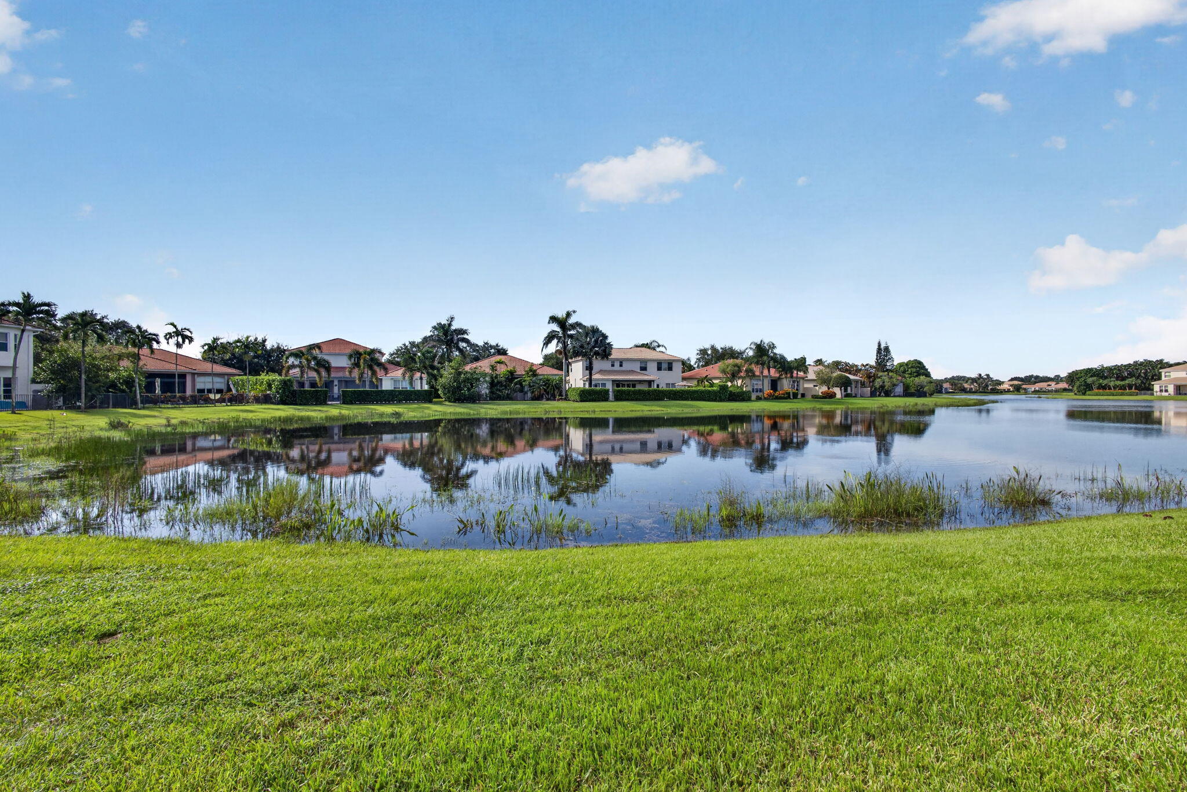
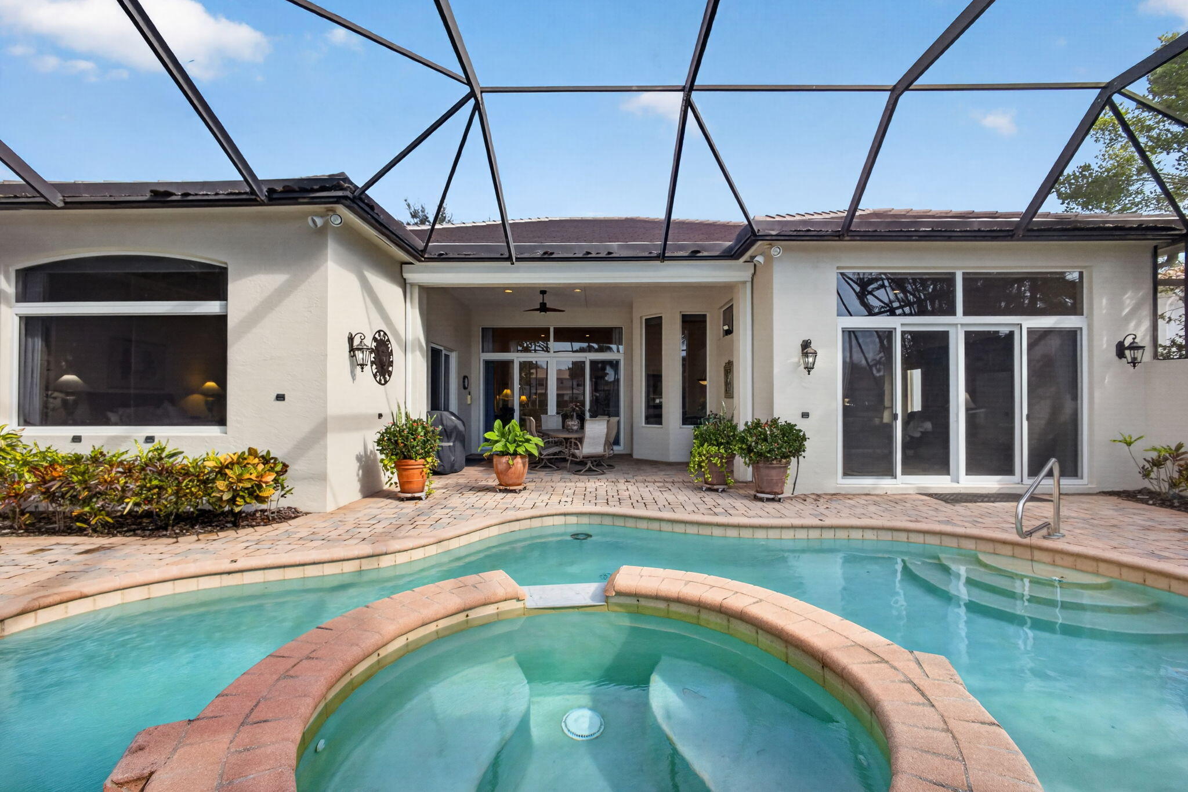
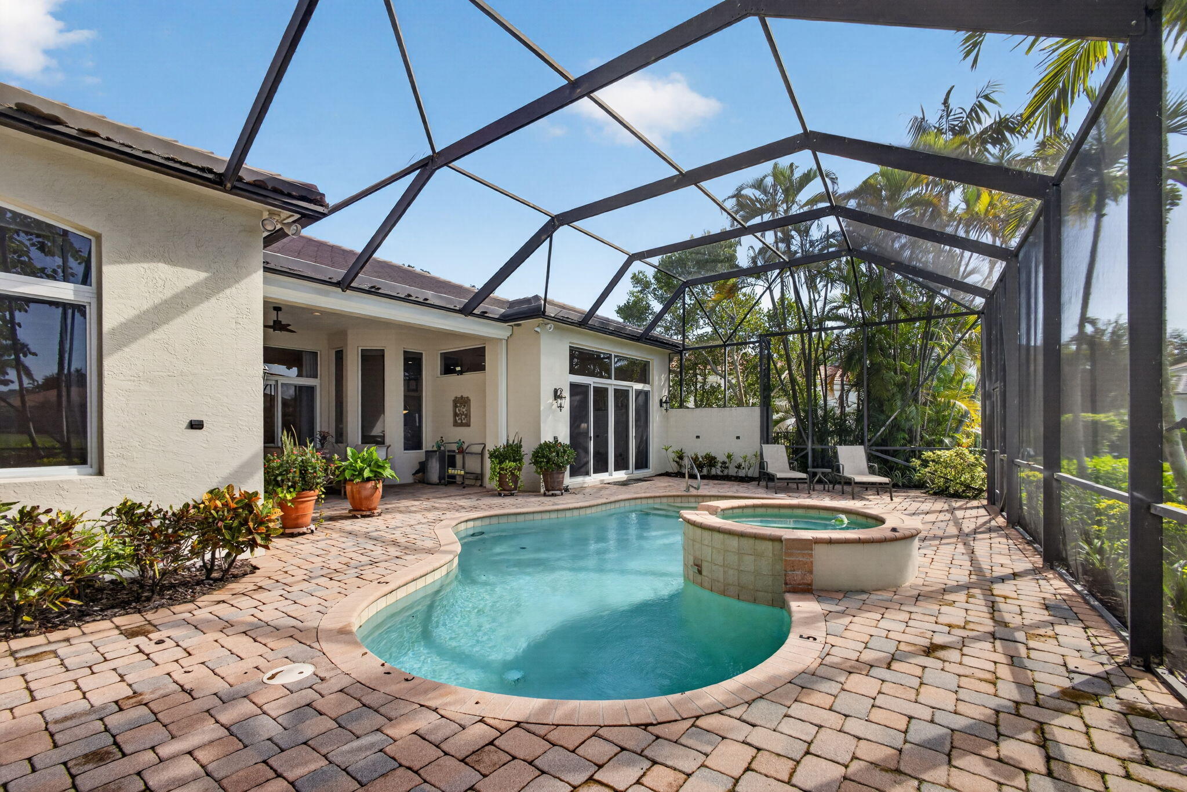
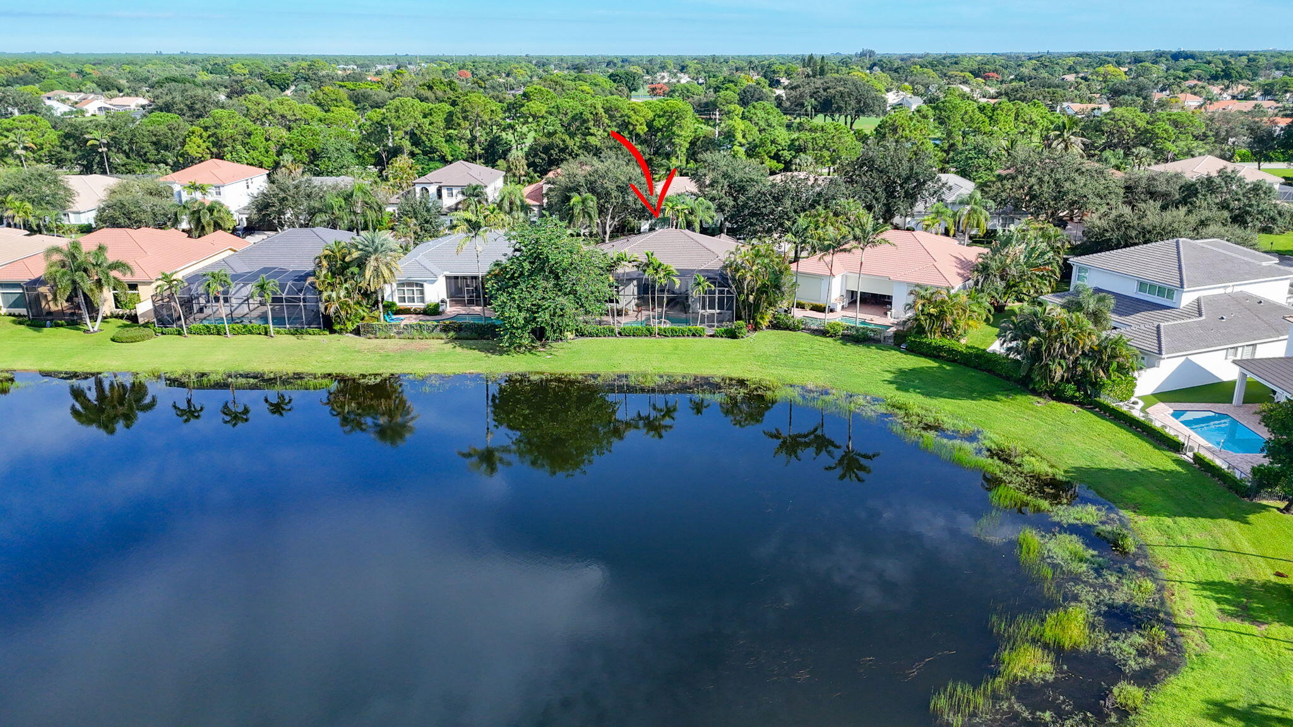
Welcome to one of the largest single-story waterfront residences in Mirabella, featuring southern exposure and long lake views. Experience Florida living at its finest with an expansive screened patio, a full-sized heated pool, a spa, and a large covered lanai. This beautifully maintained CBS home boasts a modern flat tile roof (installed in 2025), a new 7" oversized gutter system, and a freshly painted exterior. Enjoy complete peace of mind with full impact glass windows and sliders, custom contemporary French front doors, and a motorized hurricane-rated screen protecting the lanai area. An automated Generac generator provides ultimate security. This is a rare opportunity in Mirabella, a premier gated resort-style community in the heart of Palm Beach Gardens, close to everything! Mirabella is one of the best-managed guard-gated, resort-style communities in all of the Northern Palm Beaches with a 24/7 Manned Guard Gate, resort-style amenities, and close to the best schools, shopping, golf, & easy access to 95 & Turnpike and 15-20 from Downtown WBP & Airport. Renovated Clubhouse with Social Events, on-site property managers, a heated pool, 4 tennis courts, a workout room, social & card rooms. Separate Kids Clubhouse & Game Room and Nice Covered Playground and other fabulous amenities, plus wide paved walking, biking, and strolling paths for miles surrounding the community and leading all the way to Publix Shopping Center at PGA Blvd.
Save
Ask
Tour
Hide
Listing Snapshot
Price
$1,399,000
Days On Site
2 Days
Bedrooms
4
Inside Area (SqFt)
2,874 sqft
Total Baths
3
Full Baths
2
Partial Baths
1
Lot Size
0.19 Acres
Year Built
2003
MLS® Number
B26088190
Status
Active
Property Tax
$11,002.36
HOA/Condo/Coop Fees
$531 monthly
Sq Ft Source
Public Records
Friends & Family
Recent Activity
| 20 hours ago | Status changed to Active | |
| 2 days ago | Listing updated with changes from the MLS® | |
| 2 days ago | Listing first seen on site |
General Features
Acres
0.19
Attached Garage
Yes
Direction Faces
North
Garage
Yes
Garage Spaces
2
Levels
One
Number Of Stories
1
Parking
AttachedDrivewayGarage
Parking Spaces
4
Pets
Breed RestrictionsNumber LimitYes
Property Sub Type
Single Family Residence
Security
Security System OwnedGated with GuardGated Community
Sewer
Public Sewer
Special Circumstances
Standard
SqFt Total
3675
Style
Mediterranean
Utilities
Cable AvailableElectricity AvailableNatural Gas ConnectedSewer AvailableWater Available
Water Source
Public
Zoning
PCD (city)
Interior Features
Appliances
CooktopDryerDishwasherGas CooktopGas Water HeaterMicrowaveRefrigeratorWater HeaterWasher
Cooling
Central AirCeiling Fan(s)
Electric
Generator
Flooring
TileWood
Furnished
Unfurnished
Heating
Central
Interior
Central VacuumEntrance FoyerEat-in KitchenHigh CeilingsKitchen IslandPantrySoaking TubWalk-In Closet(s)
Laundry Features
Laundry Room
Main Level Bedrooms
4
Spa
Yes
Bedroom 2
Dimensions - 12 X 11Level - MainArea - 132
Bedroom 3
Dimensions - 15 X 12Level - MainArea - 180
Bedroom 4
Dimensions - 12 X 11Level - MainArea - 132
Dining Room
Dimensions - 16 X 12Level - MainArea - 192
Family Room
Dimensions - 20 X 17Level - MainArea - 340
Kitchen
Dimensions - 14 X 12Level - MainArea - 168
Living Room
Dimensions - 23 X 21Level - MainArea - 483
PrimaryBedroom
Dimensions - 18 X 16Level - MainArea - 288
Save
Ask
Tour
Hide
Exterior Features
Construction Details
Block
Lot Features
Waterfront
Patio And Porch
PorchPatioScreened
Pool Features
In GroundAssociationHeatedPrivate
Private Pool
Yes
Roof
ConcreteTile
Spa
Yes
Spa Features
Heated
View
GardenLakeWater
Waterfront
Yes
Waterfront Features
Lake Front
Waterview
GardenLakeWater
Community Features
Association Amenities
PoolClubhouseFitness CenterGatedManagementMaintenancePlaygroundSpa/Hot TubSecurityTennis Court(s)Trail(s)
Association Fee
$531.0
Association Fee Frequency
Monthly
Community Features
GatedStreet Lights
MLS Area
5350
Financing Terms Available
CashConventional
Schools
School District
Unknown
Elementary School
Marsh Pointe
Middle School
Watson B. Duncan
High School
William T. Dwyer
Listing courtesy of The Keyes Company

All listings featuring the BMLS logo are provided by BeachesMLS, Inc. This information is not verified for authenticity or accuracy and is not guaranteed. Copyright © 2026 BeachesMLS, Inc. (a Flex MLS feed)
Last checked: 2026-10-16 11:29 PM UTC
All listings featuring the BMLS logo are provided by BeachesMLS, Inc. This information is not verified for authenticity or accuracy and is not guaranteed. Copyright © 2026 BeachesMLS, Inc. (a Flex MLS feed)
Last checked: 2026-10-16 11:29 PM UTC
Neighborhood & Commute
Source: Walkscore
Save
Ask
Tour
Hide
Did you know? You can invite friends and family to your search. They can join your search, rate and discuss listings with you.