
Save
Ask
Tour
Hide
$700,000
7 Days On Site
7362 ASHLEY SHORES CircleLake Worth, FL 33467
For Sale|Single Family Residence|Active
3
Beds
3
Total Baths
2
Full Baths
1
Partial Bath
2,105
SqFt
$333
/SqFt
1991
Built
Subdivision:
LAKE CHARLESTON 1 PAR C
County:
Palm Beach
Call Now: 561-255-3438
Is this the listing for you? We can help make it yours.
561-255-3438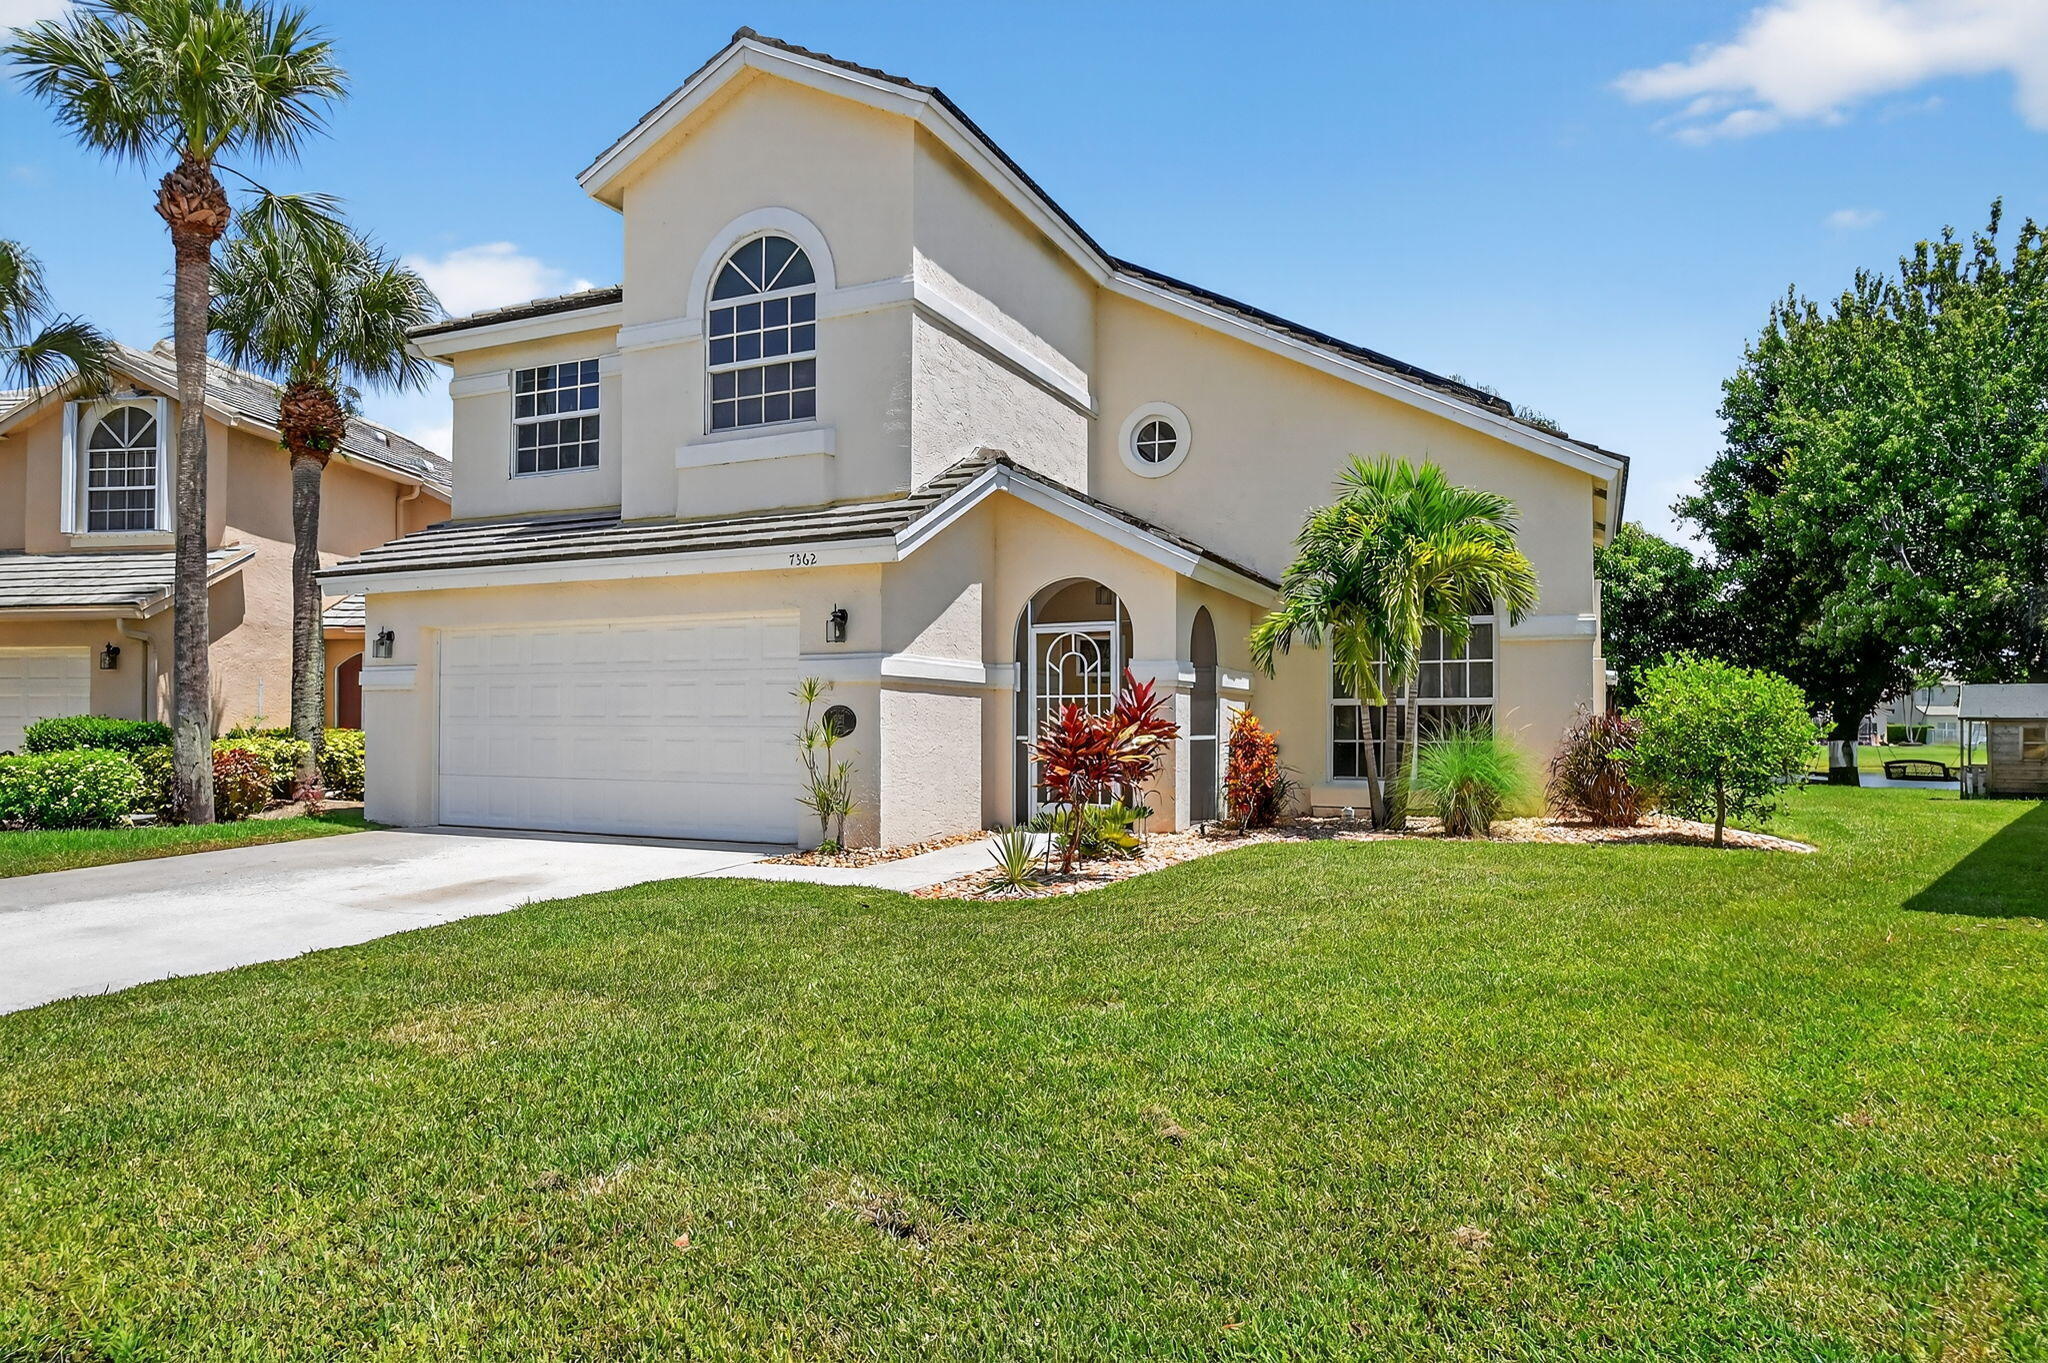
Save
Ask
Tour
Hide
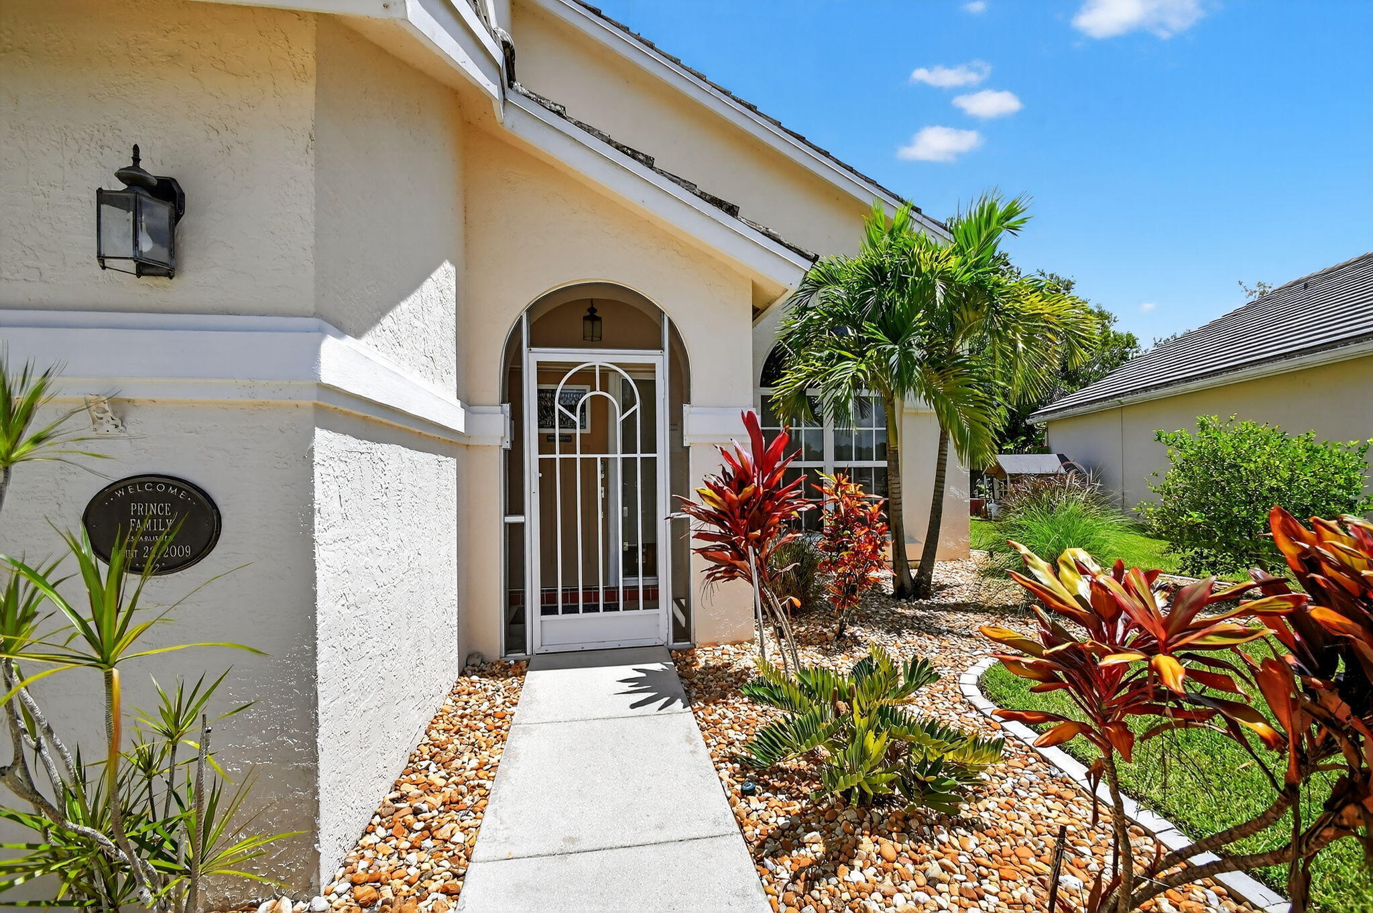
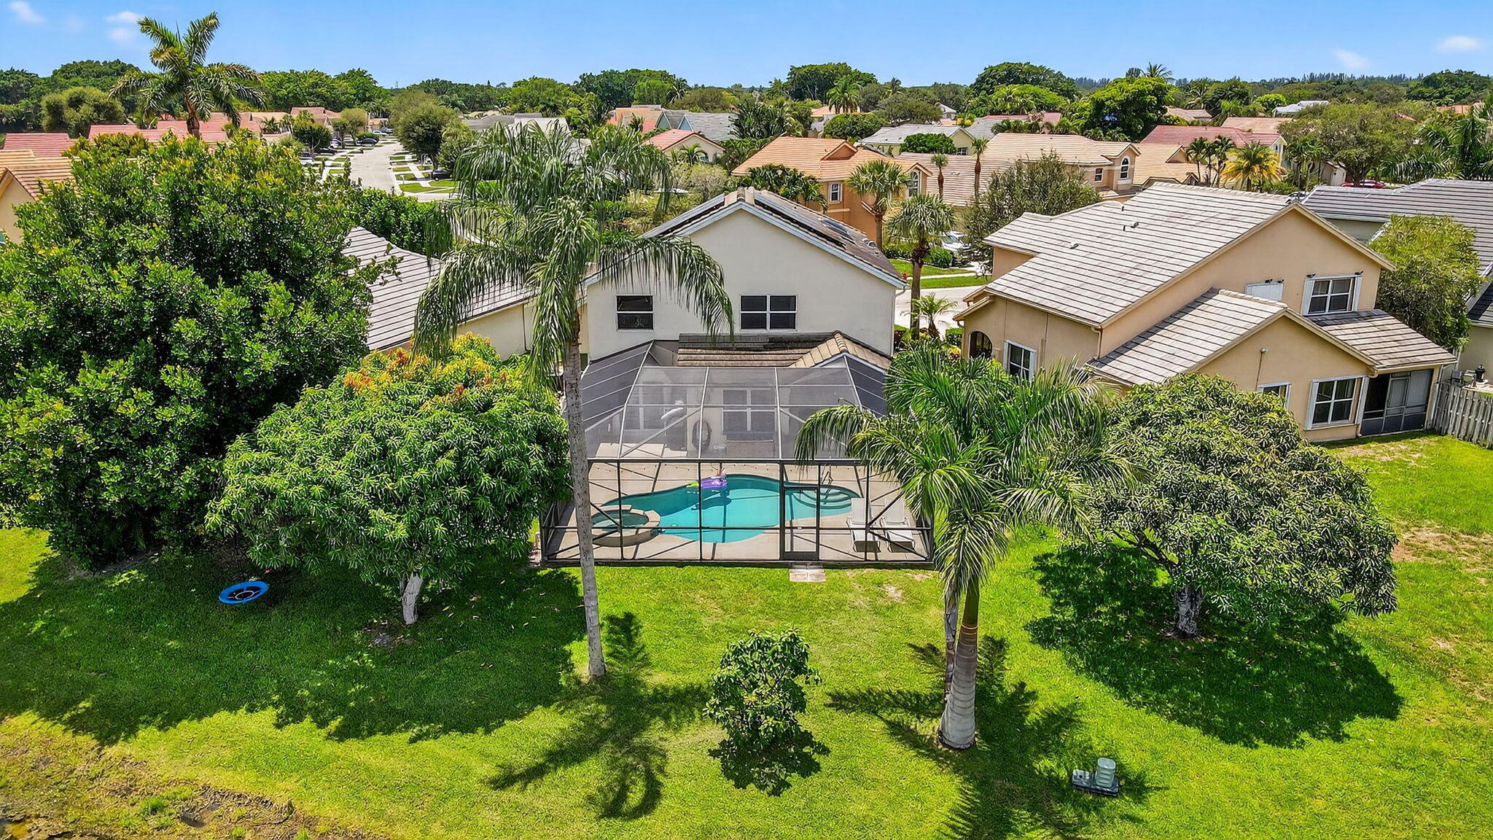
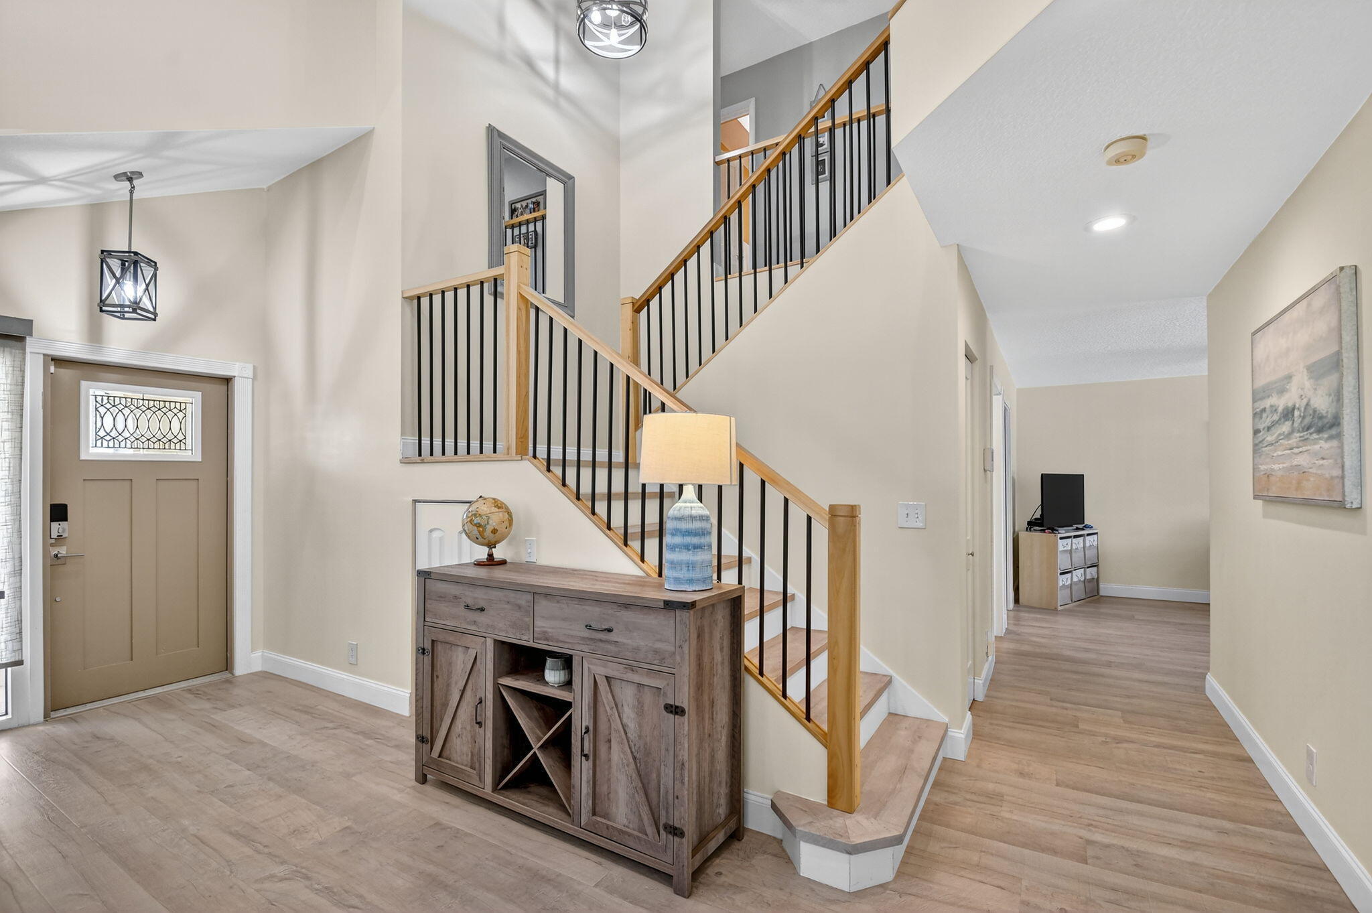
Enjoy beautiful Lake Charleston views with your morning coffee! This well-maintained home features solar panels (2020) with a 20-year warranty to help keep electric costs low, impact windows (2021), circuit breaker panel with surge protection (2022), Wi-Fi thermostat and fingerprint door lock. Updates include downstairs flooring (2021), stair railing (2025), fresh paint (2023), new sod (2024), and a gorgeous mango tree. Enjoy the screened lanai (2025), pool pump and filter (2021), and new spa heater (2026). The heat pump water heater (2021) has warranty through 2031. Additional features include A/C warranty, new irrigation pump (2026), epoxy garage flooring, spray foam garage ceiling insulation, garage door opener (2023), and new garbage disposal (2026). Energy efficiency, throughout!
Save
Ask
Tour
Hide
Listing Snapshot
Price
$700,000
Days On Site
7 Days
Bedrooms
3
Inside Area (SqFt)
2,105 sqft
Total Baths
3
Full Baths
2
Partial Baths
1
Lot Size
0.2 Acres
Year Built
1991
MLS® Number
B26088669
Status
Active
Property Tax
$3,976.5
HOA/Condo/Coop Fees
$165 monthly
Sq Ft Source
Appraiser
Friends & Family
Recent Activity
| 3 days ago | Status changed to Active | |
| 3 days ago | Listing updated with changes from the MLS® | |
| a week ago | Listing first seen on site |
General Features
Acres
0.2
Attached Garage
Yes
Direction Faces
South
Garage
Yes
Garage Spaces
2
Levels
Multi/SplitOne
Number Of Stories
2
Parking
AttachedGarageGarage Door Opener
Parking Spaces
2
Pets
Breed RestrictionsYes
Property Sub Type
Single Family Residence
Security
Smoke Detector(s)Security System OwnedFire Alarm
Sewer
Public Sewer
Special Circumstances
Standard
SqFt Total
2965
Utilities
Cable AvailableElectricity AvailableWater Available
Water Source
Public
Zoning
RTS
Interior Features
Appliances
DryerDishwasherElectric Water HeaterDisposalIce MakerMicrowaveRangeRefrigeratorWater HeaterWasher
Cooling
Central AirCeiling Fan(s)
Flooring
CarpetCeramic TileWood
Furnished
Unfurnished
Heating
Active SolarCentralSolar
Interior
High CeilingsSoaking TubWalk-In Closet(s)
Laundry Features
InsideLaundry Closet
Main Level Bedrooms
3
Spa
Yes
Window Features
Skylight(s)
Bedroom 2
Dimensions - 11 X 10Level - SecondArea - 110
Bedroom 3
Dimensions - 11 X 10Level - SecondArea - 110
Bedroom 4
Dimensions - 12 X 11Level - SecondArea - 132
Den
Dining Room
Dimensions - 12 X 11Level - FirstArea - 132
Family Room
Dimensions - 16 X 12Level - FirstArea - 192
Kitchen
Dimensions - 18 X 10Level - FirstArea - 180
Laundry
Living Room
Dimensions - 18 X 14Level - FirstArea - 252
Loft
Level - Second
PrimaryBedroom
Dimensions - 12 X 15Level - SecondArea - 180
Utility Room
Level - First
Save
Ask
Tour
Hide
Exterior Features
Construction Details
Block
Lot Features
Waterfront
Patio And Porch
PatioScreened
Pool Features
In GroundPrivateAssociation
Private Pool
Yes
Roof
Tile
Spa
Yes
Spa Features
HeatedIn Ground
View
LakePool
Waterfront
Yes
Waterfront Features
Lake Front
Waterview
LakePool
Windows/Doors
Skylight(s)
Community Features
Association Amenities
PoolBasketball CourtManagementPicnic AreaPlaygroundTennis Court(s)Trail(s)
Association Fee
$495.0
Association Fee Frequency
Quarterly
Community Features
Sidewalks
MLS Area
4590
Financing Terms Available
CashConventionalFHAVA Loan
Schools
School District
Unknown
Elementary School
Manatee (Palm Beach)
Middle School
Christa McAuliffe
High School
Park Vista
Listing courtesy of Coldwell Banker Realty

All listings featuring the BMLS logo are provided by BeachesMLS, Inc. This information is not verified for authenticity or accuracy and is not guaranteed. Copyright © 2026 BeachesMLS, Inc. (a Flex MLS feed)
Last checked: 2026-10-18 03:22 PM UTC
All listings featuring the BMLS logo are provided by BeachesMLS, Inc. This information is not verified for authenticity or accuracy and is not guaranteed. Copyright © 2026 BeachesMLS, Inc. (a Flex MLS feed)
Last checked: 2026-10-18 03:22 PM UTC
Neighborhood & Commute
Source: Walkscore
Save
Ask
Tour
Hide
Did you know? You can invite friends and family to your search. They can join your search, rate and discuss listings with you.