
Save
Ask
Tour
Hide
$615,000
3 Days On Site
6665 VIA BELLINILake Worth, FL 33467
For Sale|Single Family Residence|Active
3
Beds
2
Total Baths
2
Full Baths
2,053
SqFt
$300
/SqFt
2005
Built
Subdivision:
VILLAGES OF WINDSOR
County:
Palm Beach
Call Now: 561-255-3438
Is this the listing for you? We can help make it yours.
561-255-3438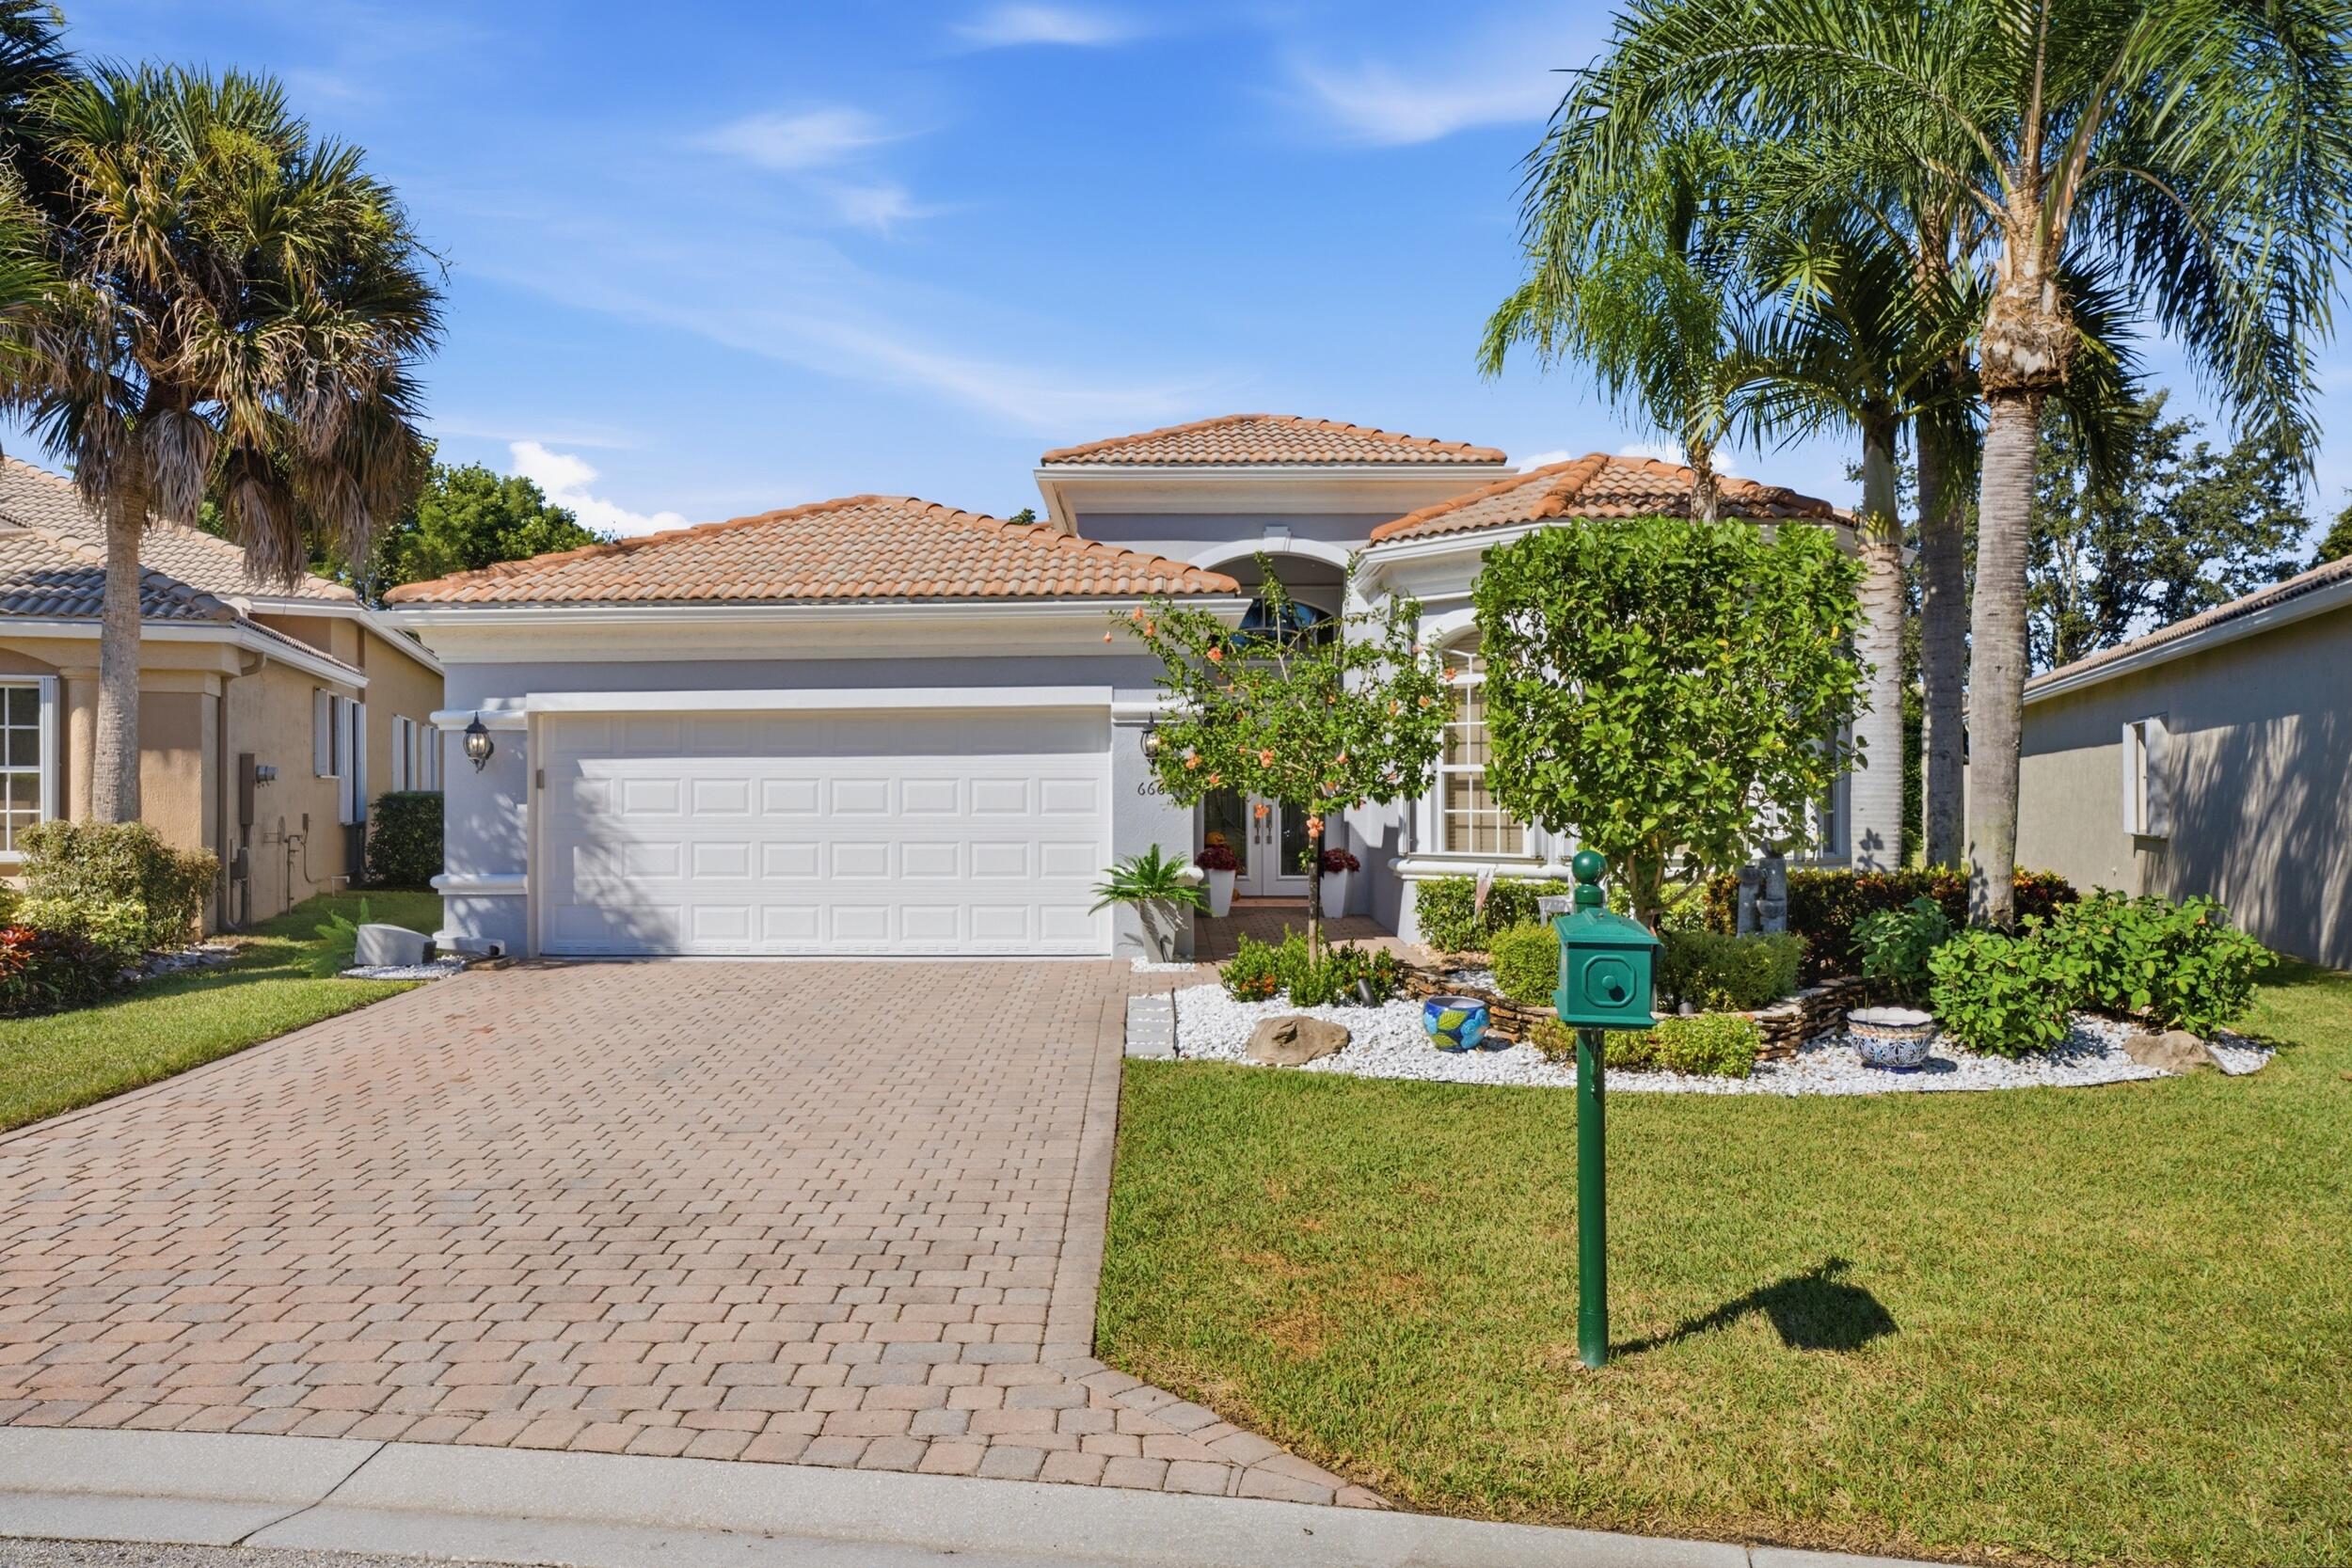
Save
Ask
Tour
Hide
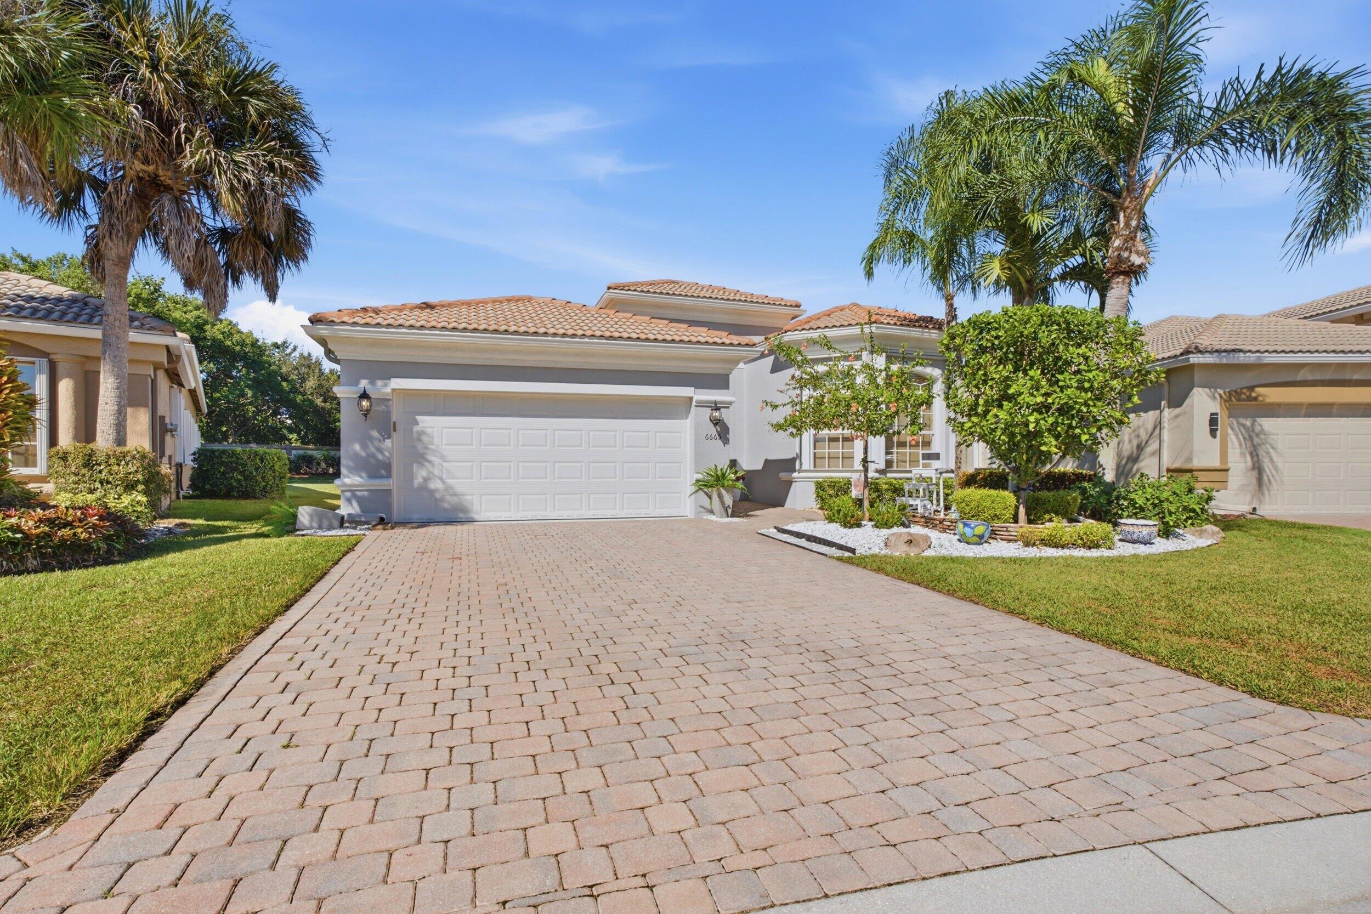
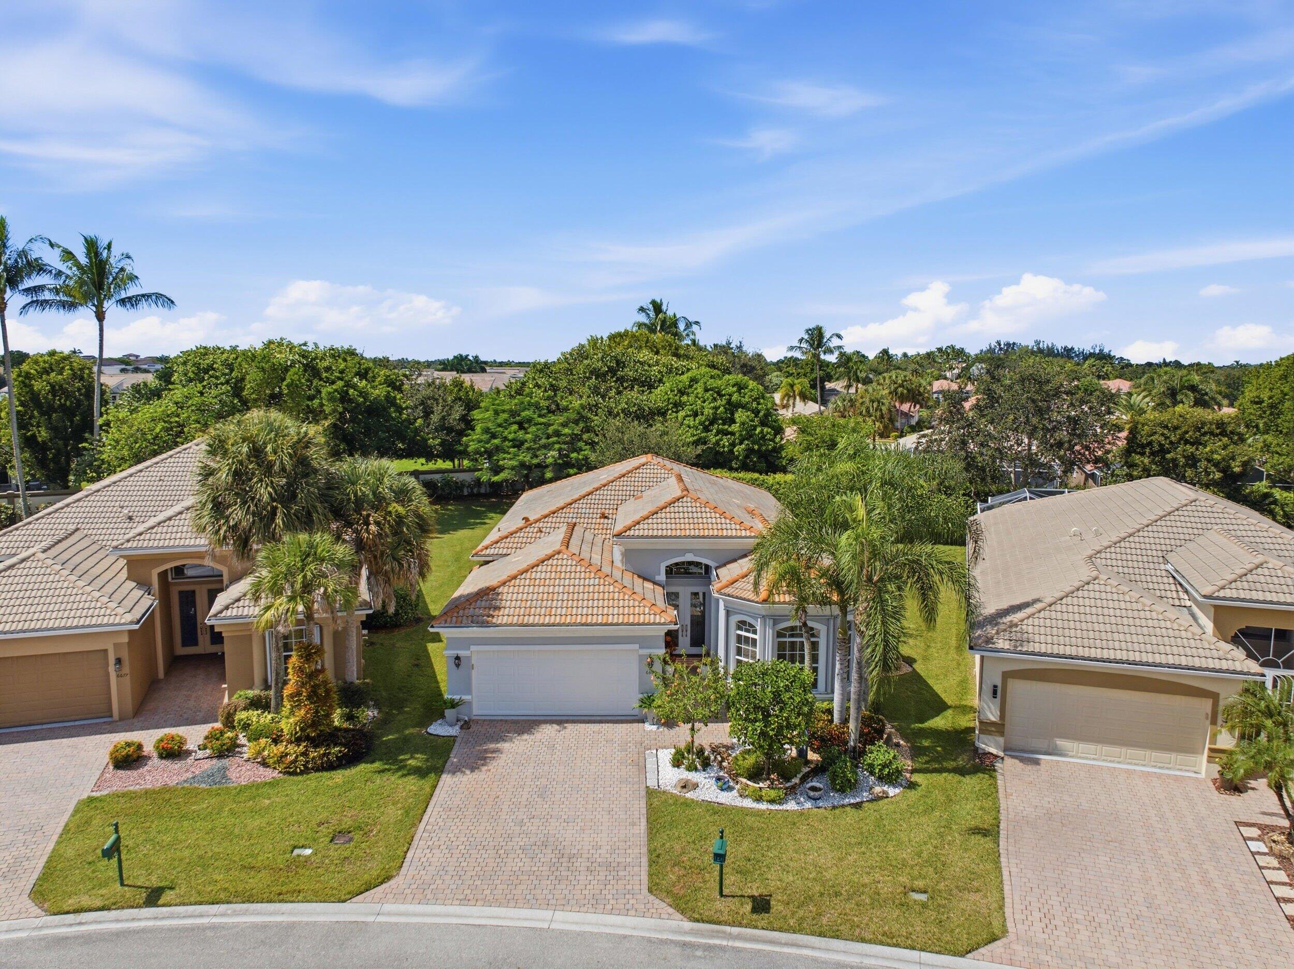
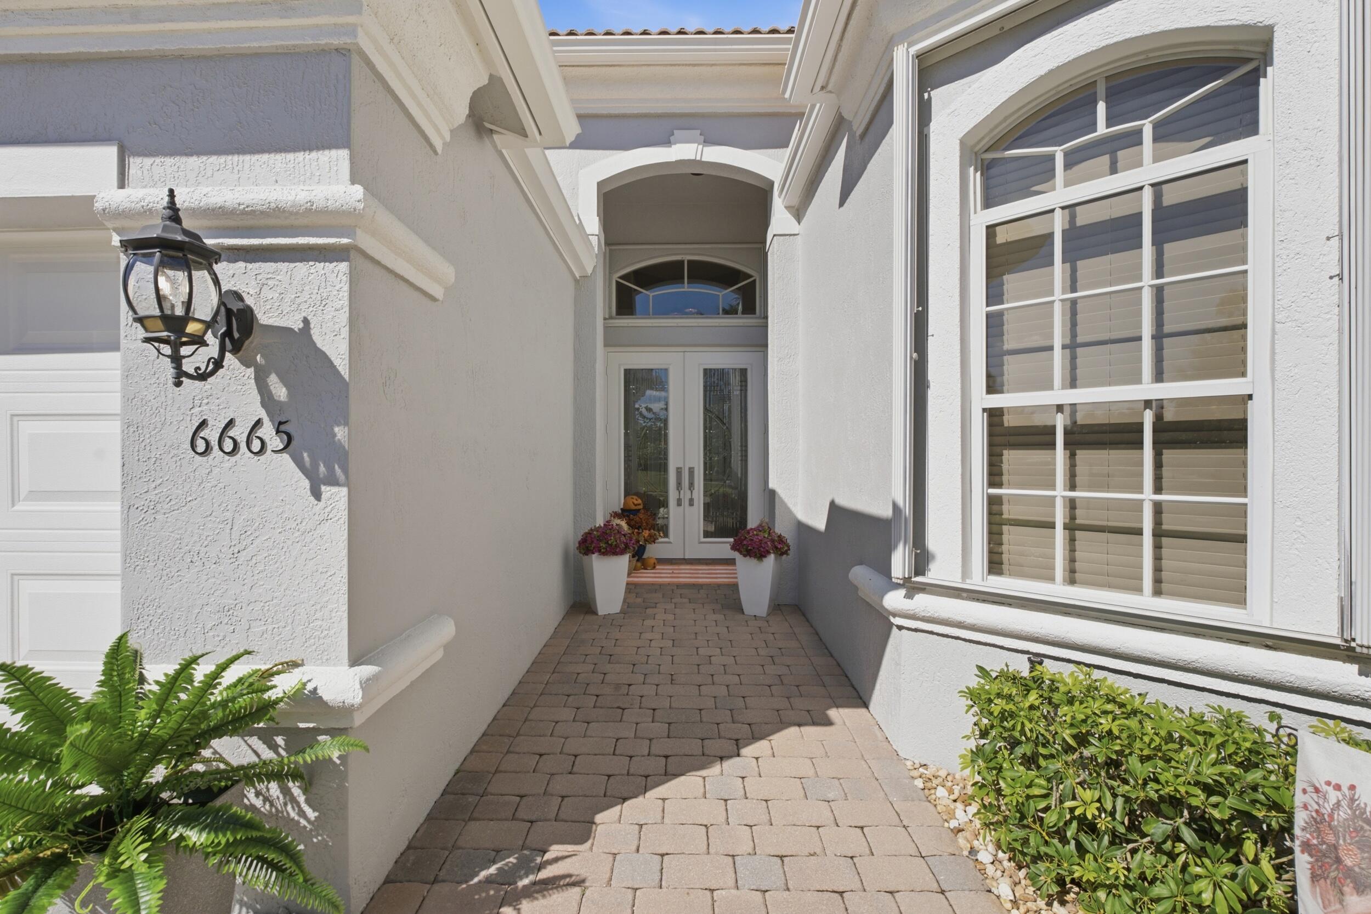
Exceptional Privacy, Impeccable Elegance, and Resort-Style Living! Discover this beautifully appointed residence in the prestigious Villaggio community, offering over $50,000 in upgrades and meticulous attention to detail. Truly move-in ready, this stunning home features an elegant impact glass entryway, custom-designed closets throughout, accordion shutters, a brand-new Murphy bed, epoxy garage floors with storage cabinets, new washer and dryer, newer A/C, and refreshed interior and exterior paint. Perfectly situated on an oversized lot with no rear neighbors and picturesque open green space across the street, this exceptional property offers a rare sense of privacy and tranquility. Enjoy your own peaceful backyard oasis, where elegance and serenity come together beautifully. Experience the extraordinary resort-style lifestyle of Villaggio, featuring two magnificent clubhouses dedicated to social and athletic activities. Enjoy indoor and outdoor pools, tennis, pickleball, bocce, racquetball, a café and restaurant, locker rooms, and steam rooms. This exceptional community offers the perfect blend of luxury, recreation, and relaxation. A rare opportunity to own a home where elegance, privacy, and an exceptional lifestyle come together. More than a home—it's the lifestyle you've been waiting for! Chandelier in Entry way does not convey
Save
Ask
Tour
Hide
Listing Snapshot
Price
$615,000
Days On Site
3 Days
Bedrooms
3
Inside Area (SqFt)
2,053 sqft
Total Baths
2
Full Baths
2
Partial Baths
N/A
Lot Size
0.19 Acres
Year Built
2005
MLS® Number
B26088675
Status
Active
Property Tax
$6,505
HOA/Condo/Coop Fees
$733 monthly
Sq Ft Source
Public Records
Friends & Family
Recent Activity
| 3 days ago | Listing updated with changes from the MLS® | |
| 3 days ago | Status changed to Active | |
| 3 days ago | Listing first seen on site |
General Features
Acres
0.19
Attached Garage
Yes
Direction Faces
East
Disclosures
Deed Restriction, Special Assessment
Foundation
Slab
Garage
Yes
Garage Spaces
2
Land Lease
No
Levels
One
Number Of Stories
1
Parking
AttachedDrivewayGarageGarage Door OpenerOn Street
Parking Spaces
6
Pets
Breed RestrictionsNumber LimitYes
Property Sub Type
Single Family Residence
Security
Security System OwnedGated with GuardGated CommunitySmoke Detector(s)Security Guard
Sewer
Public Sewer
Special Circumstances
Standard
SqFt Total
2719
Style
MediterraneanRanch
Utilities
Cable AvailableElectricity AvailableSewer AvailableUnderground UtilitiesWater Available
Water Source
Public
Zoning
PUD
Interior Features
Appliances
DryerDishwasherElectric RangeDisposalIce MakerMicrowaveRangeRefrigeratorWasher
Cooling
Central AirCeiling Fan(s)
Flooring
CarpetCeramic Tile
Furnished
Unfurnished
Heating
Central
Interior
Breakfast BarBuilt-in FeaturesCathedral Ceiling(s)Entrance FoyerHigh CeilingsPantrySoaking TubVaulted Ceiling(s)Walk-In Closet(s)
Laundry Features
InsideLaundry Room
Main Level Bedrooms
3
Window Features
Blinds
Attic
Bedroom 2
Dimensions - 13 X 12Level - MainArea - 156
Bedroom 3
Dimensions - 12 X 12Level - MainArea - 144Description - ***No Closet.***
Dining Room
Dimensions - 13 X 12Level - MainArea - 156
Family Room
Dimensions - 15.6 X 15.6Level - MainArea - 243
Kitchen
Dimensions - 13.4 X 12.2Level - MainArea - 163
Laundry
Living Room
Dimensions - 16.1 X 13.4Level - MainArea - 215
Other
Dimensions - 12 X 8.4Level - MainArea - 100
PrimaryBedroom
Dimensions - 19 X 12.6Level - MainArea - 239
Utility Room
Dimensions - 7.2 X 5.6Level - MainArea - 40
Save
Ask
Tour
Hide
Exterior Features
Construction Details
Block
Fencing
None
Lot Features
Interior LotZero Lot Line
Other Structures
None
Patio And Porch
CoveredPatioScreened
Pool Features
IndoorAssociation
Road Frontage
Private Road
Roof
Spanish Tile
View
Garden
Waterview
Garden
Windows/Doors
Blinds
Community Features
Association Amenities
PoolBilliard RoomClubhouseFitness CenterIndoor PoolManagementSaunaSpa/Hot TubTennis Court(s)Trail(s)
Association Fee
$733.0
Association Fee Frequency
Monthly
Community Features
GatedStreet LightsSidewalks
MLS Area
5790
Senior Community
Yes
Financing Terms Available
CashConventionalFHAVA Loan
Building Access
Entry Level Living Area Y
Roads
Paved
Schools
School District
Unknown
Elementary School
Manatee (Palm Beach)
Middle School
Christa McAuliffe
High School
Park Vista
Listing courtesy of The Agency Florida LLC

All listings featuring the BMLS logo are provided by BeachesMLS, Inc. This information is not verified for authenticity or accuracy and is not guaranteed. Copyright © 2026 BeachesMLS, Inc. (a Flex MLS feed)
Last checked: 2026-10-18 03:22 PM UTC
All listings featuring the BMLS logo are provided by BeachesMLS, Inc. This information is not verified for authenticity or accuracy and is not guaranteed. Copyright © 2026 BeachesMLS, Inc. (a Flex MLS feed)
Last checked: 2026-10-18 03:22 PM UTC
Neighborhood & Commute
Source: Walkscore
Save
Ask
Tour
Hide
Did you know? You can invite friends and family to your search. They can join your search, rate and discuss listings with you.