
Save
Ask
Tour
Hide
$1,749,000
1 Day On Site
32 Rabbits RunPalm Beach Gardens, FL 33418
For Sale|Single Family Residence|Active
4
Beds
3
Total Baths
2
Full Baths
1
Partial Bath
3,199
SqFt
$547
/SqFt
1984
Built
Subdivision:
Marlwood Estates at PGA National
County:
Palm Beach
Call Now: 561-255-3438
Is this the listing for you? We can help make it yours.
561-255-3438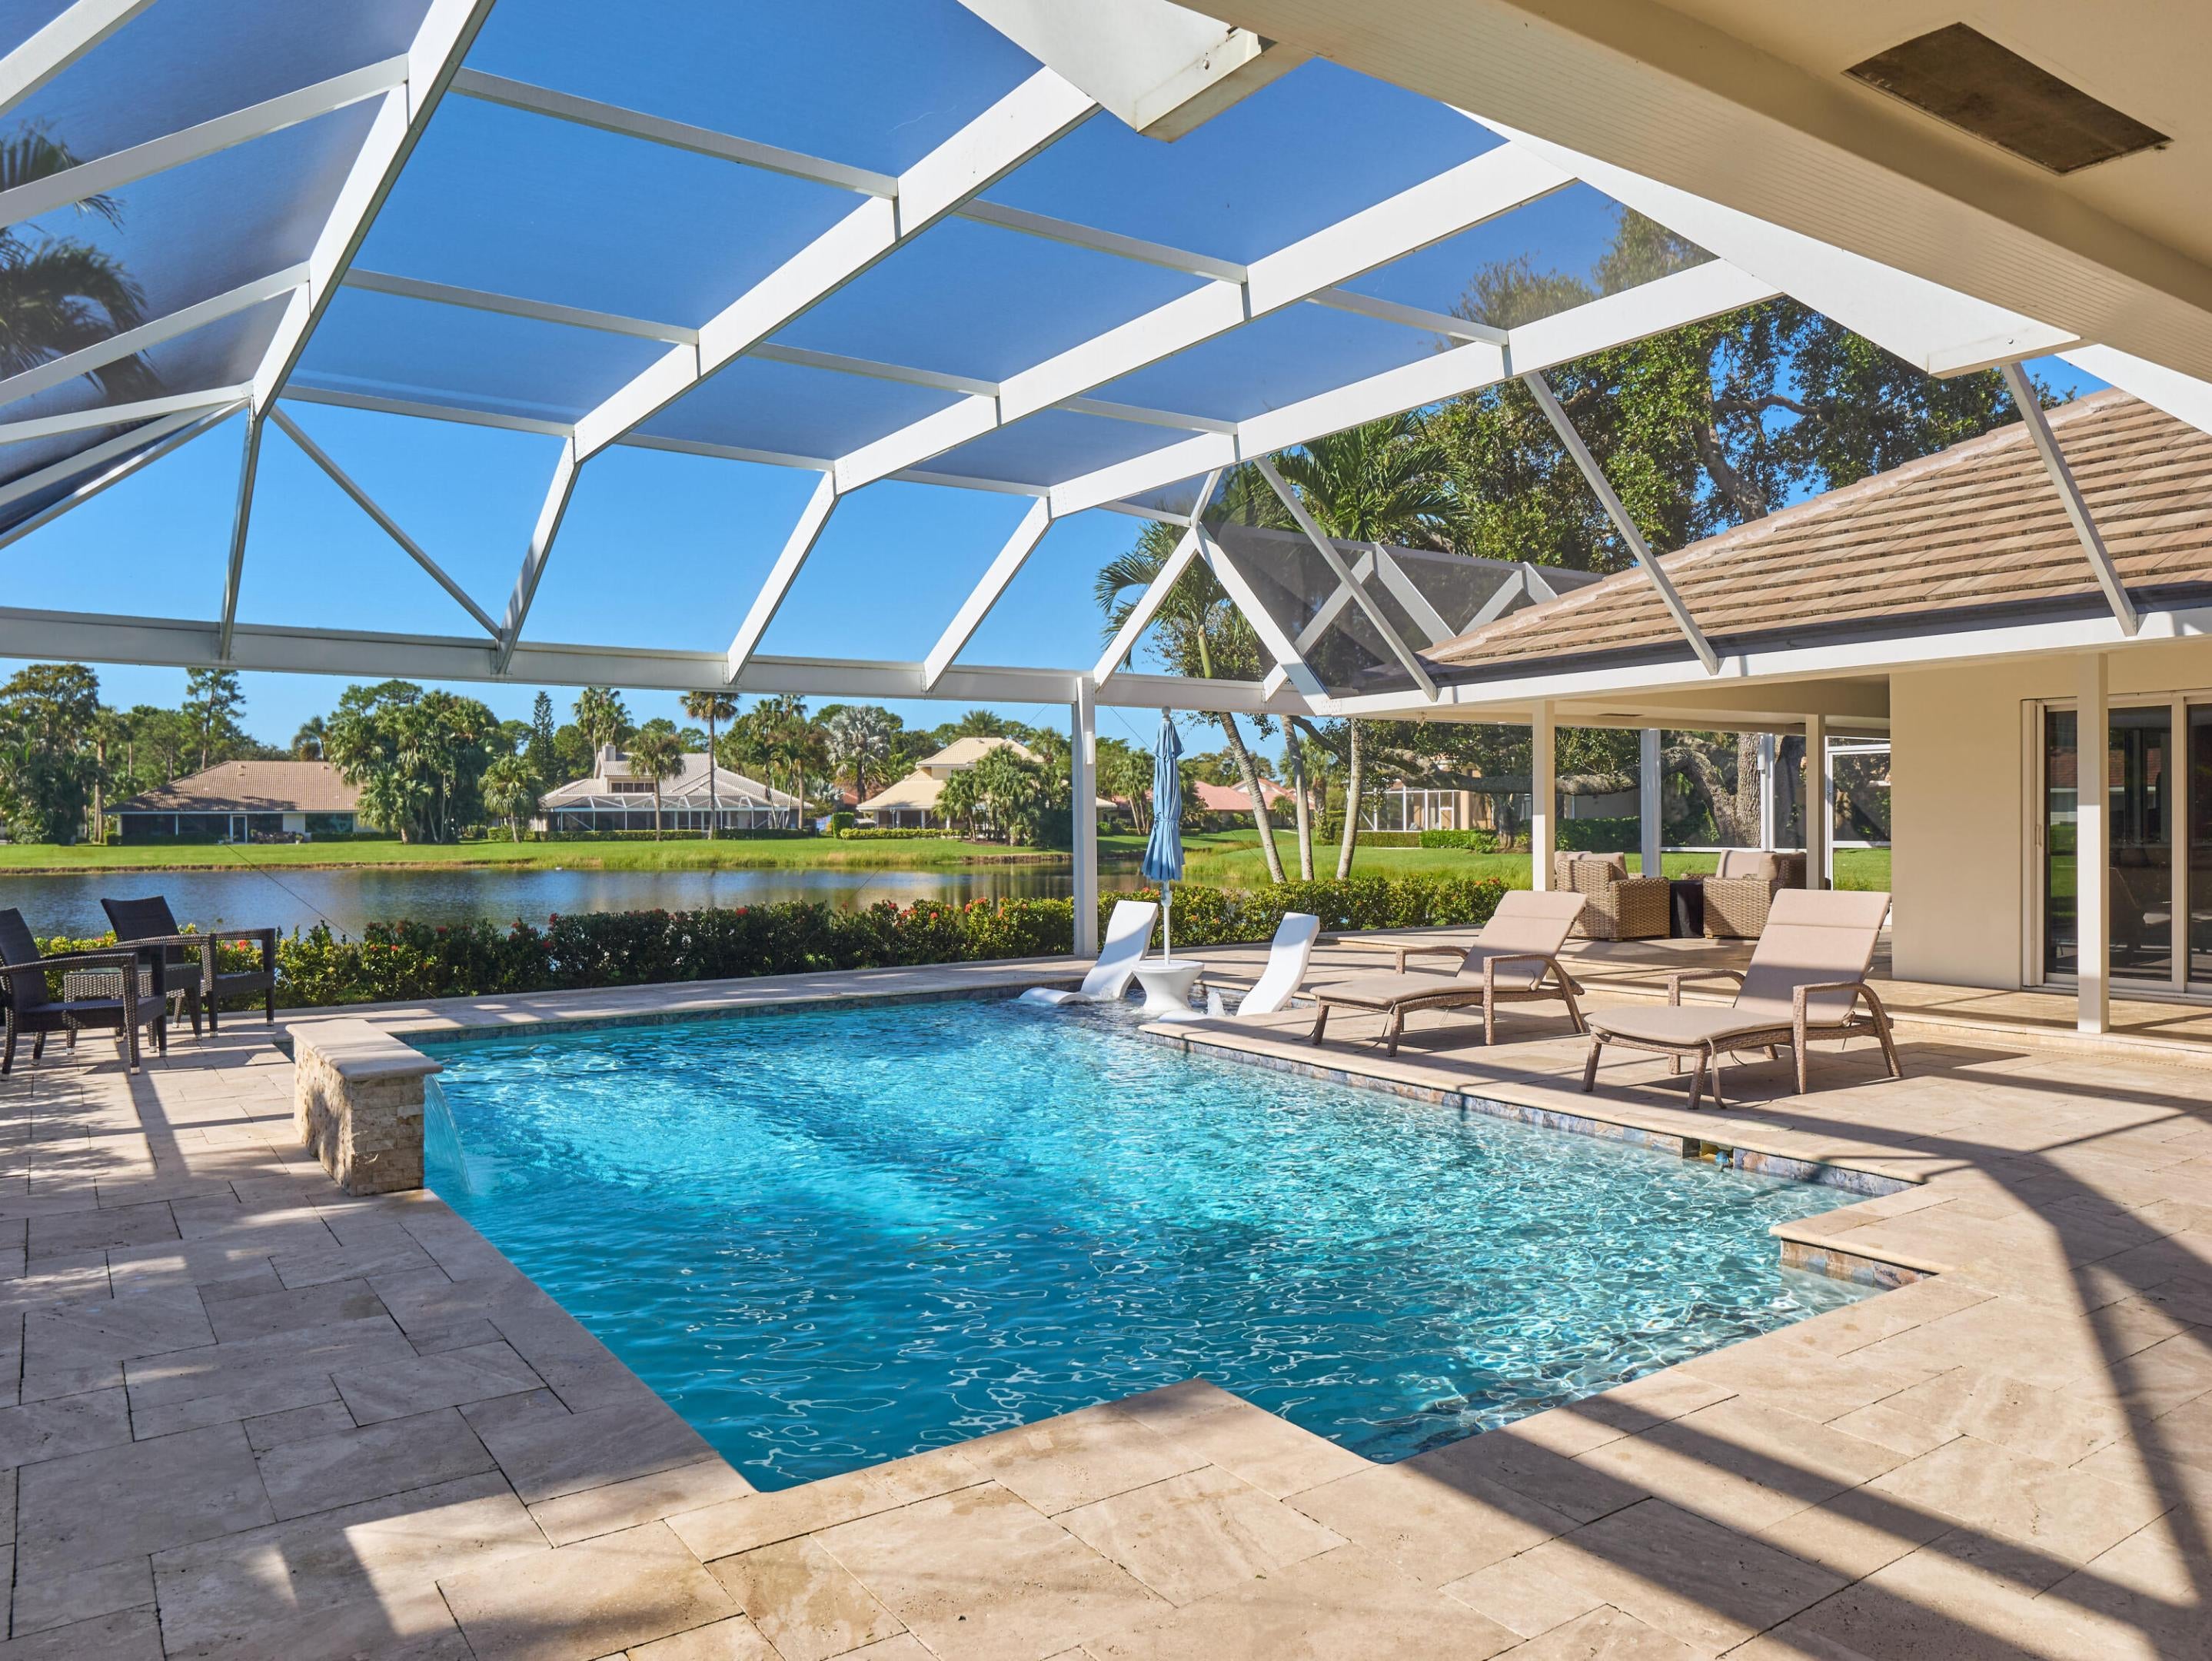
Save
Ask
Tour
Hide
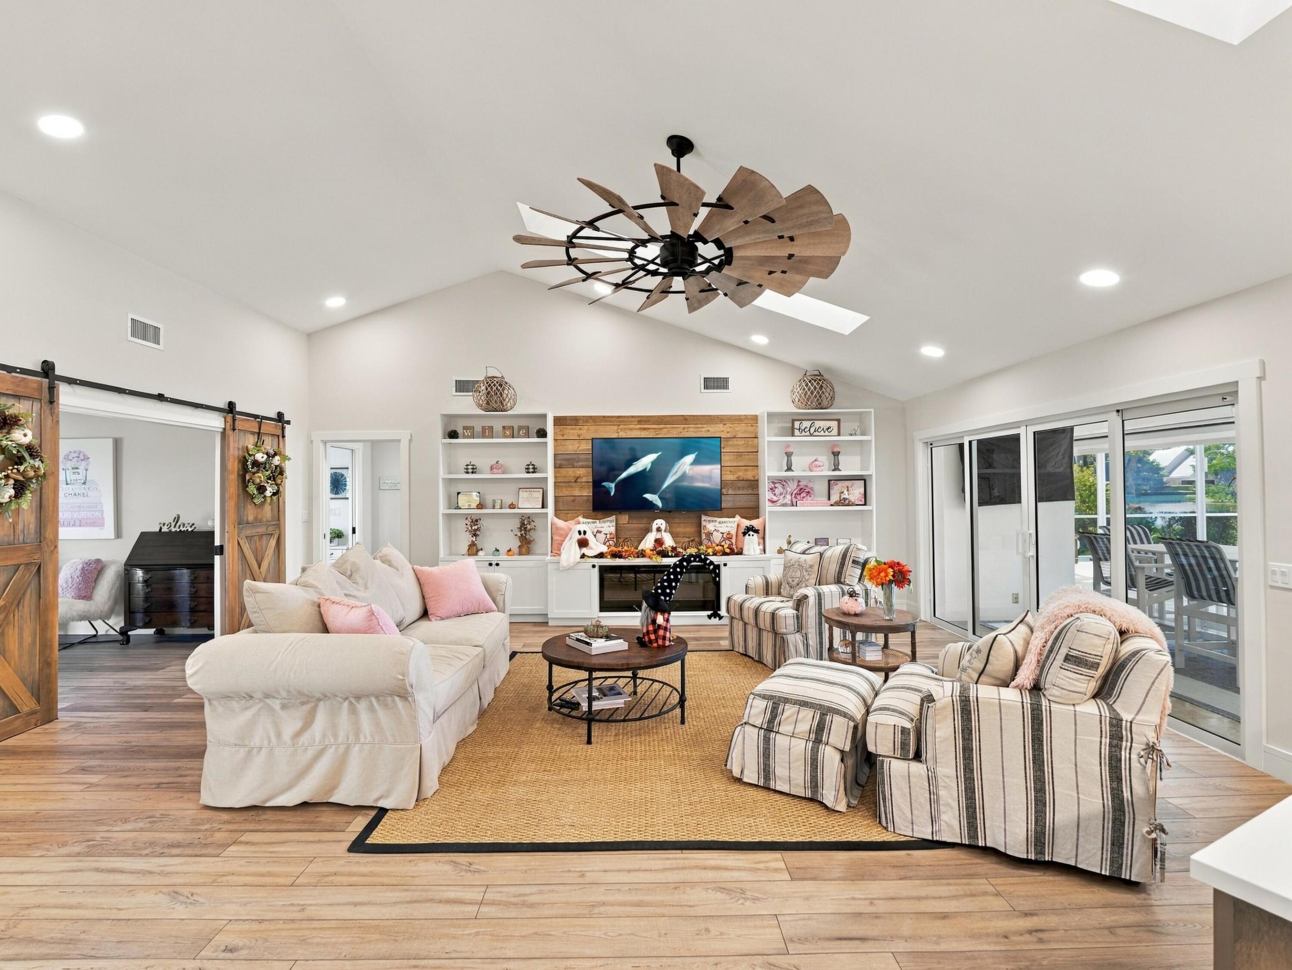
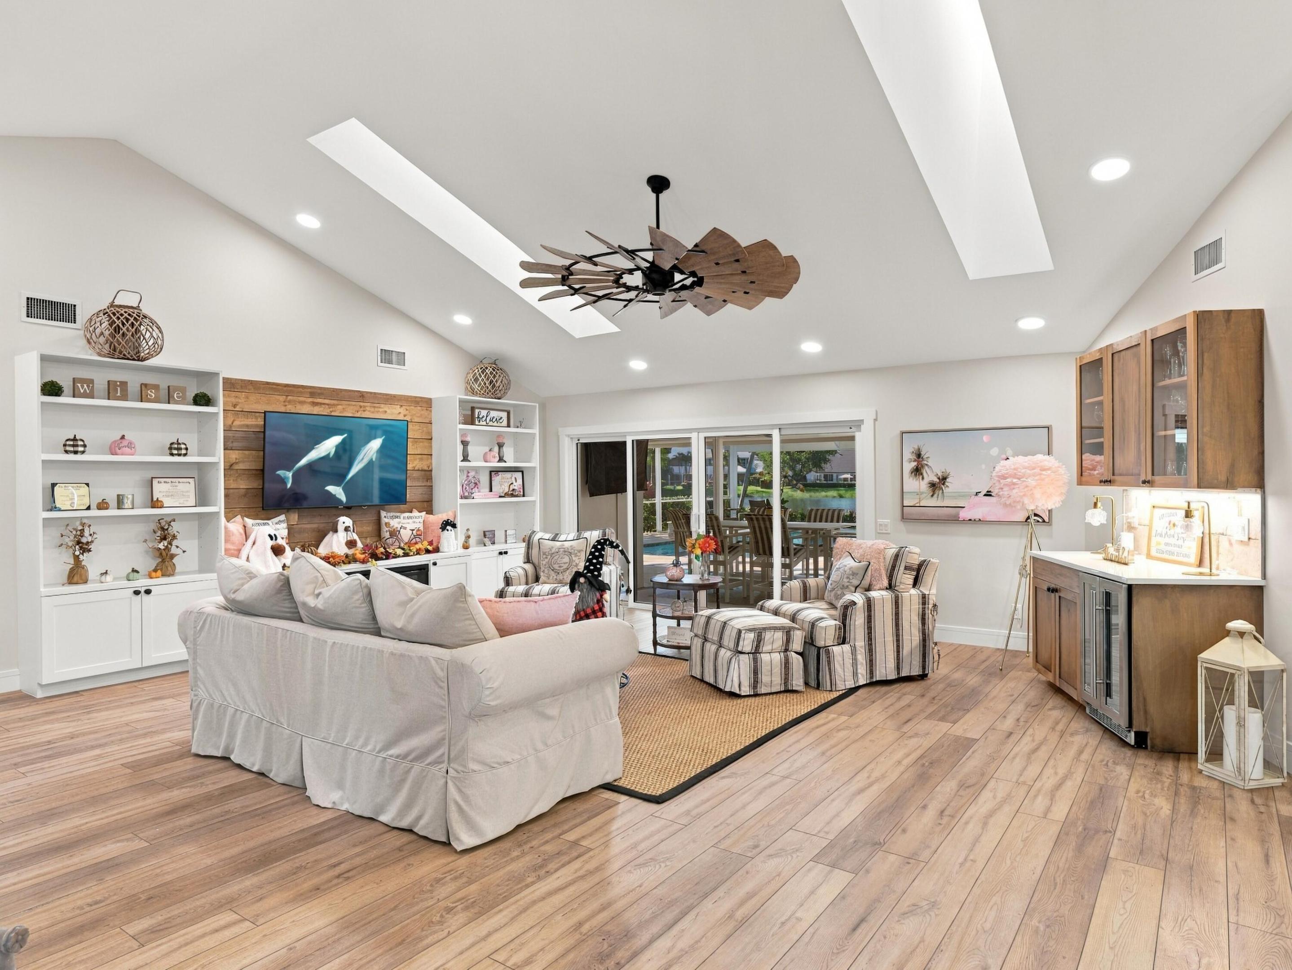
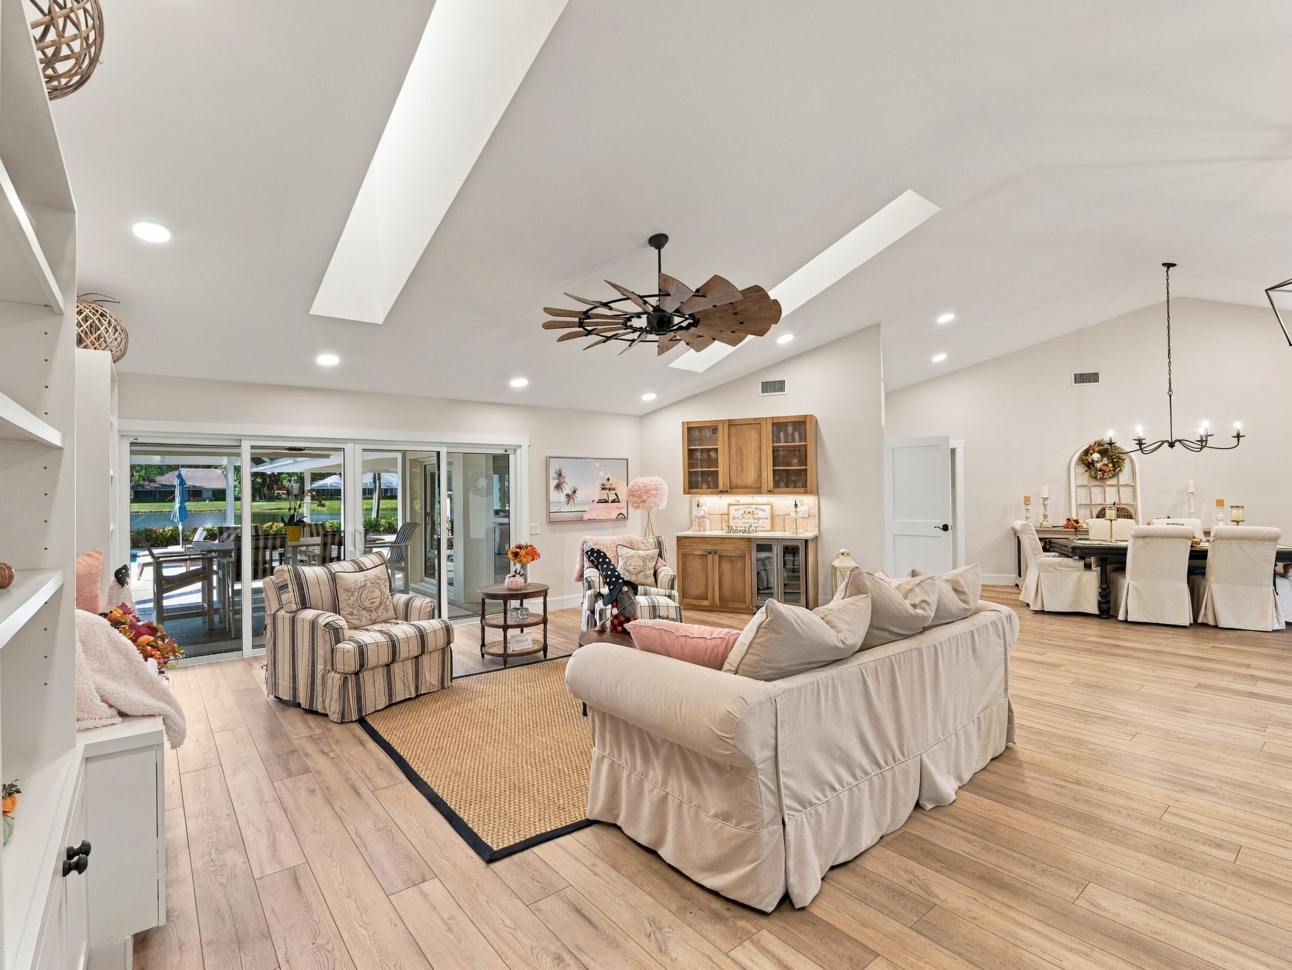
Enjoy breathtaking lake views and spectacular sunsets from this beautifully renovated, 1-story, 4BR/2.5BA pool home with 3,199 SF of living space and a 2-car garage in desirable Marlwood Estates. Extensively renovated in 2020 with continued improvements, this residence blends refined finishes with effortless indoor-outdoor living. The custom gourmet kitchen impresses with a 12-foot quartz island, GE Café appliances, Monogram induction cooktop, pot filler, and abundant cabinetry. The expansive primary suite offers a walk-in closet with custom built-ins and a luxurious ensuite bath with dual sinks, glass-enclosed shower, and separate soaking tub. Thoughtful interior enhancements include custom doors throughout, including distinctive barn doors and redesigned single-panel doors, custom built-ins, plantation shutters, and a dry bar with wine refrigerator. Outdoors, a picture-window screen enclosure surrounds a beautifully refinished pool with sun shelf, waterfall, color-changing lighting, and expansive travertine decking. Additional improvements include a 2024 roof, updated A/C system, impact-resistant windows and doors, whole-house generator, new driveway, epoxy garage flooring with storage, central vacuum system, and replaced attic ductwork and plenum (2026). Offering an exceptional combination of modern upgrades, elegant interiors, and resort-style outdoor living, this remarkable residence is ready to welcome you home. Schedule your private tour today!
Save
Ask
Tour
Hide
Listing Snapshot
Price
$1,749,000
Days On Site
1 Day
Bedrooms
4
Inside Area (SqFt)
3,199 sqft
Total Baths
3
Full Baths
2
Partial Baths
1
Lot Size
0.33 Acres
Year Built
1984
MLS® Number
B26088810
Status
Active
Property Tax
$10,987.29
HOA/Condo/Coop Fees
$237.33 monthly
Sq Ft Source
Public Records
Friends & Family
Recent Activity
| yesterday | Listing updated with changes from the MLS® | |
| yesterday | Listing first seen on site |
General Features
Acres
0.33
Attached Garage
Yes
Direction Faces
North
Garage
Yes
Garage Spaces
2
Levels
One
Number Of Stories
1
Parking
AttachedDrivewayGarage
Parking Spaces
2
Pets
Yes
Property Sub Type
Single Family Residence
Security
Gated with GuardGated CommunitySecurity Guard
Sewer
Public Sewer
Special Circumstances
Standard
SqFt Total
4429
Utilities
Cable AvailableElectricity AvailableSewer AvailableWater Available
Water Source
Public
Zoning
PCD (city)
Interior Features
Appliances
CooktopDryerDishwasherElectric CooktopElectric Water HeaterOvenRefrigeratorVented Exhaust FanWater HeaterWine RefrigeratorWasher
Cooling
Central AirCeiling Fan(s)Electric
Flooring
TileWood
Heating
CentralElectric
Interior
Breakfast BarBuilt-in FeaturesCentral VacuumEntrance FoyerKitchen IslandPantrySoaking TubVaulted Ceiling(s)BarWalk-In Closet(s)
Laundry Features
InsideLaundry Room
Main Level Bedrooms
4
Window Features
DrapesPlantation ShuttersSkylight(s)
Bedroom 2
Dimensions - 15 X 12Level - FirstArea - 180
Bedroom 3
Dimensions - 15 X 12Area - 180
Bedroom 4
Dimensions - 13 X 12Level - FirstArea - 156
Dining Room
Dimensions - 17 X 13Level - FirstArea - 221
Family Room
Dimensions - 20 X 18Level - FirstArea - 360
Kitchen
Dimensions - 20 X 14Level - FirstArea - 280
Living Room
Dimensions - 23 X 22Level - FirstArea - 506
Other
Dimensions - 16 X 12Level - FirstArea - 192
PrimaryBedroom
Dimensions - 22 X 13Level - FirstArea - 286
Utility Room
Dimensions - 15 X 10Level - FirstArea - 150
Save
Ask
Tour
Hide
Exterior Features
Construction Details
Block
Exterior
Barbecue
Lot Features
Waterfront
Patio And Porch
CoveredPatioScreened
Pool Features
In GroundWaterfallPrivate
Private Pool
Yes
Roof
Concrete
View
LakeWater
Waterfront
Yes
Waterfront Features
Lake Front
Waterview
LakeWater
Windows/Doors
DrapesPlantation ShuttersSkylight(s)
Community Features
Association Amenities
ClubhouseGolf CoursePlaygroundTrail(s)
Association Fee
$151.0
Association Fee Frequency
Monthly
Additional Association Fee
$1036.0
Additional Association Fee Frequency
Annually
Community Features
GatedStreet Lights
MLS Area
5360
Financing Terms Available
CashConventional
Schools
School District
Unknown
Elementary School
Timber Trace
Middle School
Watson B. Duncan
High School
Palm Beach Gardens
Listing courtesy of Echo Fine Properties

All listings featuring the BMLS logo are provided by BeachesMLS, Inc. This information is not verified for authenticity or accuracy and is not guaranteed. Copyright © 2026 BeachesMLS, Inc. (a Flex MLS feed)
Last checked: 2026-10-16 11:29 PM UTC
All listings featuring the BMLS logo are provided by BeachesMLS, Inc. This information is not verified for authenticity or accuracy and is not guaranteed. Copyright © 2026 BeachesMLS, Inc. (a Flex MLS feed)
Last checked: 2026-10-16 11:29 PM UTC
Neighborhood & Commute
Source: Walkscore
Save
Ask
Tour
Hide
Did you know? You can invite friends and family to your search. They can join your search, rate and discuss listings with you.