
Save
Ask
Tour
Hide
$4,495,000
New Listing
8 LEEWARD CircleTequesta, FL 33469
For Sale|Single Family Residence|Active
5
Beds
6
Total Baths
6
Full Baths
3,854
SqFt
$1,166
/SqFt
1969
Built
Subdivision:
COUNTRY CLUB POINT
County:
Palm Beach
Call Now: 561-255-3438
Is this the listing for you? We can help make it yours.
561-255-3438Upcoming Open Houses
Sun, Oct 18, 11:00 AM - 1:00 PM
Save
Ask
Tour
Hide
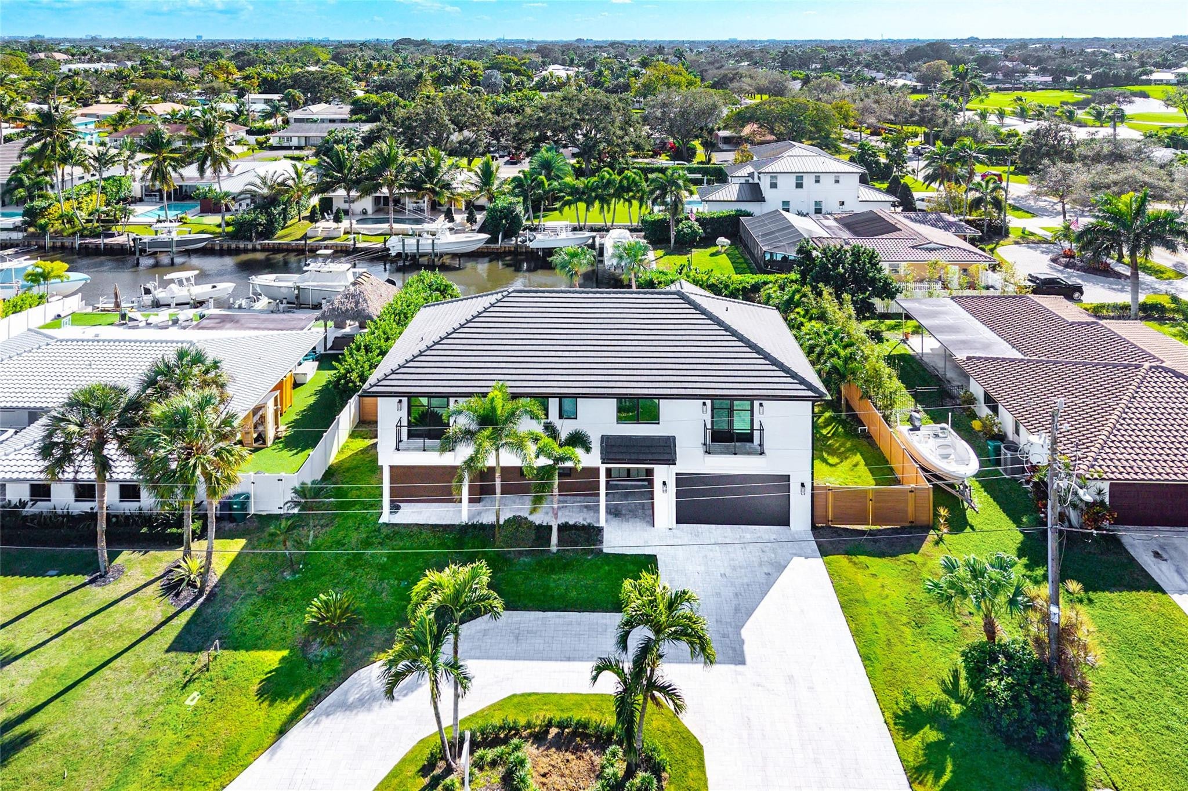
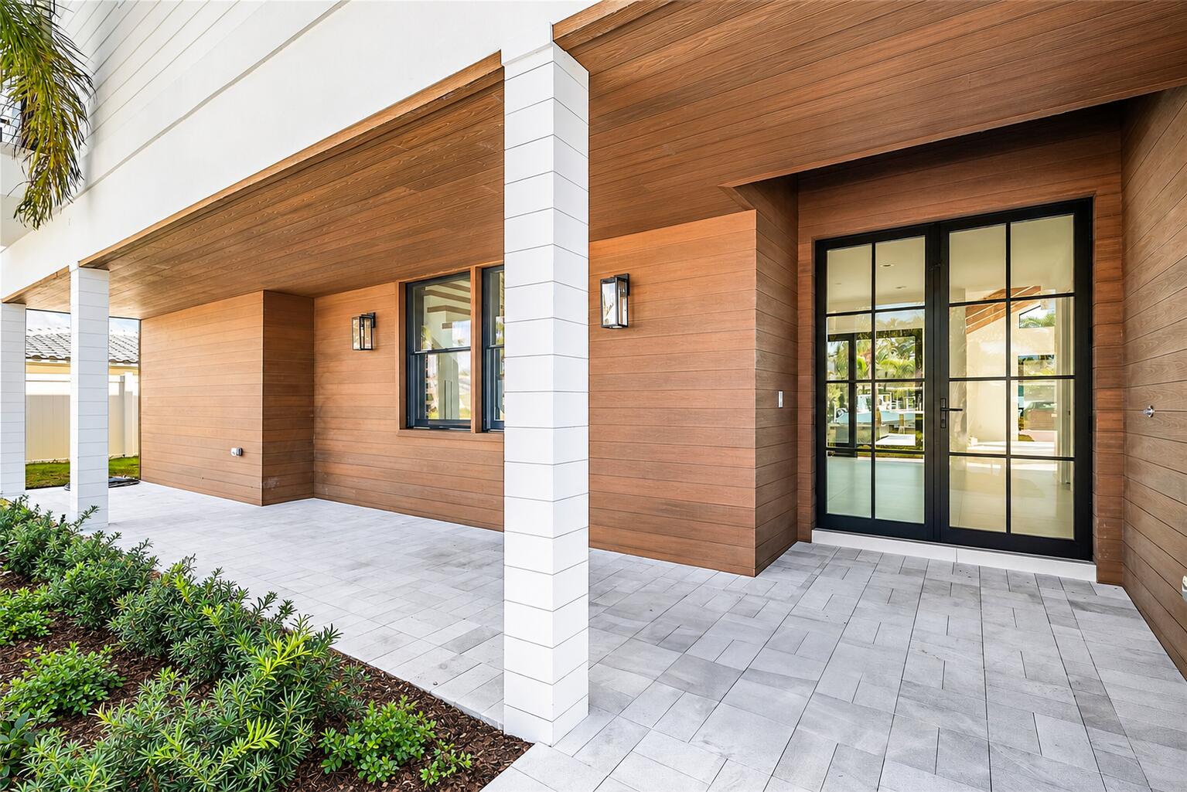
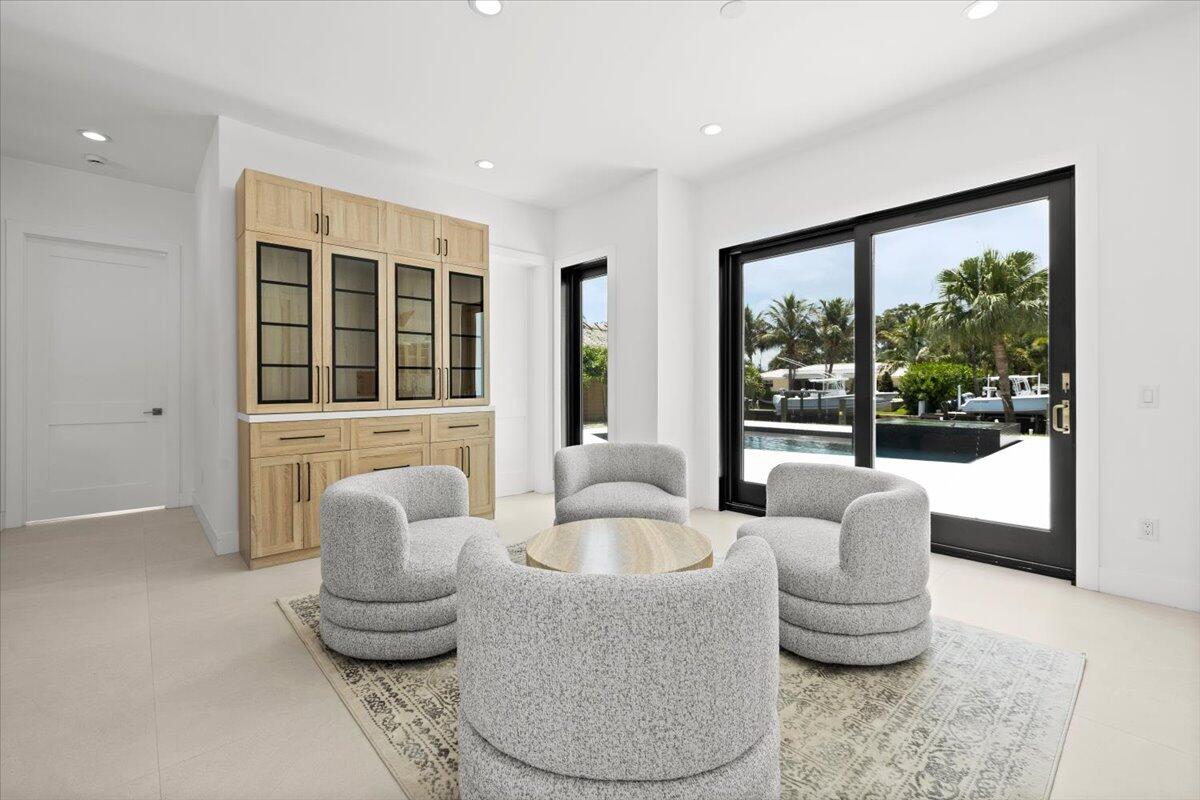
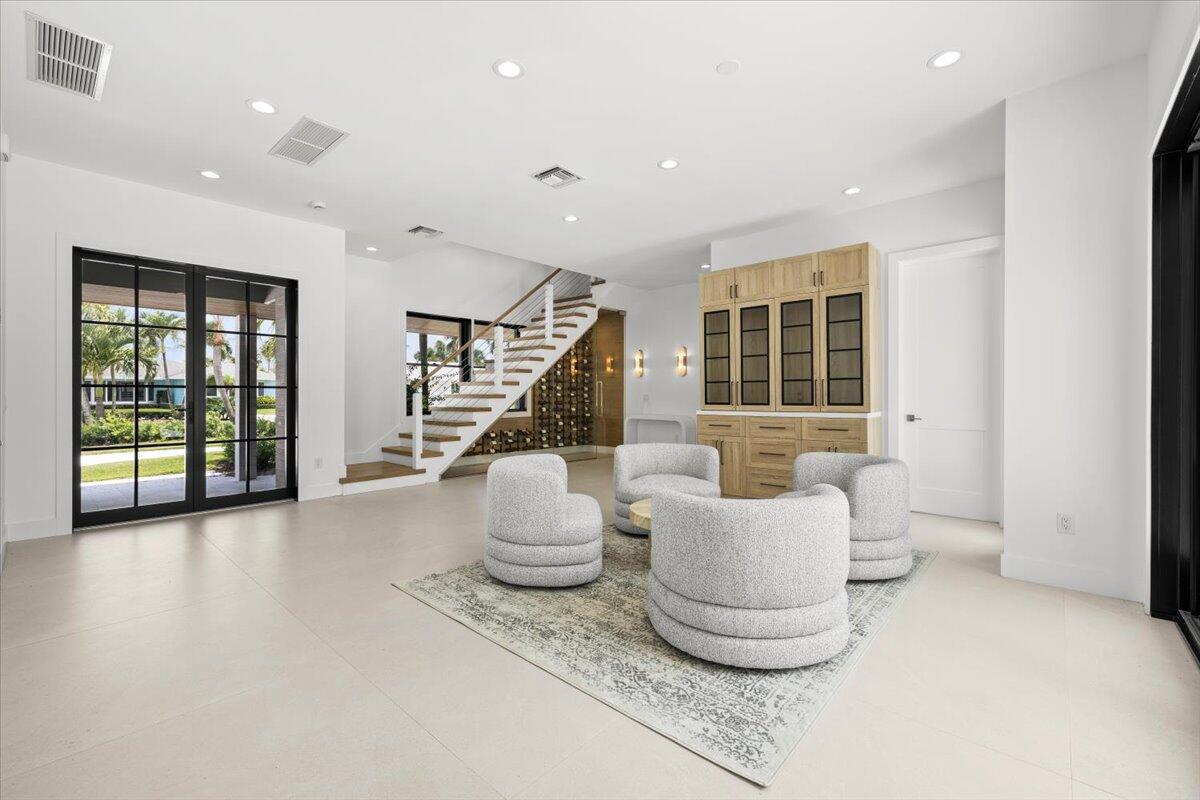
8 Leeward, a newly transformed waterfront jewel in the coveted Village of Tequesta. Designed in a modern coastal organic aesthetic, this 5 bed, 6 bath residence offers 60 feet of pristine waterfront with effortless ocean access. Interiors are curated by celebrity interior designer Vanessa Antonelli, showcasing custom millwork, floor to ceiling glass, artisan lighting, and rich marble finishes throughout. The chef's kitchen features an oversized island, hidden walk-in pantry, professional-grade appliances, and striking natural stone. Every bedroom is en suite, providing exceptional privacy and comfort. The expansive primary suite serves as a serene retreat with spa-like finishes and tranquil water views delivering an elevated waterfront lifestyle in one of Tequestas most desirable enclaves.
Save
Ask
Tour
Hide
Listing Snapshot
Price
$4,495,000
Days On Site
0 Days
Bedrooms
5
Inside Area (SqFt)
3,854 sqft
Total Baths
6
Full Baths
6
Partial Baths
N/A
Lot Size
0.25 Acres
Year Built
1969
MLS® Number
B26089015
Status
Active
Property Tax
$32,015.87
HOA/Condo/Coop Fees
N/A
Sq Ft Source
Public Records
Friends & Family
Recent Activity
| 16 hours ago | Listing updated with changes from the MLS® | |
| 16 hours ago | Listing first seen on site |
General Features
Acres
0.25
Attached Garage
Yes
Direction Faces
North
Garage
Yes
Garage Spaces
2
Levels
Two
Number Of Stories
2
Parking
AttachedBoatCircular DrivewayDrivewayGarageGarage Door OpenerPaver BlockOn Street
Parking Spaces
8
Pets
Yes
Property Condition
Updated/Remodeled
Property Sub Type
Single Family Residence
Security
Smoke Detector(s)
Sewer
Public Sewer
Special Circumstances
Standard
SqFt Total
4823
Style
Contemporary
Utilities
Natural Gas Not Available
Water Source
Public
Zoning
R-1 (city)
Interior Features
Appliances
CooktopDryerDishwasherElectric Water HeaterGas CooktopGas RangeMicrowaveOvenRefrigeratorWater Heater
Cooling
Central Air
Flooring
TileWoodHardwood
Heating
Central
Interior
Built-in FeaturesCathedral Ceiling(s)Entrance FoyerHigh CeilingsKitchen IslandPantrySoaking TubVaulted Ceiling(s)Walk-In Closet(s)
Laundry Features
Main Level
Main Level Bedrooms
1
Spa
Yes
Family Room
Laundry
Save
Ask
Tour
Hide
Exterior Features
Construction Details
BlockStuccoWood Siding
Exterior
Balcony
Fencing
Back YardFencedGate
Frontage
Waterfront
Lot Features
Waterfront
Patio And Porch
DeckPatioPorch
Pool Features
FencedHeatedIn GroundPrivatePool/Spa ComboSalt Water
Private Pool
Yes
Road Frontage
City Street
Roof
ShingleTile
Spa
Yes
Spa Features
In Ground
View
WaterCanal
Waterfront
Yes
Waterfront Features
Canal AccessCanal FrontSeawall
Waterview
WaterCanal
Community Features
MLS Area
5060
Financing Terms Available
CashConventional
Building Access
First Floor Entry
Schools
School District
Unknown
Elementary School
Limestone Creek
Middle School
Jupiter
High School
Jupiter
Listing courtesy of Compass Florida, LLC

All listings featuring the BMLS logo are provided by BeachesMLS, Inc. This information is not verified for authenticity or accuracy and is not guaranteed. Copyright © 2026 BeachesMLS, Inc. (a Flex MLS feed)
Last checked: 2026-10-16 10:43 PM UTC
All listings featuring the BMLS logo are provided by BeachesMLS, Inc. This information is not verified for authenticity or accuracy and is not guaranteed. Copyright © 2026 BeachesMLS, Inc. (a Flex MLS feed)
Last checked: 2026-10-16 10:43 PM UTC
Neighborhood & Commute
Source: Walkscore
Save
Ask
Tour
Hide