
Save
Ask
Tour
Hide
$450,000
16 Days On Site
7584 New Holland WayBoynton Beach, FL 33437
For Sale|Single Family Residence|Active
3
Beds
2
Total Baths
2
Full Baths
1,958
SqFt
$230
/SqFt
2003
Built
Subdivision:
AVALON ESTATES
County:
Palm Beach
Call Now: 561-255-3438
Is this the listing for you? We can help make it yours.
561-255-3438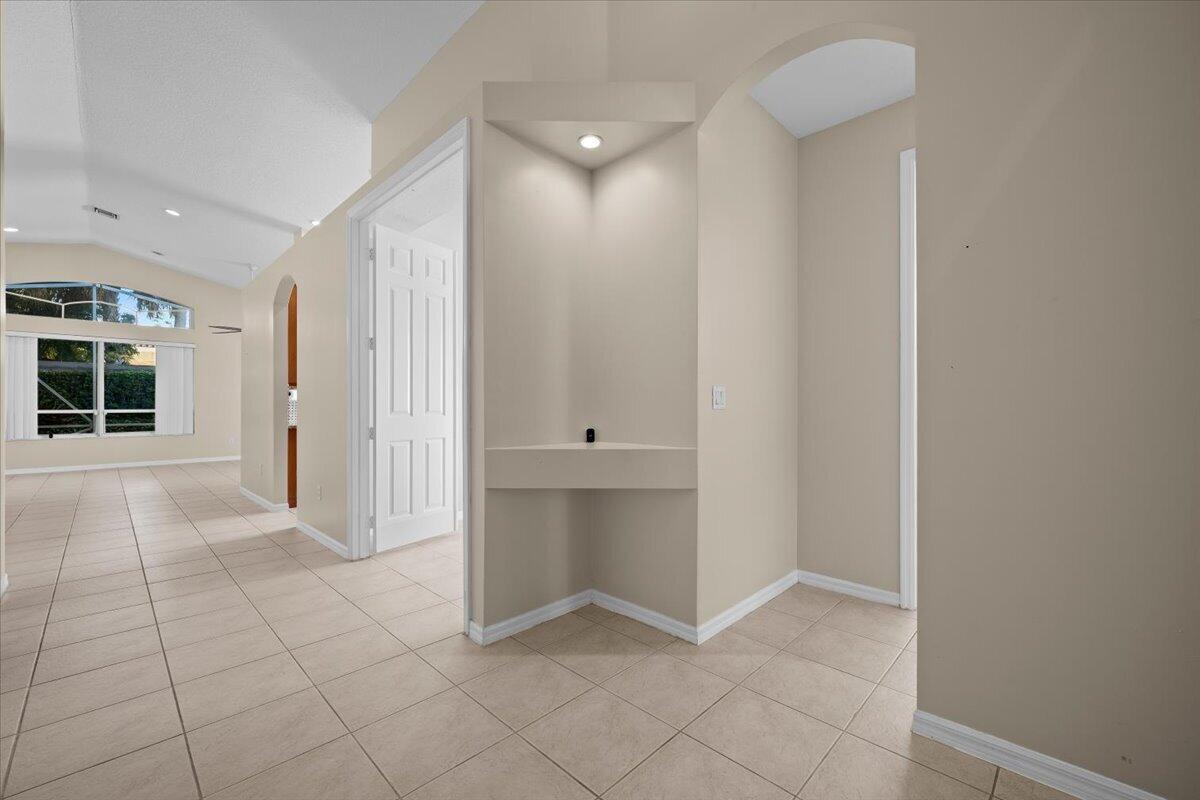
Save
Ask
Tour
Hide
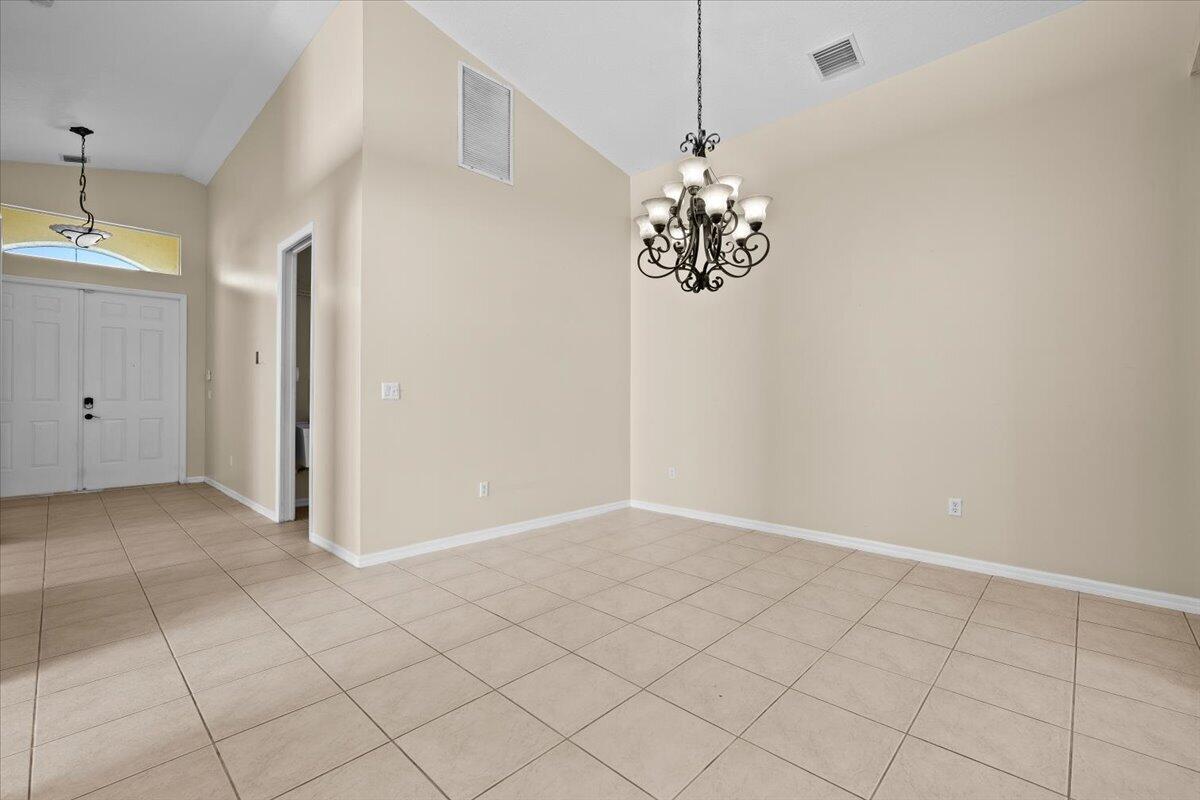
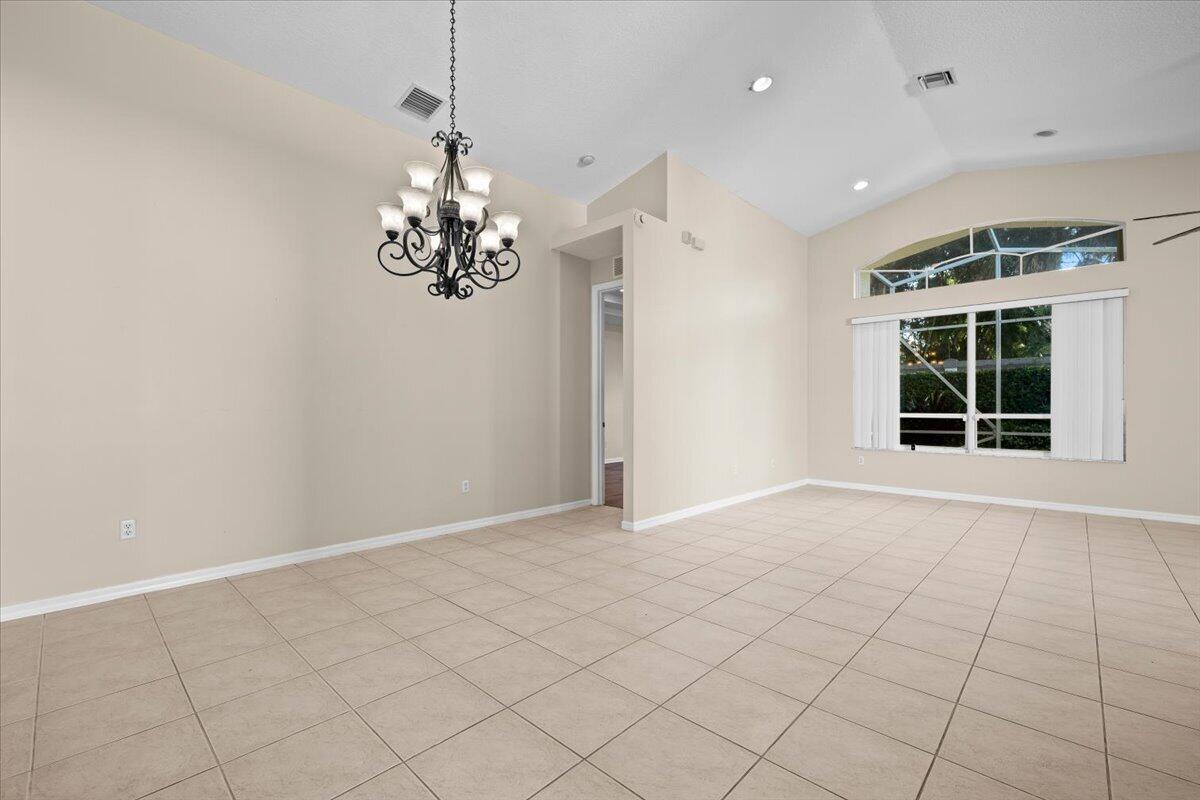
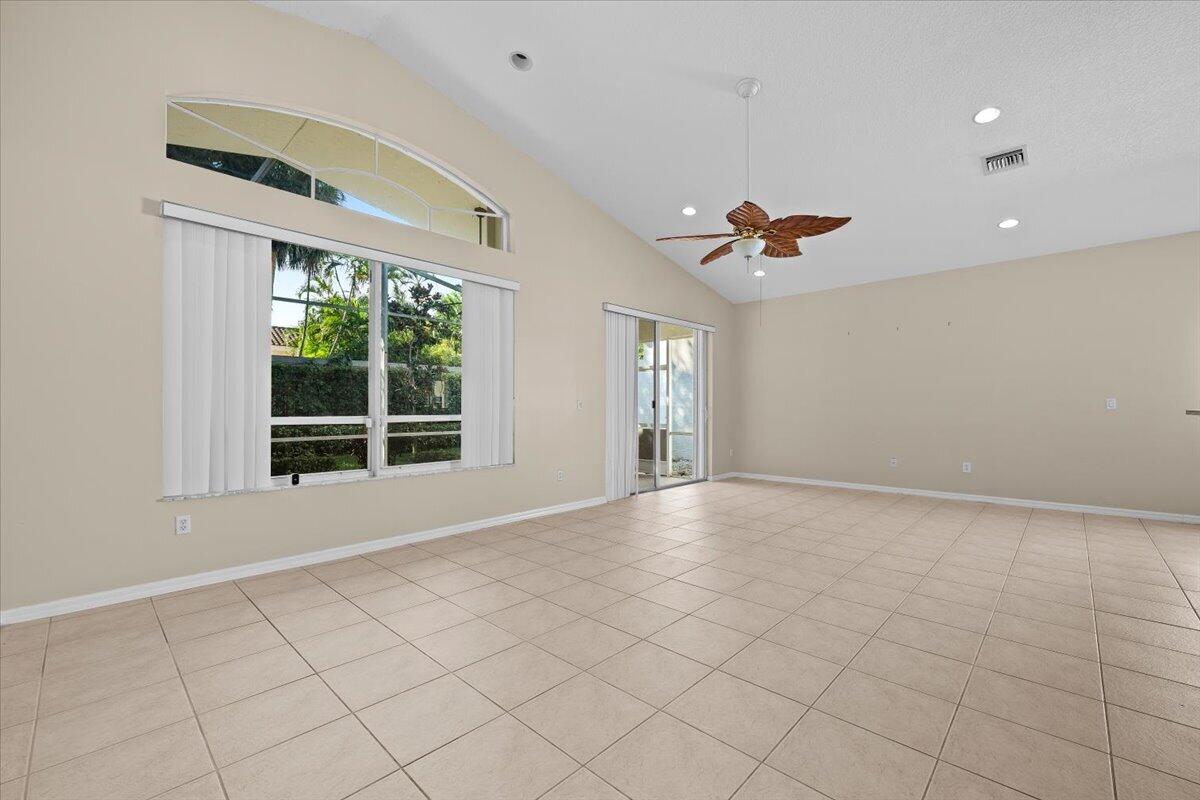
RESORT-STYLE LIVING AT ITS FINEST IN AVALON ESTATES! Discover this move-in-ready 3-bedroom, 2-bath home offering a wonderful blank canvas to add your personal touches and make it your own! Enjoy an exceptional lifestyle in this desirable 55+ community featuring a beautifully remodeled clubhouse, a vibrant social hub with a theater offering a full schedule of shows and entertainment. Resort-style amenities include a sparkling pool, spa, tennis, pickleball, fitness center, putting green, bocce, shuffleboard and more. Conveniently located near shopping, dining, entertainment, and everyday essentials. Move right in and start enjoying all that Avalon Estates has to offer!
Save
Ask
Tour
Hide
Listing Snapshot
Price
$450,000
Days On Site
16 Days
Bedrooms
3
Inside Area (SqFt)
1,958 sqft
Total Baths
2
Full Baths
2
Partial Baths
N/A
Lot Size
0.13 Acres
Year Built
2003
MLS Number
B26091754
Status
Active
Property Tax
$4,493.73
HOA/Condo/Coop Fees
$716 monthly
Sq Ft Source
Public Records
Friends & Family
Recent Activity
| 2 weeks ago | Listing updated with changes from the MLS | |
| 2 weeks ago | Status changed to Active | |
| 2 weeks ago | Listing first seen on site |
General Features
Acres
0.13
Attached Garage
Yes
Direction Faces
North
Garage
Yes
Garage Spaces
2
Levels
One
Number Of Stories
1
Parking
AttachedDrivewayGarageGarage Door Opener
Parking Spaces
4
Pets
Breed RestrictionsNumber LimitYes
Property Sub Type
Single Family Residence
Security
Smoke Detector(s)Security System OwnedSecurity SystemFire AlarmGated with GuardGated Community
Sewer
Public Sewer
Special Circumstances
Standard
SqFt Total
2607
Style
MediterraneanRanch
Utilities
Cable ConnectedElectricity ConnectedSewer ConnectedWater Connected
Water Source
Public
Zoning
PUD
Interior Features
Appliances
DryerDishwasherElectric RangeElectric Water HeaterDisposalIce MakerMicrowaveOvenRangeRefrigeratorWater HeaterWasher
Cooling
Central AirCeiling Fan(s)ElectricHumidity Control
Flooring
Ceramic TileTileWoodHardwood
Furnished
Unfurnished
Heating
CentralHeat Pump
Interior
Breakfast BarCathedral Ceiling(s)Entrance FoyerHigh CeilingsSoaking TubVaulted Ceiling(s)
Laundry Features
Washer HookupElectric Dryer HookupInsideLaundry Room
Main Level Bedrooms
3
Window Features
BlindsBay Window(s)
Bedroom 2
Dimensions - 13 X 12Level - MainArea - 156
Bedroom 3
Dimensions - 13 X 12Level - MainArea - 156Description - Lovely bay window
Great Room
Kitchen
Dimensions - 15 X 10Level - MainArea - 150Description - room for small table; counter extends to eating ba
Laundry
Living Room
Dimensions - 16 X 13Level - MainArea - 208Description - Great room looking out on patio and garden
PrimaryBedroom
Dimensions - 18 X 13Level - MainArea - 234Description - good size closet; bay window
Save
Ask
Tour
Hide
Exterior Features
Construction Details
BlockStucco
Patio And Porch
PatioScreened
Pool Features
AssociationHeated
Roof
Spanish TileTile
View
Garden
Waterview
Garden
Windows/Doors
BlindsBay Window(s)
Community Features
Accessibility Features
Accessible Full Bath
Association Amenities
PoolBasketball CourtBilliard RoomClubhouseFitness CenterGatedManagementPicnic AreaPlaygroundParkParkingRecreation FacilitiesShuffleboard CourtSpa/Hot TubTennis Court(s)
Association Fee
$716.0
Association Fee Frequency
Monthly
Community Features
GatedStreet Lights
MLS Area
4620
Senior Community
Yes
Financing Terms Available
CashConventionalFHAVA Loan
Building Access
Entry Level Living Area Y
Roads
Paved
Schools
School District
Unknown
Elementary School
Hagen Road
Middle School
Carver Community
High School
Spanish River
Listing courtesy of Keller Williams Realty - Wellington

All listings featuring the BMLS logo are provided by BeachesMLS, Inc. This information is not verified for authenticity or accuracy and is not guaranteed. Copyright © 2026 BeachesMLS, Inc. (a Flex MLS feed)
Last checked: 2026-11-07 04:14 PM UTC
All listings featuring the BMLS logo are provided by BeachesMLS, Inc. This information is not verified for authenticity or accuracy and is not guaranteed. Copyright © 2026 BeachesMLS, Inc. (a Flex MLS feed)
Last checked: 2026-11-07 04:14 PM UTC
Neighborhood & Commute
Source: Walkscore
Save
Ask
Tour
Hide
Did you know? You can invite friends and family to your search. They can join your search, rate and discuss listings with you.