
Save
Ask
Tour
Hide
$1,129,000
13 Days On Site
8408 Arima LaneWellington, FL 33414
For Sale|Single Family Residence|Active
5
Beds
4
Total Baths
4
Full Baths
3,451
SqFt
$327
/SqFt
2003
Built
Subdivision:
VILLAGEWALK OF WELLINGTON 1
County:
Palm Beach
Call Now: 561-255-3438
Is this the listing for you? We can help make it yours.
561-255-3438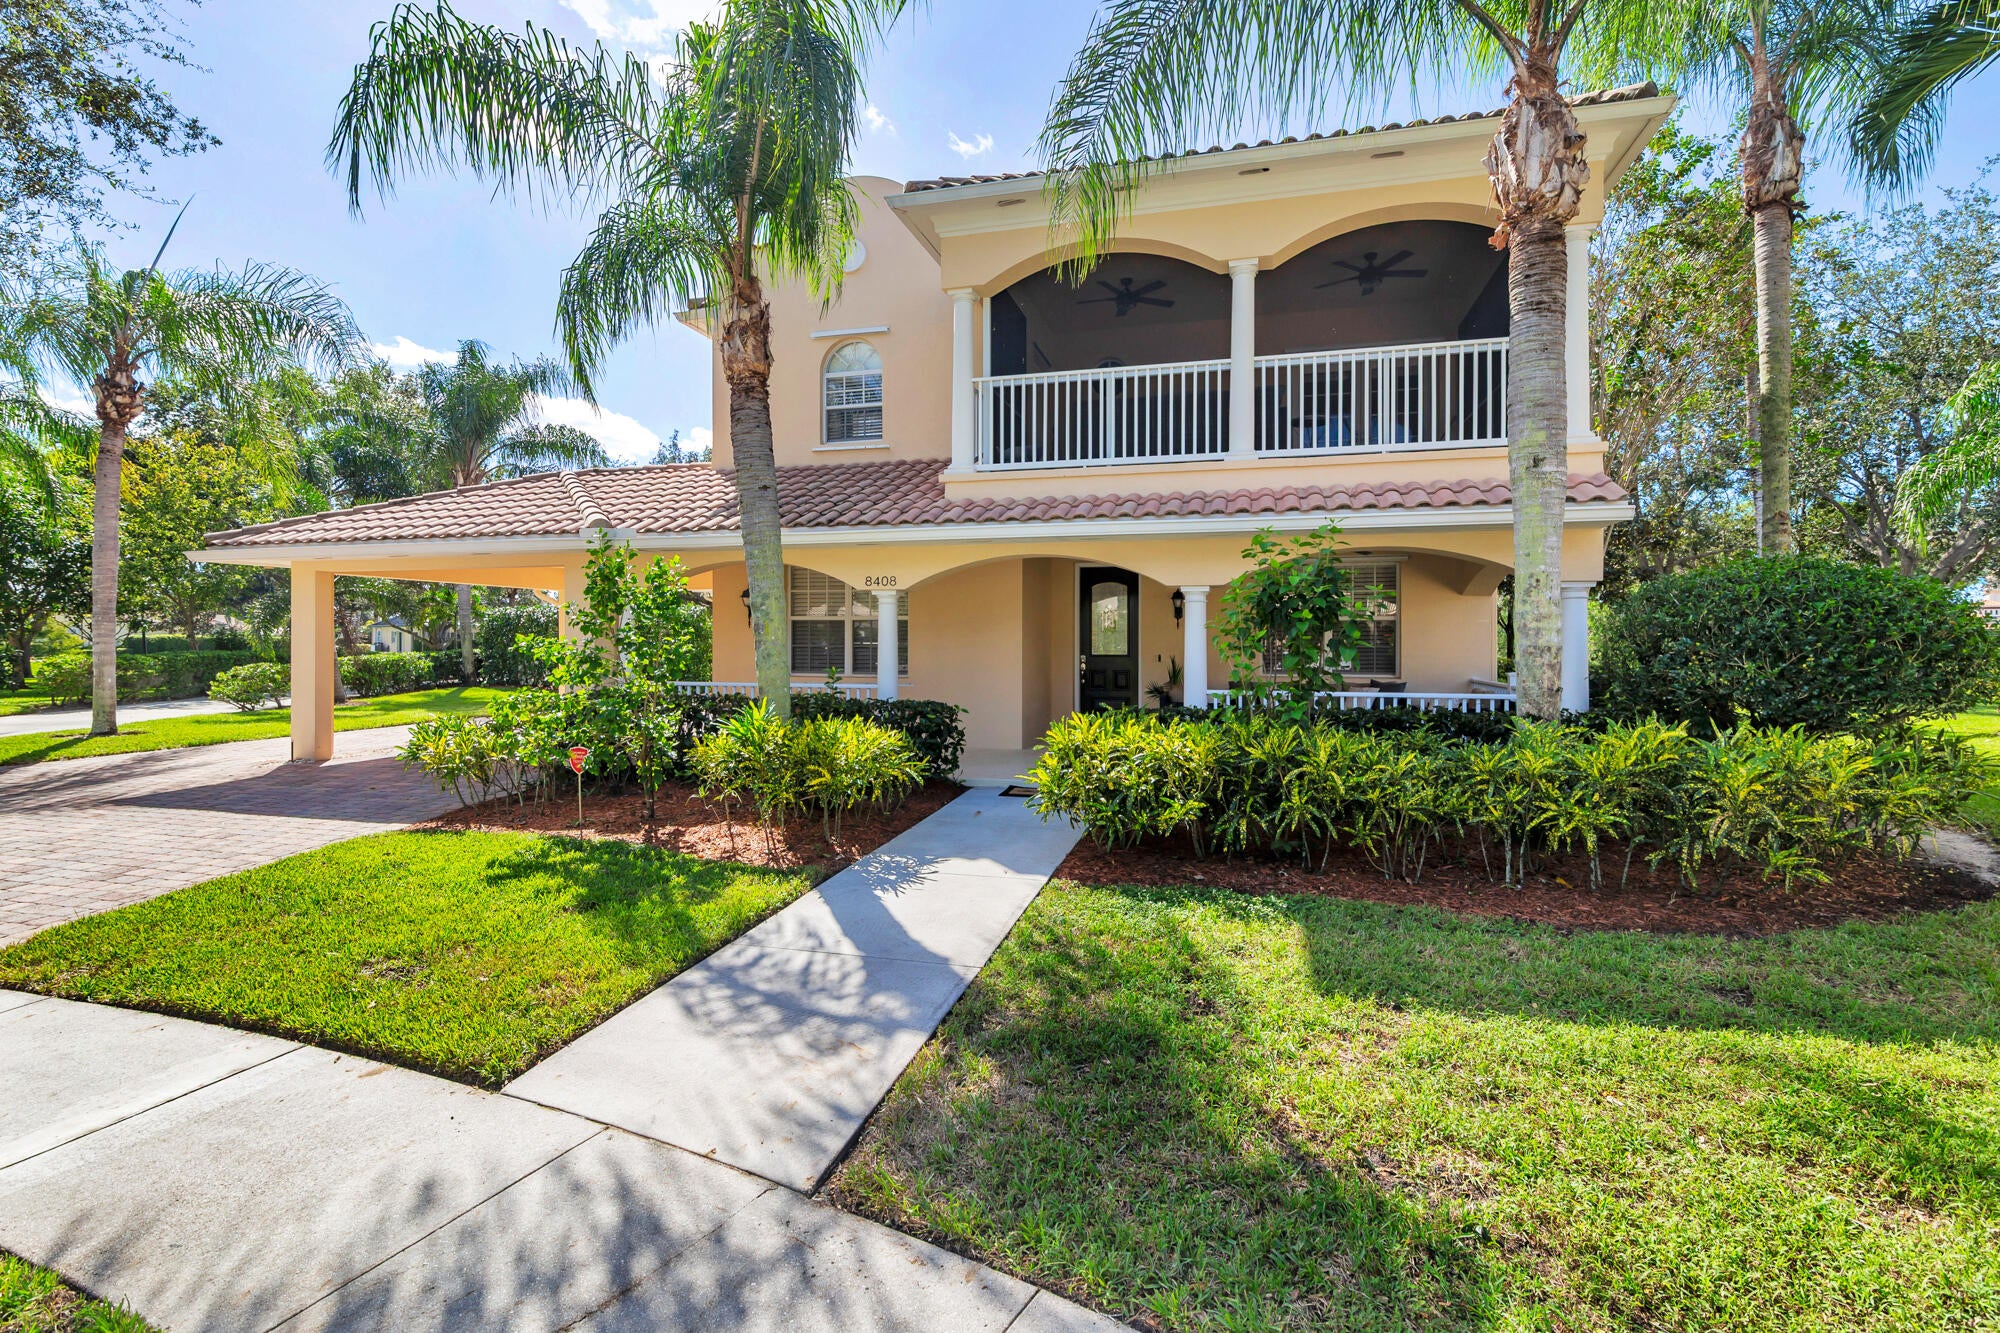
Save
Ask
Tour
Hide
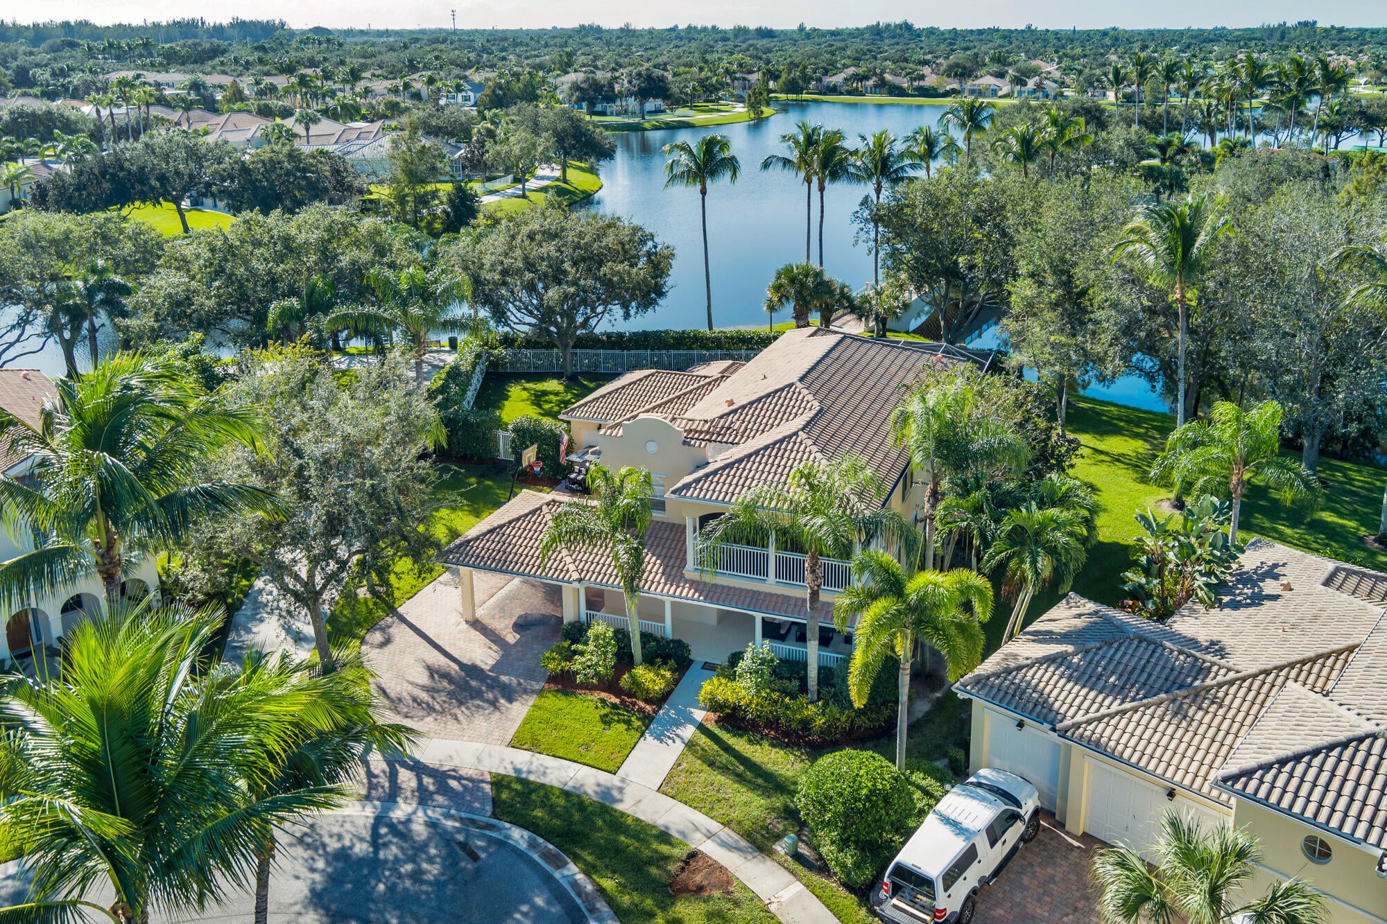
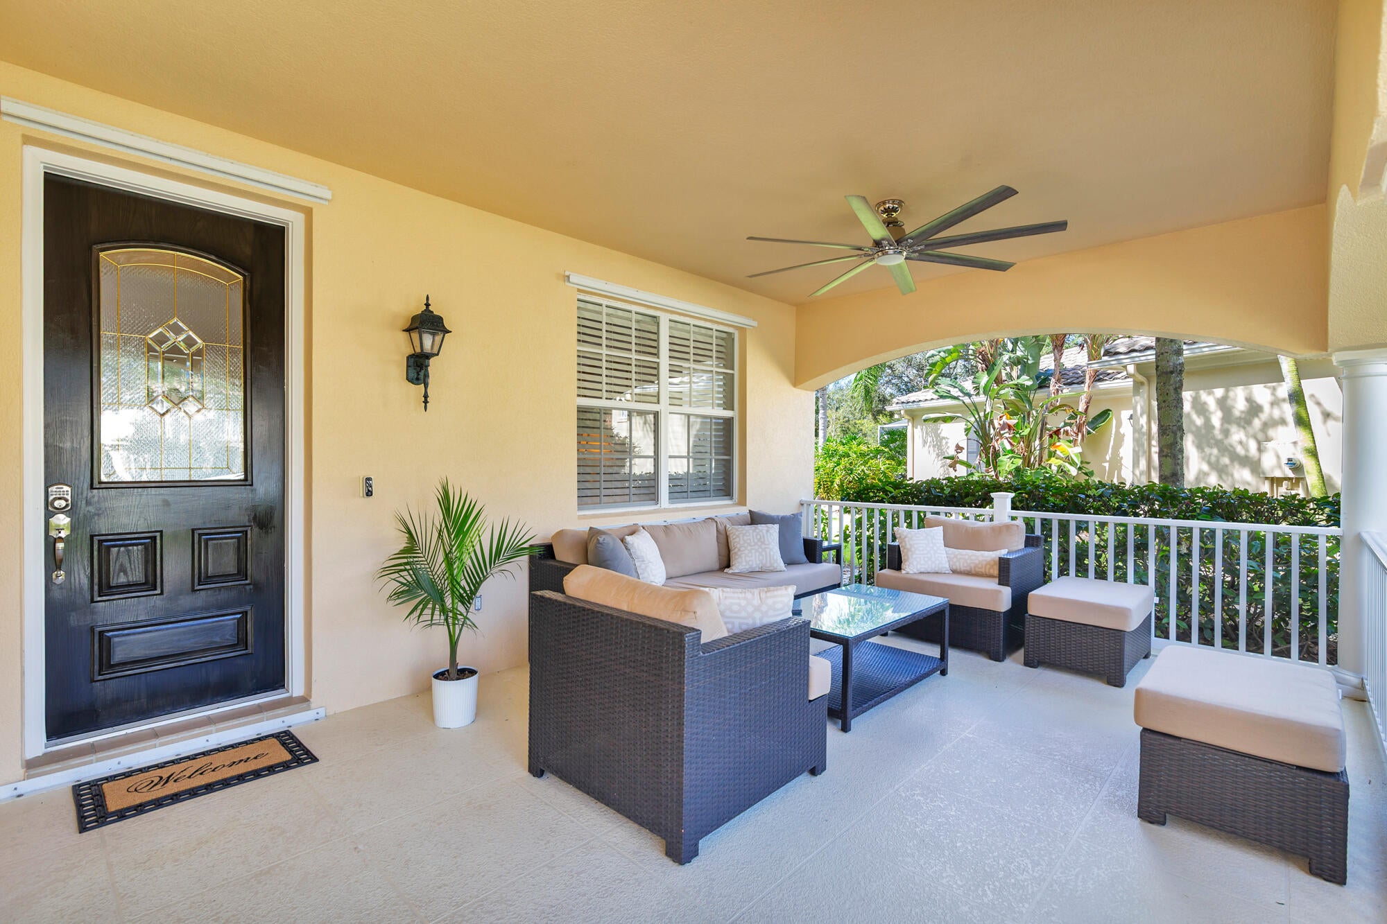
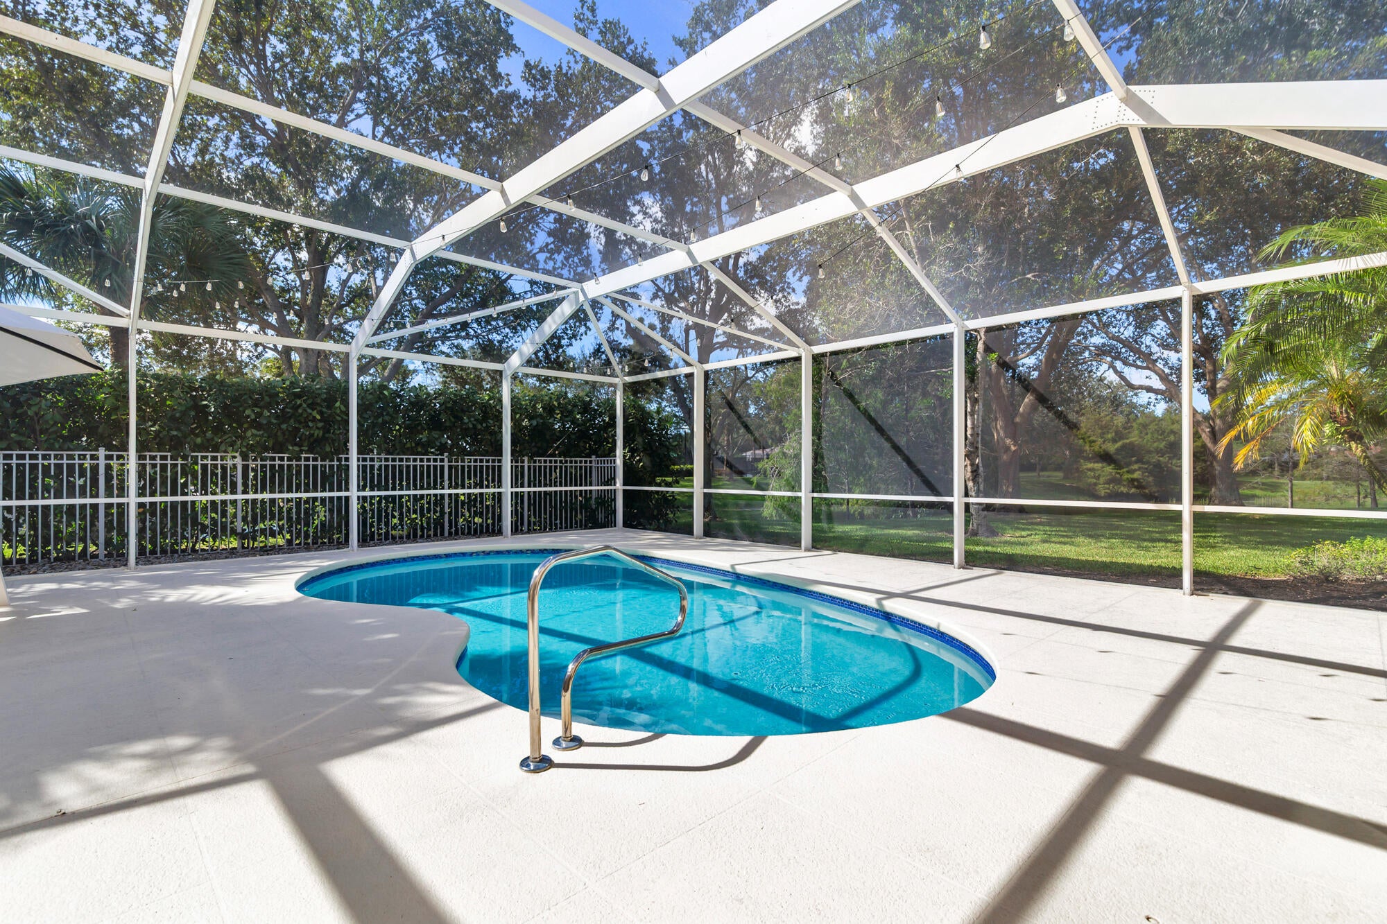
Welcome to 8408 Arima Ln. in the coveted enclave of Village Walk. Perched at the end of a quiet, tree lined lane, it sits prominently on an oversized lot in a quaint cul de sac, offering lovely views of the waterway. At a stately 5 br./4 baths, the Admiralty model offers easy Florida living at just over 3,500 sq. ft. The welcoming front porch, upstairs balconies and extended screened pool enclosure cultivates seamless indoor/outdoor opportunities where garden maintenance is included. Downstairs, a den, dining room, family room with electric fireplace, open living room overlooking the pool, a well equipped gas ready kitchen, and a guest suite with cabana bath. Upstairs, presents a practical layout with 4 br,/3 baths. A whole house generator, offers peace of mind. Come see and fall in love! Full generator with 1000 gallon propane tank, kitchen and hot water heater ready. Pool completely redone with diamond bright, new tiles and equipment. Expanded pool enclosure and screened upstairs balcony. Newer AC's and appliances.
Save
Ask
Tour
Hide
Listing Snapshot
Price
$1,129,000
Days On Site
13 Days
Bedrooms
5
Inside Area (SqFt)
3,451 sqft
Total Baths
4
Full Baths
4
Partial Baths
N/A
Lot Size
0.28 Acres
Year Built
2003
MLS Number
B26091769
Status
Active
Property Tax
$15,621.59
HOA/Condo/Coop Fees
$606 monthly
Sq Ft Source
Appraiser
Friends & Family
Recent Activity
| 2 weeks ago | Listing first seen on site | |
| 2 weeks ago | Listing updated with changes from the MLS |
General Features
Acres
0.28
Attached Garage
Yes
Carport
2
Direction Faces
North
Garage
Yes
Garage Spaces
3
Levels
Two
Number Of Stories
2
Parking
Attached CarportAttachedConcreteCoveredCarportGarageGarage Door OpenerOpen
Parking Spaces
7
Pets
Breed RestrictionsYes
Property Sub Type
Single Family Residence
Security
Gated with GuardGated CommunitySmoke Detector(s)Security Guard
Sewer
Public Sewer
Special Circumstances
Standard
SqFt Total
5243
Utilities
Cable AvailableElectricity ConnectedNatural Gas AvailableWater Available
Water Source
Public
Zoning
PUD (city)
Interior Features
Appliances
DryerDishwasherElectric RangeElectric Water HeaterFree-Standing FreezerDisposalIce MakerMicrowaveOvenRefrigeratorWater HeaterWasher
Cooling
Central AirCeiling Fan(s)Electric
Fireplace
Yes
Fireplace Features
Electric
Flooring
LaminateMarbleTile
Furnished
Negotiable
Heating
CentralElectric
Interior
Cathedral Ceiling(s)Central VacuumEntrance FoyerHigh CeilingsKitchen IslandPantryStorageVaulted Ceiling(s)Walk-In Closet(s)
Laundry Features
InsideLower LevelLaundry Room
Main Level Bedrooms
1
Window Features
Blinds
Attic
Bedroom 2
Dimensions - 12.25 X 11.7Level - FirstArea - 143Description - First Floor - Next to Cabana Bath
Den
Dimensions - 14.4 X 13.3Level - FirstArea - 191Description - Next to Foyer
Dining Room
Dimensions - 12 X 12Level - FirstArea - 144Description - Used as Formal Sitting Area
Family Room
Dimensions - 21.9 X 19.6Level - FirstArea - 429Description - Next to the Kitchen
Kitchen
Dimensions - 20 X 12Level - FirstArea - 240Description - See Floorplan
Laundry
Living Room
Dimensions - 16 X 12Level - FirstArea - 192Description - Living Room Downstairs - Currently Formal Dining
Other
Dimensions - 12.25 X 10.7Level - FirstArea - 131Description - Breakfast Nook - Next to Kitchen
PrimaryBedroom
Dimensions - 14.5 X 14.5Level - SecondArea - 210Description - See Floorplan (Master Bedroom & Sitting Area)
Save
Ask
Tour
Hide
Exterior Features
Construction Details
BlockConcrete
Exterior
BalconyGardenLighting
Fencing
FencedPrivacy
Lot Features
Cul-De-SacInterior LotGarden
Other Structures
Storage
Patio And Porch
PorchCoveredPatioScreened
Pool Features
GuniteGas HeatHeatedIn GroundScreen EnclosureAssociationPrivate
Private Pool
Yes
Roof
BarrelConcreteTile
View
LakePoolWater
Waterfront Features
Lake FrontNone
Waterview
LakePoolWater
Windows/Doors
Blinds
Community Features
Association Amenities
PoolBasketball CourtClubhouseFitness CenterPlaygroundParkTennis Court(s)Trail(s)
Association Fee
$606.0
Association Fee Frequency
Monthly
Community Features
GatedStreet LightsSidewalks
MLS Area
5520
Financing Terms Available
CashConventional
Building Access
Entry Level Living Area Y
Roads
Paved
Schools
School District
Unknown
Elementary School
Equestrian Trails
Middle School
Emerald Cove
High School
Palm Beach Central
Listing courtesy of Brown Harris Stevens of PB

All listings featuring the BMLS logo are provided by BeachesMLS, Inc. This information is not verified for authenticity or accuracy and is not guaranteed. Copyright © 2026 BeachesMLS, Inc. (a Flex MLS feed)
Last checked: 2026-11-06 06:36 AM UTC
All listings featuring the BMLS logo are provided by BeachesMLS, Inc. This information is not verified for authenticity or accuracy and is not guaranteed. Copyright © 2026 BeachesMLS, Inc. (a Flex MLS feed)
Last checked: 2026-11-06 06:36 AM UTC
Neighborhood & Commute
Source: Walkscore
Save
Ask
Tour
Hide
Did you know? You can invite friends and family to your search. They can join your search, rate and discuss listings with you.