
Save
Ask
Tour
Hide
$499,999
10 Days On Site
1886 BARNSTABLE RoadWellington, FL 33414
For Sale|Single Family Residence|Active
3
Beds
2
Total Baths
2
Full Baths
1,440
SqFt
$347
/SqFt
1996
Built
Subdivision:
WELLINGTONS EDGE PAR 77 PH 1
County:
Palm Beach
Call Now: 561-255-3438
Is this the listing for you? We can help make it yours.
561-255-3438Upcoming Open Houses
Sat, Nov 7, 2:00 PM - 4:00 PM
Save
Ask
Tour
Hide
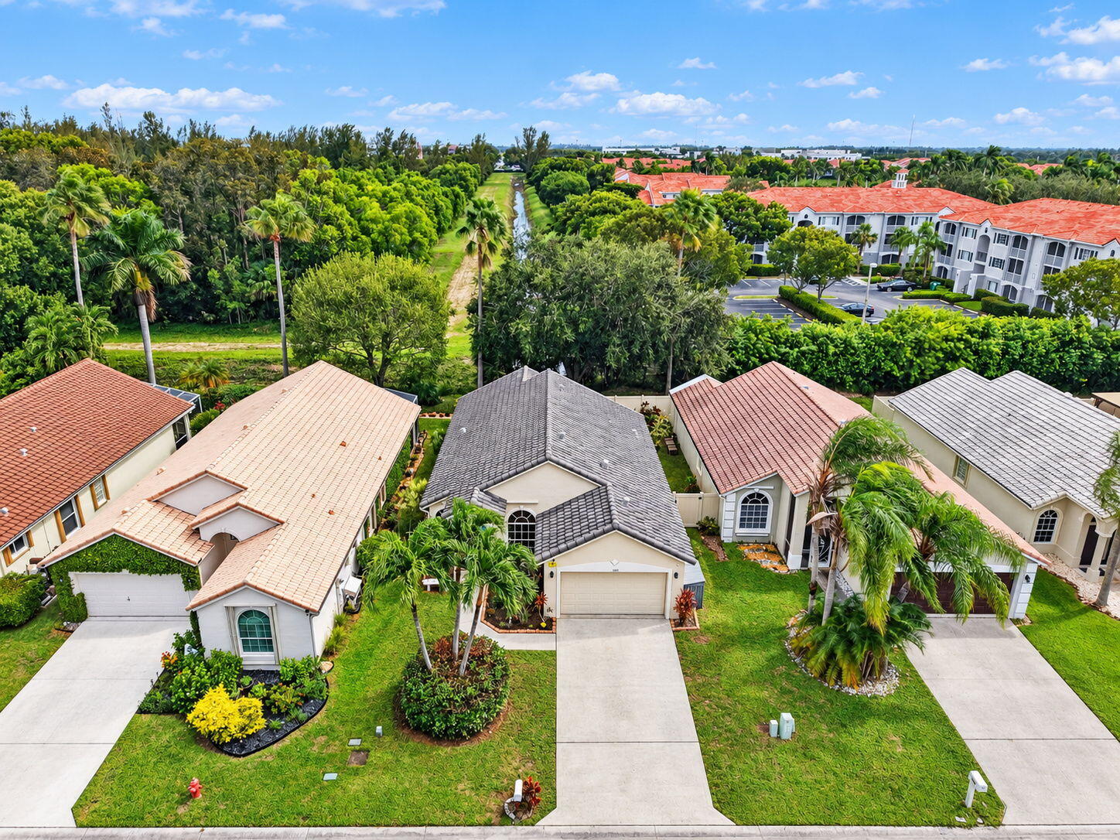
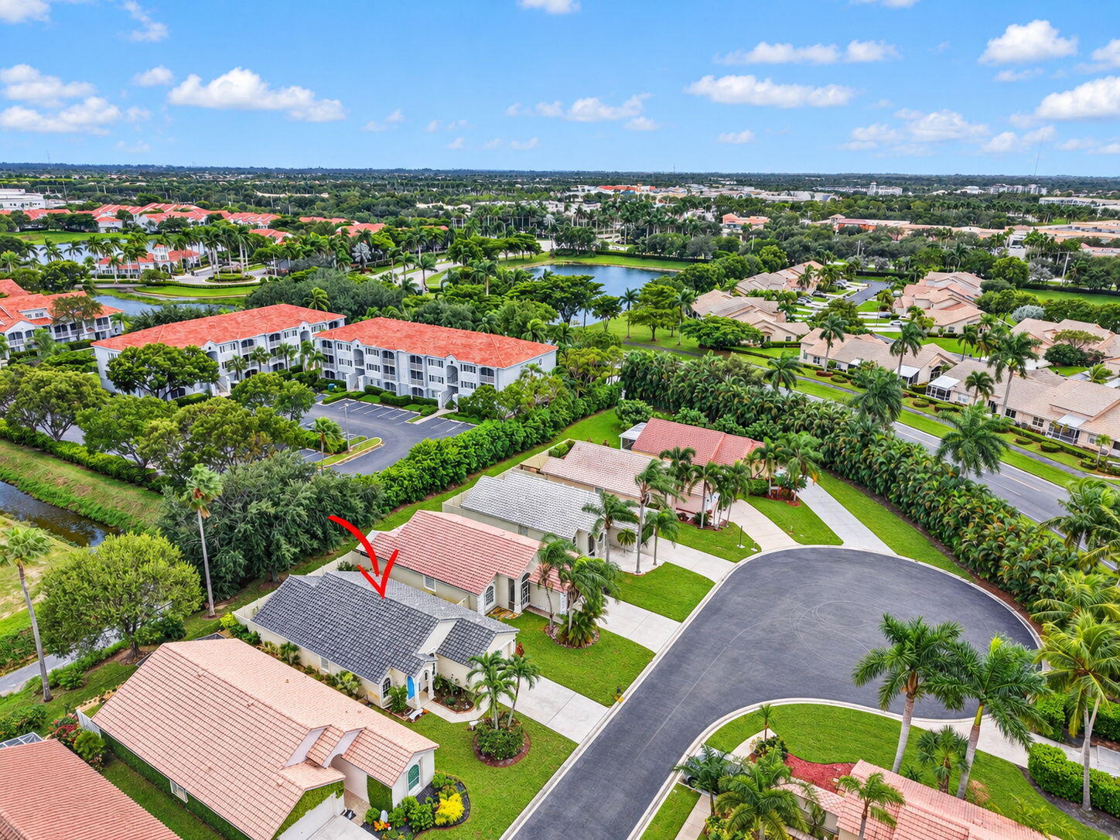
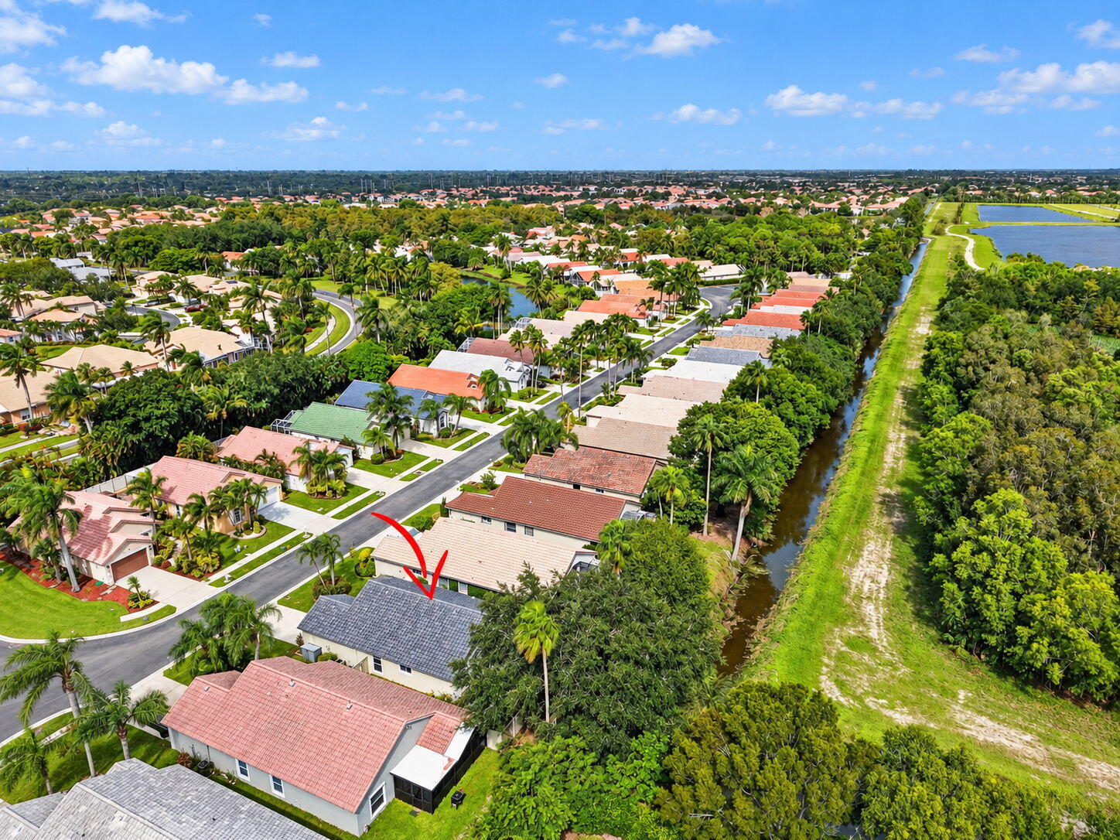
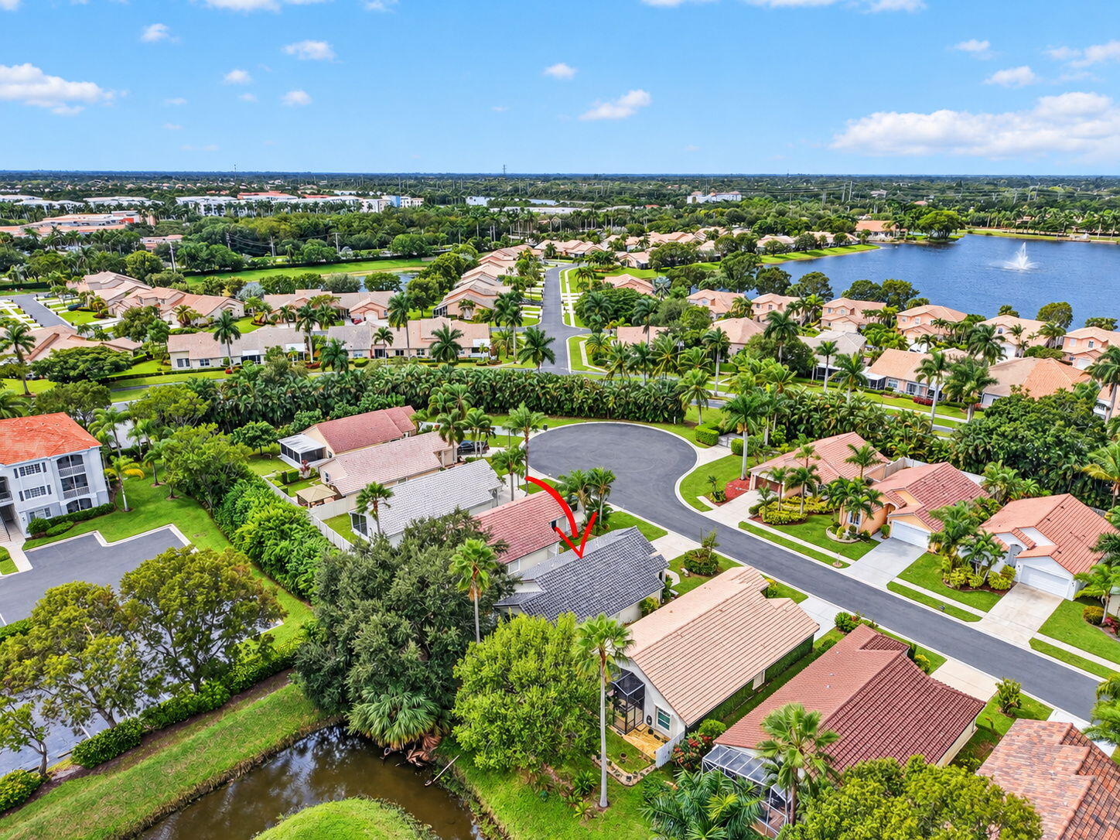
STUNNING! This Lennar-built Darien model 3-bed, 2-bath home sits on a private cul-de-sac lot in resort-style Wellington's Edge. Enjoy soaring vaulted ceilings, new flooring, and a split plan. A new roof (04/10/23), new impact front door, and full hurricane shutters offer total peace of mind and secure lower insurance premiums. The heart of the home is the exciting, fully renovated kitchen featuring gorgeous quartz countertops, open views to the family room, and all updated stainless appliances. Sliders lead to a pristine screened patio. The guest bath is beautifully remodeled with a new vanity and marble counters. Enjoy top amenities: clubhouse, gym, tennis, 3 pools, and walking trails. Minutes from A-rated schools, Wellington Mall, hospital, and world-renowned equestrian polo venues
Save
Ask
Tour
Hide
Listing Snapshot
Price
$499,999
Days On Site
10 Days
Bedrooms
3
Inside Area (SqFt)
1,440 sqft
Total Baths
2
Full Baths
2
Partial Baths
N/A
Lot Size
0.1 Acres
Year Built
1996
MLS Number
B26093485
Status
Active
Property Tax
$9,373.67
HOA/Condo/Coop Fees
$260 monthly
Sq Ft Source
Assessor
Friends & Family
Recent Activity
| a week ago | Listing updated with changes from the MLS | |
| a week ago | Status changed to Active | |
| a week ago | Listing first seen on site |
General Features
Acres
0.1
Attached Garage
Yes
Direction Faces
West
Foundation
Slab
Garage
Yes
Garage Spaces
2
Green Energy Efficient
Appliances
Land Lease
No
Levels
One
Number Of Stories
1
Parking
AttachedConcreteDrivewayGarageGarage Door Opener
Parking Spaces
6
Pets
Breed RestrictionsCats OKDogs OKNumber LimitYes
Property Sub Type
Single Family Residence
Security
Gated CommunitySmoke Detector(s)
Sewer
Public Sewer
Special Circumstances
Standard
SqFt Total
1954
Style
Mediterranean
Utilities
Cable AvailableElectricity AvailablePhone AvailableSewer AvailableWater Available
Water Source
Public
Zoning
WELL_PUD (city)
Interior Features
Appliances
DryerDishwasherENERGY STAR Qualified DryerENERGY STAR Qualified RefrigeratorENERGY STAR Qualified WasherElectric RangeElectric Water HeaterDisposalMicrowaveRefrigeratorWater HeaterWasher
Cooling
Central Air
Electric
150 Amp Service
Flooring
Ceramic TileTileHardwood
Furnished
Unfurnished
Heating
Central
Interior
Breakfast BarCathedral Ceiling(s)Entrance FoyerEat-in KitchenHigh CeilingsPantryVaulted Ceiling(s)
Laundry Features
Washer HookupElectric Dryer HookupInside
Main Level Bedrooms
3
Window Features
Blinds
Attic
Bedroom 2
Dimensions - 12 X 11Level - FirstArea - 132
Bedroom 3
Dimensions - 12 X 11Level - FirstArea - 132
Dining Room
Dimensions - 8 X 10Level - FirstArea - 80
Family Room
Dimensions - 16 X 14Level - FirstArea - 224
Kitchen
Dimensions - 15 X 13Level - FirstArea - 195
Laundry
Living Room
Dimensions - 17 X 12Level - FirstArea - 204
PrimaryBedroom
Dimensions - 16 X 13Level - FirstArea - 208
Save
Ask
Tour
Hide
Exterior Features
Construction Details
Block
Fencing
Back Yard
Lot Features
Cul-De-Sac
Patio And Porch
CoveredPatioScreened
Pool Features
Association
Road Frontage
Private Road
Roof
BarrelConcreteSpanish Tile
Windows/Doors
Blinds
Community Features
Association Amenities
PoolClubhouseFitness CenterPlaygroundTennis Court(s)
Association Fee
$260.0
Association Fee Frequency
Monthly
Community Features
Gated
MLS Area
5520
Financing Terms Available
CashConventionalFHA
Building Access
Front
Roads
AsphaltPaved
Schools
School District
Unknown
Elementary School
Elbridge Gale
Middle School
Emerald Cove
High School
Palm Beach Central
Listing courtesy of Greenfield Waters, LLC

All listings featuring the BMLS logo are provided by BeachesMLS, Inc. This information is not verified for authenticity or accuracy and is not guaranteed. Copyright © 2026 BeachesMLS, Inc. (a Flex MLS feed)
Last checked: 2026-11-06 06:36 AM UTC
All listings featuring the BMLS logo are provided by BeachesMLS, Inc. This information is not verified for authenticity or accuracy and is not guaranteed. Copyright © 2026 BeachesMLS, Inc. (a Flex MLS feed)
Last checked: 2026-11-06 06:36 AM UTC
Neighborhood & Commute
Source: Walkscore
Save
Ask
Tour
Hide
Did you know? You can invite friends and family to your search. They can join your search, rate and discuss listings with you.