
Save
Ask
Tour
Hide
$3,529,900
New Listing
9984 Migration PointPalm Beach Gardens, FL 33412
For Sale|Single Family Residence|Active
5
Beds
8
Total Baths
6
Full Baths
2
Partial Baths
5,502
SqFt
$642
/SqFt
2025
Built
Subdivision:
Apex at Avenir
County:
Palm Beach
Call Now: 561-255-3438
Is this the listing for you? We can help make it yours.
561-255-3438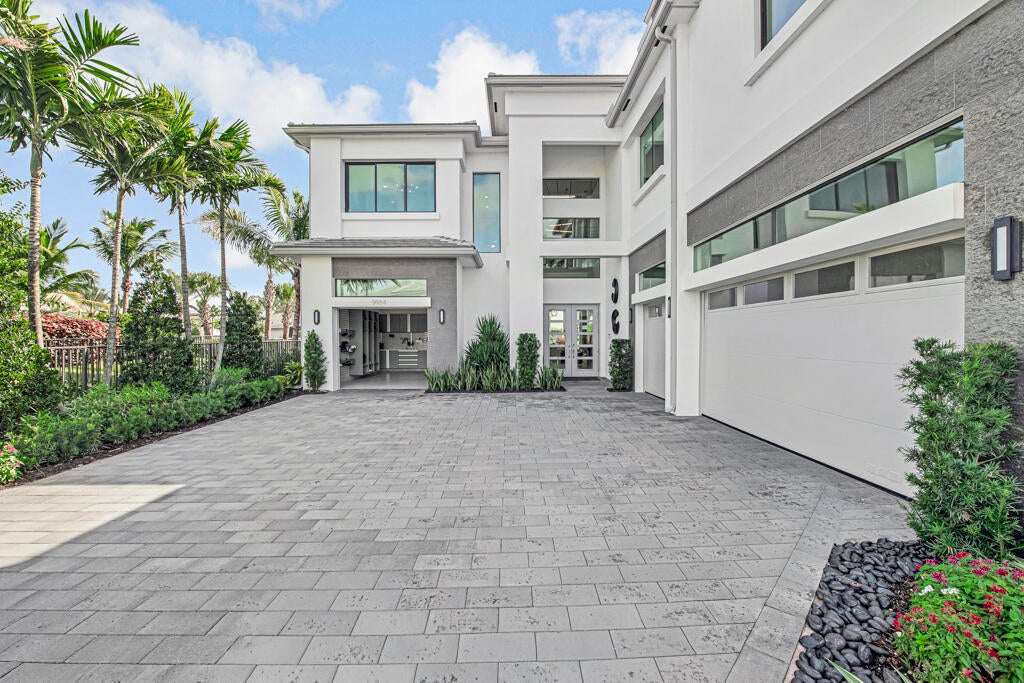
Save
Ask
Tour
Hide
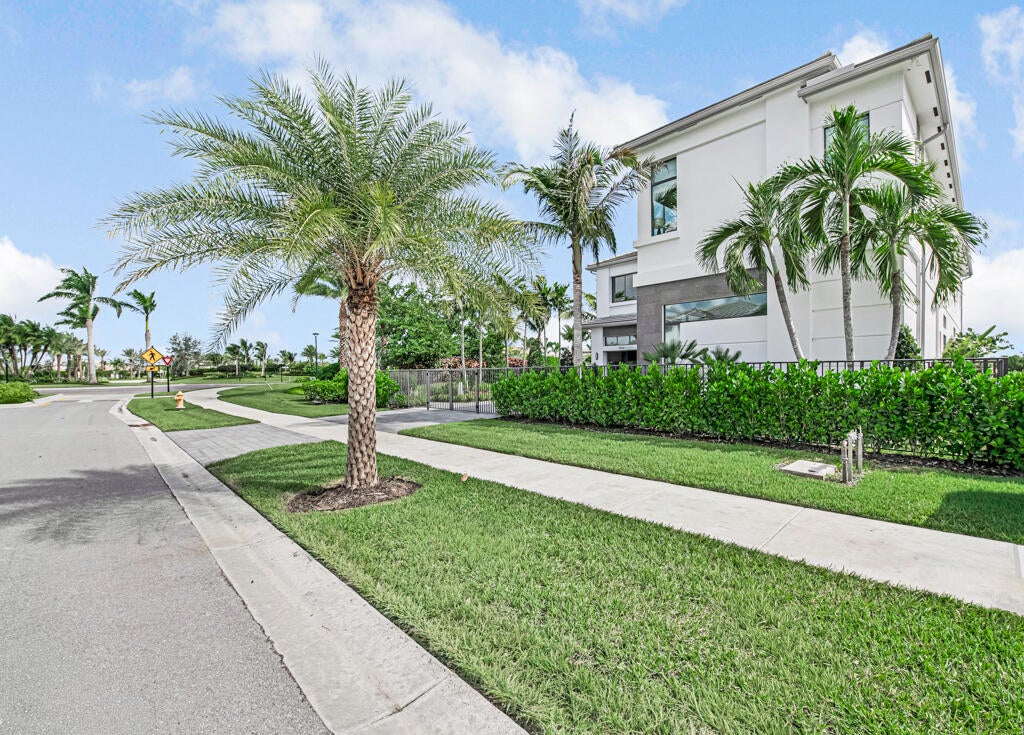
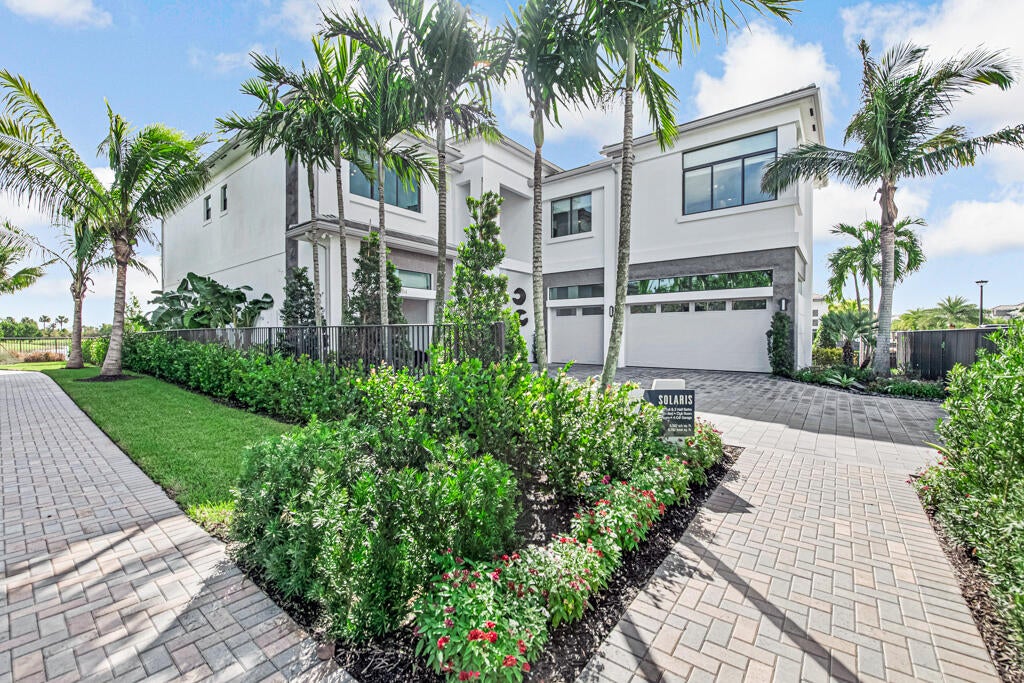
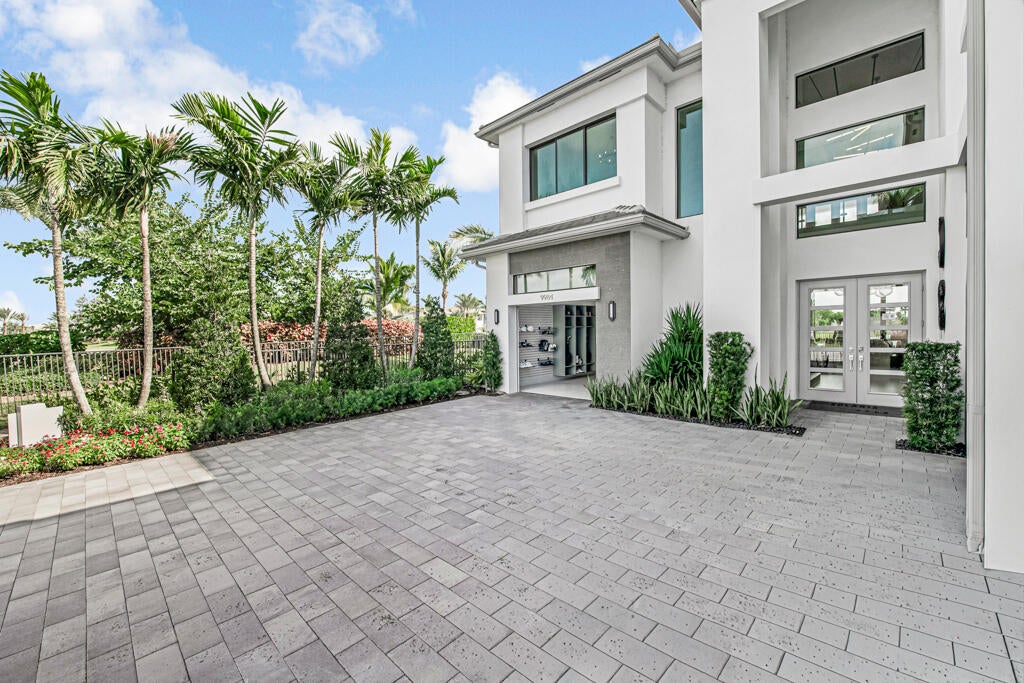
Experience exceptional luxury living in APEX at Avenir with the spectacular Solaris model home offered for sale by GL Homes. This impressive two-story contemporary lakefront residence features 5 bedrooms, 6 full bathrooms, 2 half bathrooms, and expansive living spaces designed for sophisticated entertaining and everyday comfort. A grand entrance welcomes you into an elegant open-concept layout featuring soaring ceilings, a spacious great room, formal dining area, and a beautifully appointed kitchen with a generous center island, gas cooktop, and pantry. The thoughtfully designed floor plan includes a first-floor club room, versatile den with the potential to serve as a sixth bedroom, and an upstairs loft and flex room. The spacious primary suite offers a walk-in closet, while additional bedrooms provide comfortable accommodations. Enjoy resort-inspired outdoor living with a private swimming pool and spa, covered patio, upstairs covered veranda, and beautiful lakefront views. Additional highlights include impact-resistant glass, a cabana bath, dedicated laundry room, and contemporary architectural details. Located within the gated APEX at Avenir community in Palm Beach Gardens, residents enjoy access to exceptional amenities, including a clubhouse, fitness center, resort-style pools, tennis and pickleball courts, and recreational facilities. Conveniently situated near shopping, dining, golf, and entertainment. This is a builder's model home offered for sale, with estimated delivery in August/September 2027. Features, finishes, dimensions, and delivery timeline are subject to builder verification.
Save
Ask
Tour
Hide
Listing Snapshot
Price
$3,529,900
Days On Site
0 Days
Bedrooms
5
Inside Area (SqFt)
5,502 sqft
Total Baths
8
Full Baths
6
Partial Baths
2
Lot Size
N/A
Year Built
2025
MLS Number
B26093737
Status
Active
Property Tax
$28,633
HOA/Condo/Coop Fees
$419.25 monthly
Sq Ft Source
Public Records
Friends & Family
Recent Activity
| 8 hours ago | Listing updated with changes from the MLS | |
| 8 hours ago | Listing first seen on site |
General Features
Attached Garage
Yes
Direction Faces
West
Disclosures
Home Warranty
Garage
Yes
Garage Spaces
4
Home Warranty
Yes
Levels
Two
Number Of Stories
2
Parking
AttachedDrivewayGarageGarage Door Opener
Parking Spaces
8
Pets
Breed RestrictionsCats OKDogs OKYes
Property Condition
New Construction
Property Sub Type
Single Family Residence
Security
Gated CommunitySmoke Detector(s)
Sewer
Public Sewer
Special Circumstances
Standard
SqFt Total
6792
Style
Contemporary
Utilities
Cable AvailableNatural Gas AvailableSewer AvailableUnderground UtilitiesWater Available
Water Source
Public
Zoning
PDA (city)
Interior Features
Appliances
CooktopDryerDishwasherGas CooktopDisposalIce MakerMicrowaveOvenRefrigeratorTankless Water HeaterWater HeaterWasher
Cooling
Central AirCeiling Fan(s)
Flooring
CarpetConcreteTileWood
Furnished
Furnished
Heating
CentralRadiant
Interior
Built-in FeaturesEntrance FoyerHigh CeilingsKitchen IslandPantryStorageSoaking TubWalk-In Closet(s)Bar
Laundry Features
InsideLaundry RoomSinkUpper Level
Main Level Bedrooms
1
Spa
Yes
Window Features
Storm Window(s)
Bedroom 2
Dimensions - 13 X 13.6Level - SecondArea - 176
Bedroom 3
Dimensions - 13 X 14Level - SecondArea - 182
Bedroom 4
Dimensions - 14.2 X 16.6Level - SecondArea - 235
Bedroom 5
Dimensions - 13 X 12Level - FirstArea - 156
ConvertedBedroom
Dimensions - 14 X 15Level - FirstArea - 210Description - Den or 6th Bedroom
Dining Room
Dimensions - 16 X 12.11Level - FirstArea - 193
Great Room
Dimensions - 21 X 23.4Level - FirstArea - 491
Kitchen
Dimensions - 16 X 12.7Level - FirstArea - 203
Loft
Dimensions - 14.8 X 19.2Level - SecondArea - 284
Other
Dimensions - 27.8 X 10Level - FirstArea - 278Description - Patio-Covered
PrimaryBedroom
Dimensions - 16 X 20Level - SecondArea - 320
Save
Ask
Tour
Hide
Exterior Features
Construction Details
BlockConcreteStucco
Exterior
Balcony
Fencing
Back YardFencedFront YardGate
Lot Features
Waterfront
Other Structures
Storage
Patio And Porch
CoveredPatioPorch
Pool Features
FencedIn GroundPrivatePool/Spa ComboAssociation
Private Pool
Yes
Roof
ConcreteTile
Spa
Yes
Spa Features
In Ground
View
LakePoolWater
Waterfront
Yes
Waterfront Features
Lake Front
Waterview
LakePoolWater
Windows/Doors
Storm Window(s)
Community Features
Association Amenities
PoolBasketball CourtBilliard RoomClubhouseFitness CenterGatedPlaygroundParkRecreation FacilitiesSaunaSpa/Hot TubTennis Court(s)Trail(s)
Association Fee
$418.0
Association Fee Frequency
Monthly
Additional Association Fee
$15.0
Additional Association Fee Frequency
Annually
Community Features
GatedStreet Lights
MLS Area
5550
Financing Terms Available
CashConventional
Schools
School District
Unknown
Elementary School
Pierce Hammock
Middle School
Osceola Creek
High School
Palm Beach Gardens
Listing courtesy of EXP Realty LLC

All listings featuring the BMLS logo are provided by BeachesMLS, Inc. This information is not verified for authenticity or accuracy and is not guaranteed. Copyright © 2026 BeachesMLS, Inc. (a Flex MLS feed)
Last checked: 2026-10-28 10:56 PM UTC
All listings featuring the BMLS logo are provided by BeachesMLS, Inc. This information is not verified for authenticity or accuracy and is not guaranteed. Copyright © 2026 BeachesMLS, Inc. (a Flex MLS feed)
Last checked: 2026-10-28 10:56 PM UTC
Neighborhood & Commute
Source: Walkscore
Save
Ask
Tour
Hide
Did you know? You can invite friends and family to your search. They can join your search, rate and discuss listings with you.