
Save
Ask
Tour
Hide
$925,000
10 Days On Site
7576 Greenville CircleLake Worth, FL 33467
For Sale|Single Family Residence|Active
5
Beds
3
Total Baths
3
Full Baths
3,444
SqFt
$269
/SqFt
2001
Built
Subdivision:
SMITH DAIRY WEST PUD 10
County:
Palm Beach
Call Now: 561-255-3438
Is this the listing for you? We can help make it yours.
561-255-3438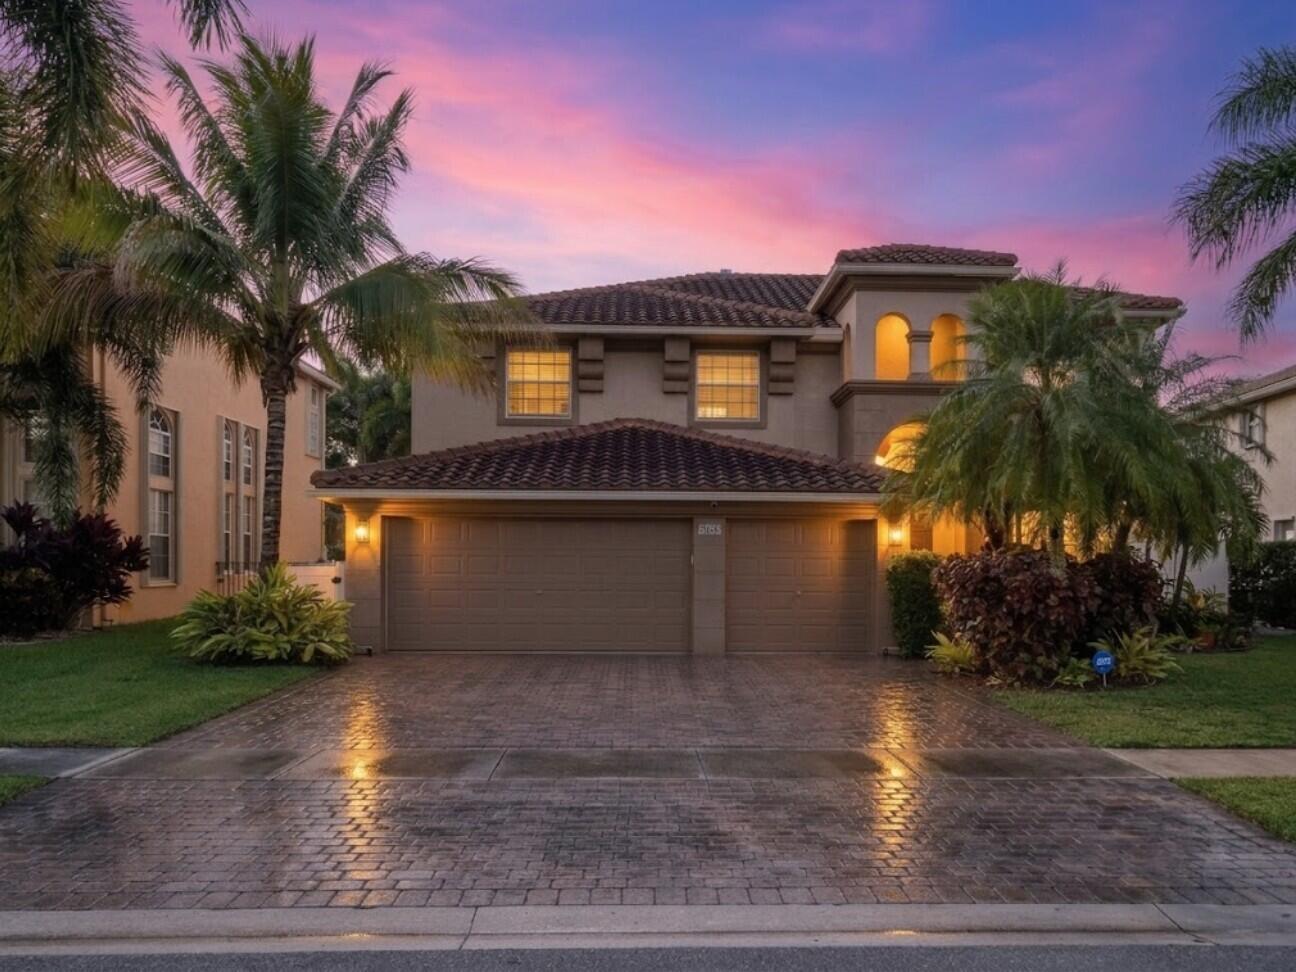
Save
Ask
Tour
Hide
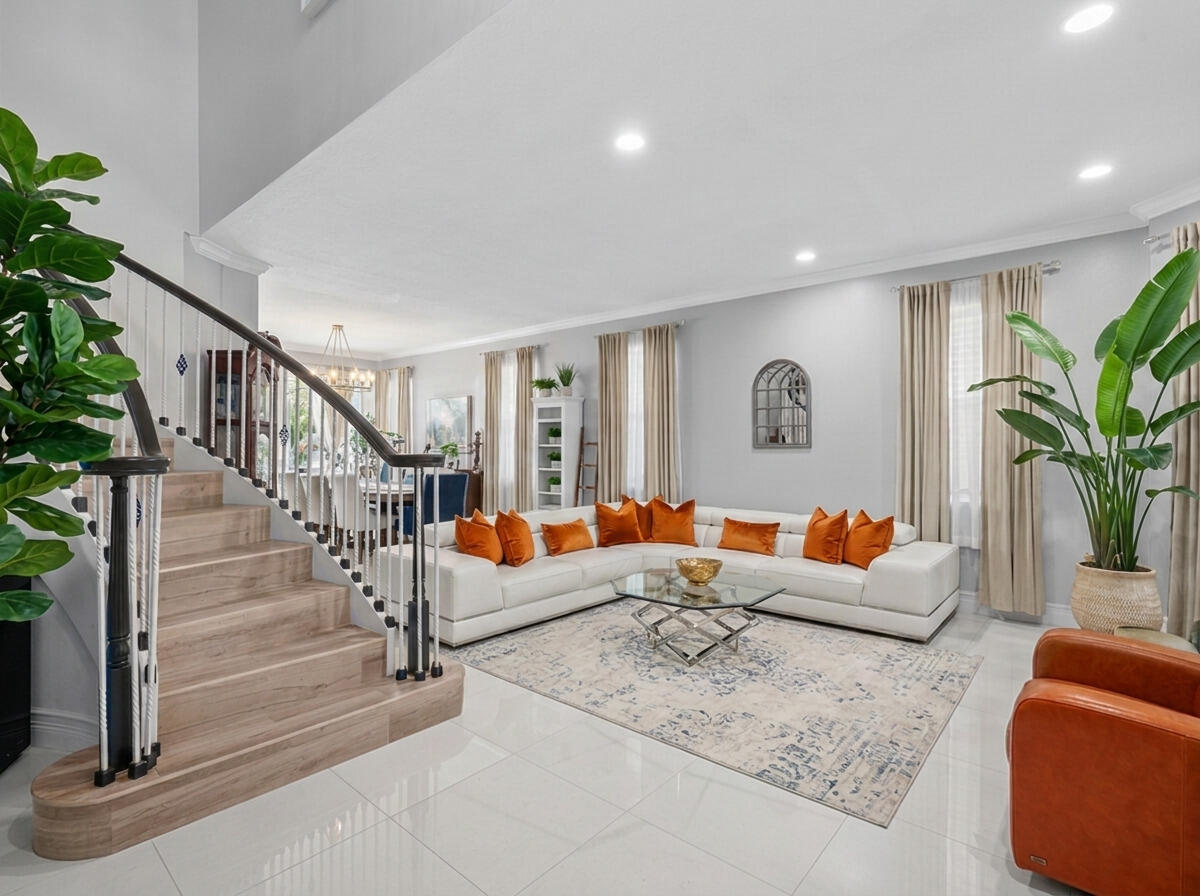
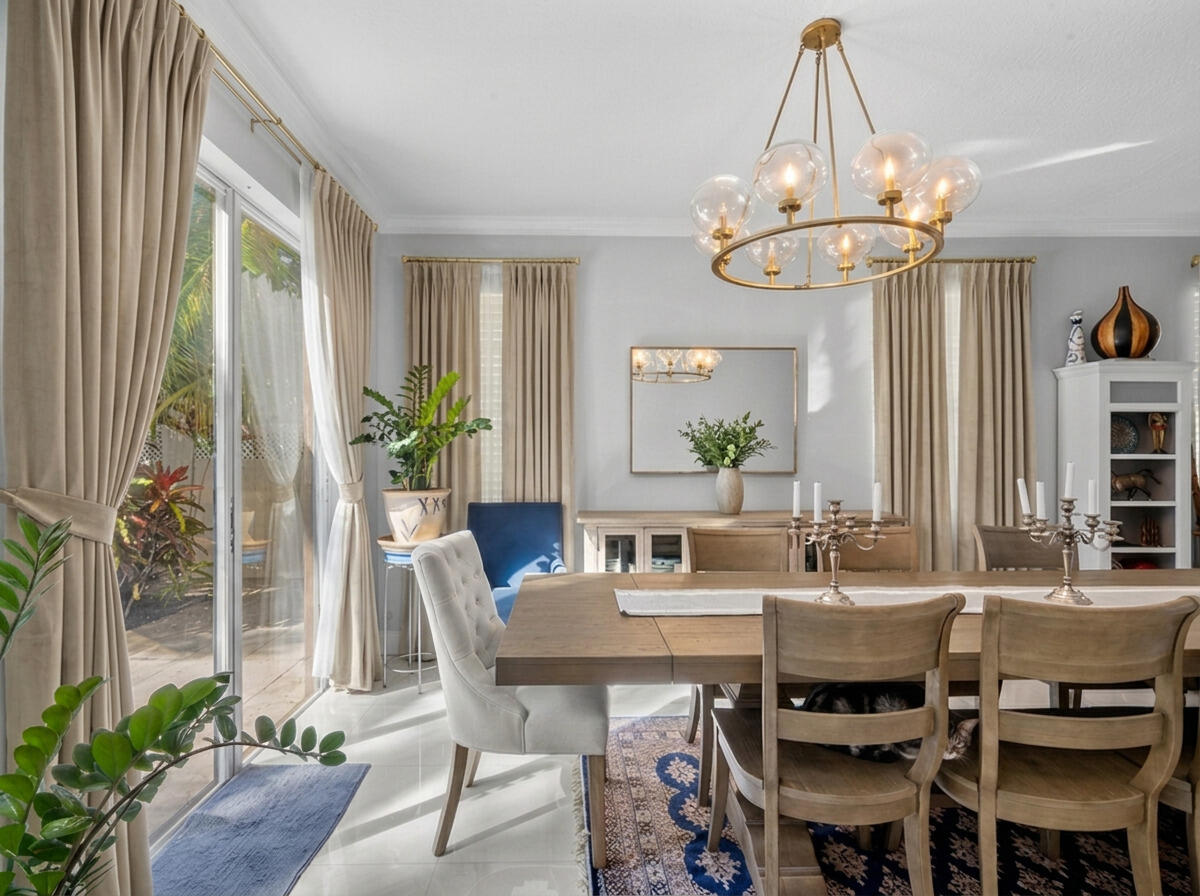
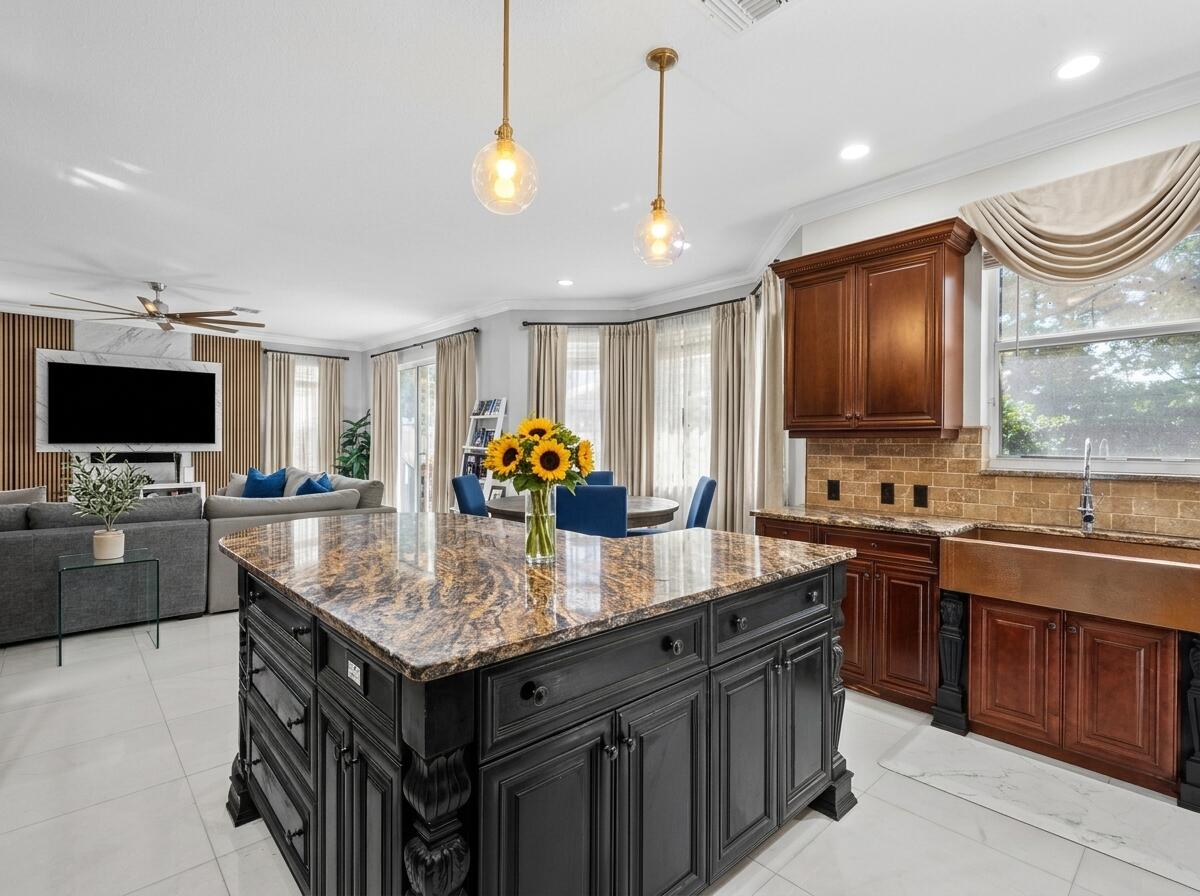
Welcome to Casa de M i l Mangos, where a small but mighty tree guards the backyard and showers the owners with mangos. A primary suite to die for is the centerpiece: almost 800 sf with a spa-style bath & dual entry shower, a retreat from the chaos. The open family-style kitchen stars a copper farmhouse sink and double refrigerator, with a king-size pantry. WHITE MARBLE-FLOORS downstairs provide the "WOW" factor you've been looking for, while ash-vanilla porcelain planks upstairs give warmth to your home. Casa de M i l Mangos offers 5 beds with all built-in closets, 3 baths, 3,444 sf under air, a large free-form pool with high-end marble & travertine-mix deck (2024), roof (2021), WH (2016), AC (2018), three-car garage and a large driveway. It is situated in the guard-gated Legacy Reserve section of the Smith Farms community, near the clubhouse with fitness center, spa, tennis, pickleball, baseball, basketball.
Save
Ask
Tour
Hide
Listing Snapshot
Price
$925,000
Days On Site
10 Days
Bedrooms
5
Inside Area (SqFt)
3,444 sqft
Total Baths
3
Full Baths
3
Partial Baths
N/A
Lot Size
0.17 Acres
Year Built
2001
MLS Number
B26093908
Status
Active
Property Tax
$6,673.08
HOA/Condo/Coop Fees
$574.33 monthly
Sq Ft Source
Public Records
Friends & Family
Recent Activity
| a week ago | Status changed to Active | |
| a week ago | Listing updated with changes from the MLS | |
| 2 weeks ago | Listing first seen on site |
General Features
Acres
0.17
Attached Garage
Yes
Direction Faces
East
Garage
Yes
Garage Spaces
3
Levels
Multi/SplitTwo
Number Of Stories
2
Parking
AttachedGarageGarage Door Opener
Parking Spaces
7
Pets
Cats OKDogs OKYes
Property Sub Type
Single Family Residence
Security
Gated with GuardGated CommunitySmoke Detector(s)Security Guard
Sewer
Public Sewer
Special Circumstances
Standard
SqFt Total
4088
Style
Mediterranean
Utilities
Electricity AvailableSewer AvailableWater Available
Water Source
Public
Zoning
PUD
Interior Features
Appliances
DishwasherElectric RangeElectric Water HeaterRefrigeratorWater Heater
Cooling
Central AirCeiling Fan(s)Electric
Electric
220 Volts
Flooring
Tile
Furnished
Unfurnished
Heating
Central
Interior
Eat-in KitchenKitchen IslandPantrySoaking TubWalk-In Closet(s)
Laundry Features
Laundry Room
Main Level Bedrooms
1
Spa
Yes
Window Features
Blinds
Attic
Bedroom 2
Dimensions - 15 X 12Level - SecondArea - 180
Bedroom 3
Dimensions - 12 X 12Level - SecondArea - 144
Bedroom 4
Dimensions - 13 X 12Level - SecondArea - 156
Bedroom 5
Dimensions - 13 X 10Level - FirstArea - 130
Dining Room
Dimensions - 16 X 12Level - FirstArea - 192
Family Room
Dimensions - 20 X 19Level - FirstArea - 380
Kitchen
Dimensions - 16 X 15Level - FirstArea - 240
Living Room
Dimensions - 21 X 14Level - FirstArea - 294
PrimaryBedroom
Dimensions - 26 X 16Level - SecondArea - 416
Utility Room
Level - First
Save
Ask
Tour
Hide
Exterior Features
Construction Details
BlockConcrete
Fencing
FencedVinyl
Patio And Porch
PatioTerrace
Pool Features
In GroundSalt WaterAssociationPrivate
Private Pool
Yes
Roof
BarrelTile
Spa
Yes
Spa Features
In Ground
View
Garden
Waterview
Garden
Windows/Doors
Blinds
Community Features
Association Amenities
PoolBasketball CourtClubhouseFitness CenterSpa/Hot TubTennis Court(s)Trail(s)
Association Fee
$314.0
Association Fee Frequency
Monthly
Additional Association Fee
$781.0
Additional Association Fee Frequency
Quarterly
Community Features
GatedStreet Lights
MLS Area
5770
Financing Terms Available
CashConventionalFHA
Schools
School District
Unknown
Elementary School
Coral Reef (Palm Beach)
Middle School
Woodlands
High School
Park Vista
Listing courtesy of Keller Williams Coastal Partners

All listings featuring the BMLS logo are provided by BeachesMLS, Inc. This information is not verified for authenticity or accuracy and is not guaranteed. Copyright © 2026 BeachesMLS, Inc. (a Flex MLS feed)
Last checked: 2026-11-07 04:14 PM UTC
All listings featuring the BMLS logo are provided by BeachesMLS, Inc. This information is not verified for authenticity or accuracy and is not guaranteed. Copyright © 2026 BeachesMLS, Inc. (a Flex MLS feed)
Last checked: 2026-11-07 04:14 PM UTC
Neighborhood & Commute
Source: Walkscore
Save
Ask
Tour
Hide
Did you know? You can invite friends and family to your search. They can join your search, rate and discuss listings with you.