
Save
Ask
Tour
Hide
$4,699,000
7 Days On Site
1210 Bimini LaneSinger Island, FL 33404
For Sale|Single Family Residence|Active
3
Beds
3
Total Baths
3
Full Baths
2,977
SqFt
$1,578
/SqFt
1958
Built
Subdivision:
PALM BEACH ISLES 1
County:
Palm Beach
Call Now: 561-255-3438
Is this the listing for you? We can help make it yours.
561-255-3438Upcoming Open Houses
Sun, Nov 8, 1:00 PM - 3:00 PM
Save
Ask
Tour
Hide
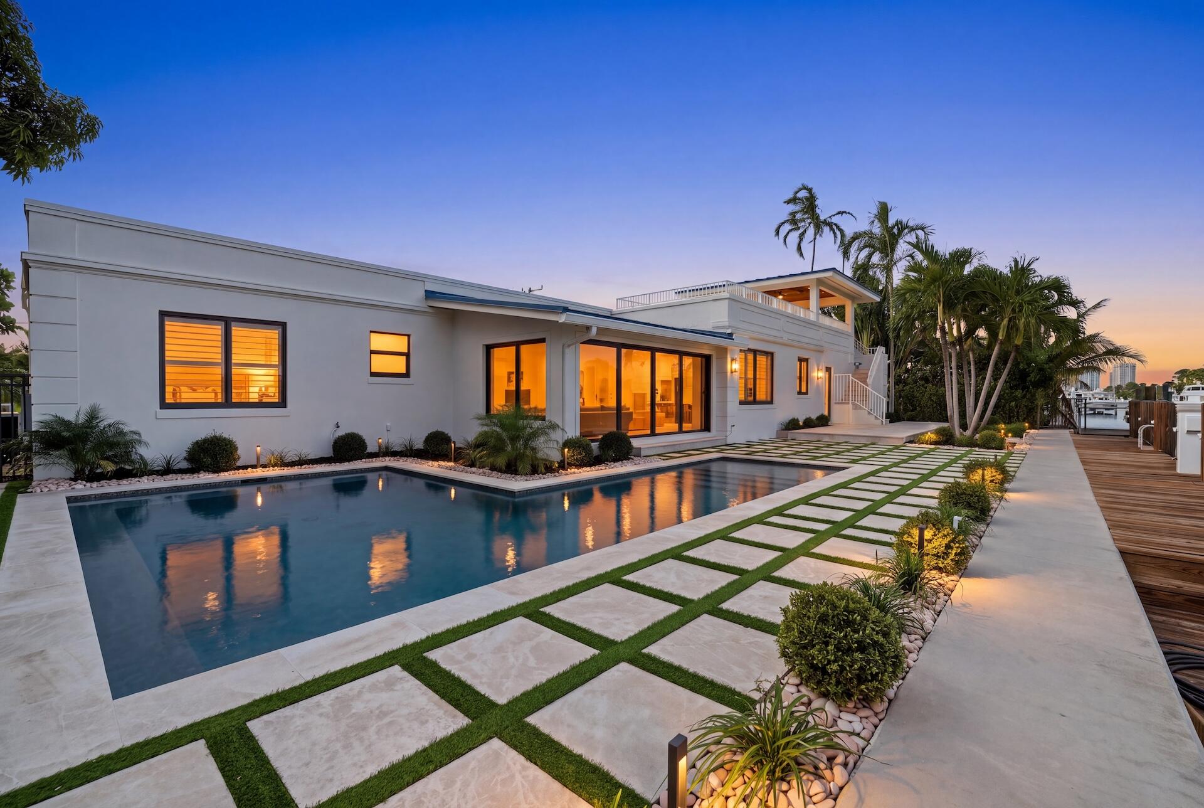
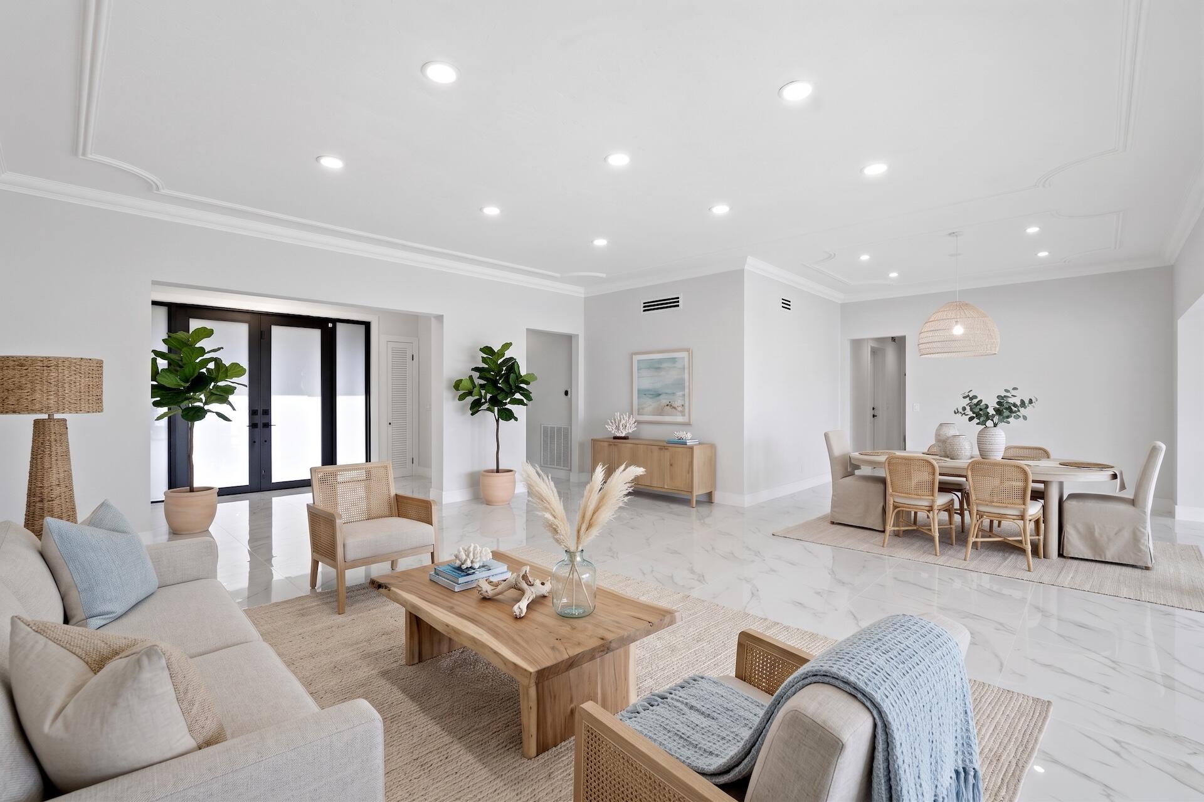
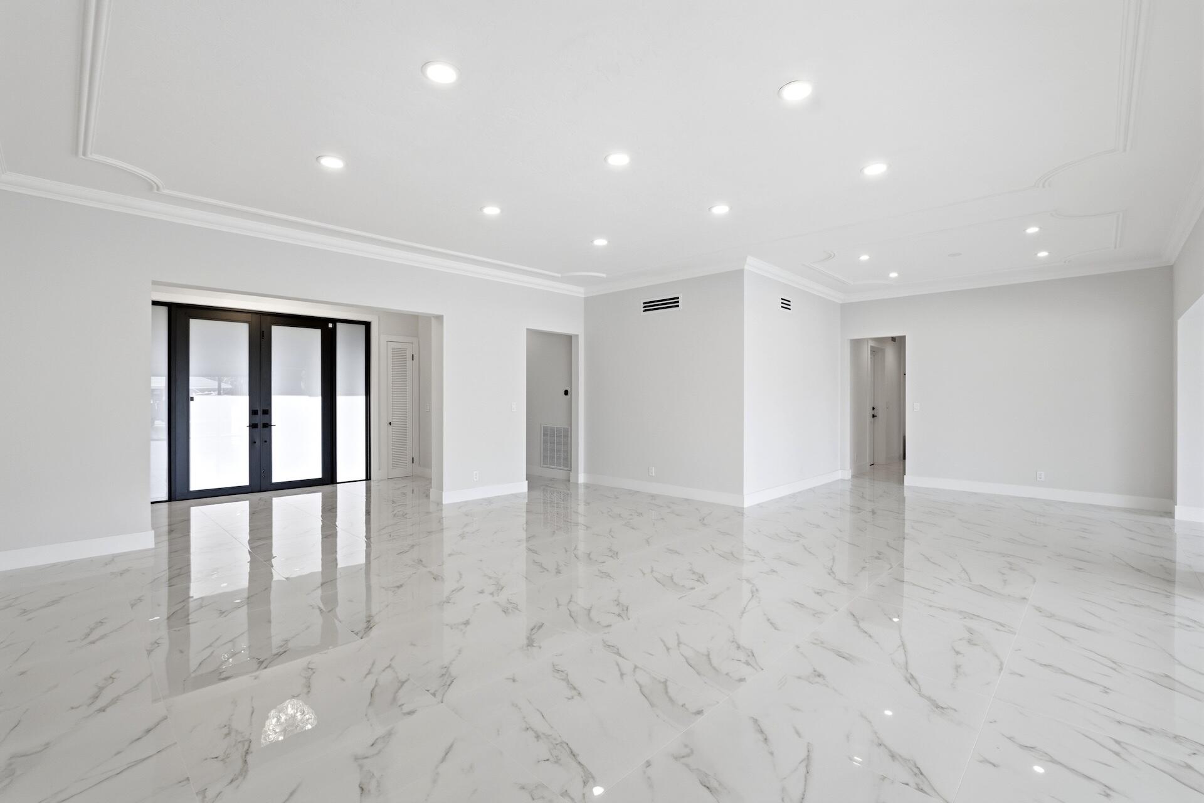
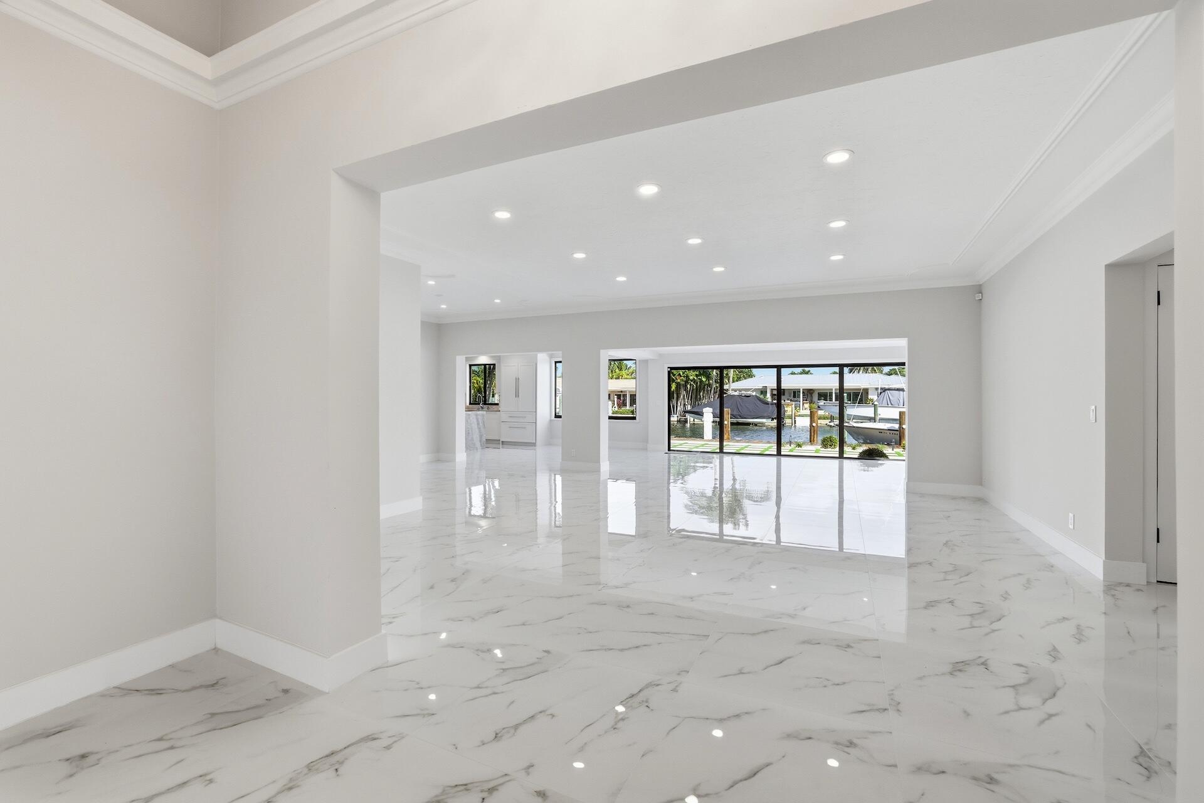
Renovated Singer Island waterfront living with 100 feet of waterfront, private dockage accommodating vessels up to 80 feet and ocean access with no fixed bridges. A custom pool and rooftop terrace with a covered summer kitchen create a setting for entertaining and enjoying life on the water, just moments from the beach. This three-bedroom, three-bath residence offers nearly 3,000 square feet with new roof, impact windows and doors, new flooring and redesigned interiors. Expansive windows and sliding glass doors fill the living spaces with natural light and connect the home to its waterfront surroundings. The kitchen features custom cabinetry, stone countertops, a waterfall-edge island and Thermador appliances. The primary suite includes a custom walk-in closet and a renovated bathroom with dual vanities, a freestanding soaking tub, and a separate glass-enclosed shower. All three bathrooms feature updated finishes. Outdoors, the salt water pool is framed by travertine marble with turf accents, tropical landscaping, and outdoor lighting. Upstairs, the rooftop terrace offers water views and a covered summer kitchen for relaxed evenings and gatherings with friends. An updated seawall and private dock complete the waterfront setting. Head out for a day on the boat, unwind by the pool or explore Singer Island's nearby beaches and waterfront restaurants.
Save
Ask
Tour
Hide
Listing Snapshot
Price
$4,699,000
Days On Site
7 Days
Bedrooms
3
Inside Area (SqFt)
2,977 sqft
Total Baths
3
Full Baths
3
Partial Baths
N/A
Lot Size
0.25 Acres
Year Built
1958
MLS Number
B26094139
Status
Active
Property Tax
$43,589.82
HOA/Condo/Coop Fees
$25 monthly
Sq Ft Source
Public Records
Friends & Family
Recent Activity
| a week ago | Listing updated with changes from the MLS | |
| a week ago | Listing first seen on site |
General Features
Acres
0.25
Attached Garage
Yes
Direction Faces
South
Disclosures
Flood Plain Disclosure
Foundation
Slab
Garage
Yes
Garage Spaces
2
Land Lease
No
Levels
One
Number Of Stories
2
Parking
AttachedDrivewayGarageGarage Door OpenerPaver Block
Parking Spaces
6
Pets
Yes
Property Sub Type
Single Family Residence
Security
Smoke Detector(s)
Sewer
Public Sewer
Special Circumstances
Standard
SqFt Total
4029
Style
ArtDecoContemporaryRanch
Utilities
Natural Gas ConnectedSewer ConnectedWater Connected
Water Source
Public
Zoning
RS-5 (city)
Interior Features
Appliances
CooktopDryerDishwasherFreezerGas CooktopDisposalGas Water HeaterIce MakerMicrowaveOvenRefrigeratorWater HeaterWasher
Cooling
Central AirElectric
Flooring
MarbleTile
Furnished
Unfurnished
Heating
CentralElectric
Interior
Breakfast BarEntrance FoyerEat-in KitchenHigh CeilingsKitchen IslandPantrySoaking TubWalk-In Closet(s)
Laundry Features
InsideLaundry Closet
Main Level Bedrooms
3
Bedroom 2
Dimensions - 14 X 13Area - 182
Bedroom 3
Dimensions - 18 X 14Area - 252
Den
Dimensions - 12 X 11Area - 132
Dining Room
Dimensions - 12 X 10Area - 120
FloridaRoom
Dimensions - 17 X 11Area - 187
Foyer
Dimensions - 14 X 6Area - 84
Kitchen
Dimensions - 19 X 13Level - MainArea - 247
Living Room
Dimensions - 21 X 19Level - MainArea - 399
Other
Dimensions - 22 X 22Area - 484Description - Garage
PrimaryBedroom
Dimensions - 15 X 18Level - MainArea - 270
Save
Ask
Tour
Hide
Exterior Features
Construction Details
BlockStucco
Exterior
BalconyBuilt-in BarbecueBarbecueOutdoor KitchenOutdoor ShowerStorage
Fencing
Back YardFencedGateWrought Iron
Frontage
Waterfront
Lot Features
Cul-De-SacLandscapedWaterfront
Other Structures
GazeboNoneOutdoor KitchenStorage
Patio And Porch
DeckPatioTerrace
Pool Features
In GroundPrivate
Private Pool
Yes
Roof
Built-UpRolled/Hot MopTar/Gravel
View
CanalWater
Waterfront
Yes
Waterfront Features
Canal AccessCanal FrontNavigable WaterNo Fixed BridgesOcean AccessSeawall
Waterview
CanalWater
Windows/Doors
French Doors
Community Features
Association Amenities
None
Association Fee
$300.0
Association Fee Frequency
Annually
MLS Area
5240
Financing Terms Available
CashConventional
Roads
Paved
Schools
School District
Unknown
Elementary School
Lincoln
Middle School
John F. Kennedy (Palm Beach)
High School
William T. Dwyer
Listing courtesy of Serhant

All listings featuring the BMLS logo are provided by BeachesMLS, Inc. This information is not verified for authenticity or accuracy and is not guaranteed. Copyright © 2026 BeachesMLS, Inc. (a Flex MLS feed)
Last checked: 2026-11-06 05:43 AM UTC
All listings featuring the BMLS logo are provided by BeachesMLS, Inc. This information is not verified for authenticity or accuracy and is not guaranteed. Copyright © 2026 BeachesMLS, Inc. (a Flex MLS feed)
Last checked: 2026-11-06 05:43 AM UTC
Neighborhood & Commute
Source: Walkscore
Save
Ask
Tour
Hide
Did you know? You can invite friends and family to your search. They can join your search, rate and discuss listings with you.