
Save
Ask
Tour
Hide
$1,695,000
3 Days On Site
1191 Emerald DriveSinger Island, FL 33404
For Sale|Single Family Residence|Active
3
Beds
4
Total Baths
4
Full Baths
2,662
SqFt
$637
/SqFt
1985
Built
Subdivision:
PALM BEACH ISLES 2
County:
Palm Beach
Call Now: 561-255-3438
Is this the listing for you? We can help make it yours.
561-255-3438Upcoming Open Houses
Sat, Nov 7, 10:00 AM - 1:00 PM
Sun, Nov 8, 10:00 AM - 1:00 PM
Save
Ask
Tour
Hide
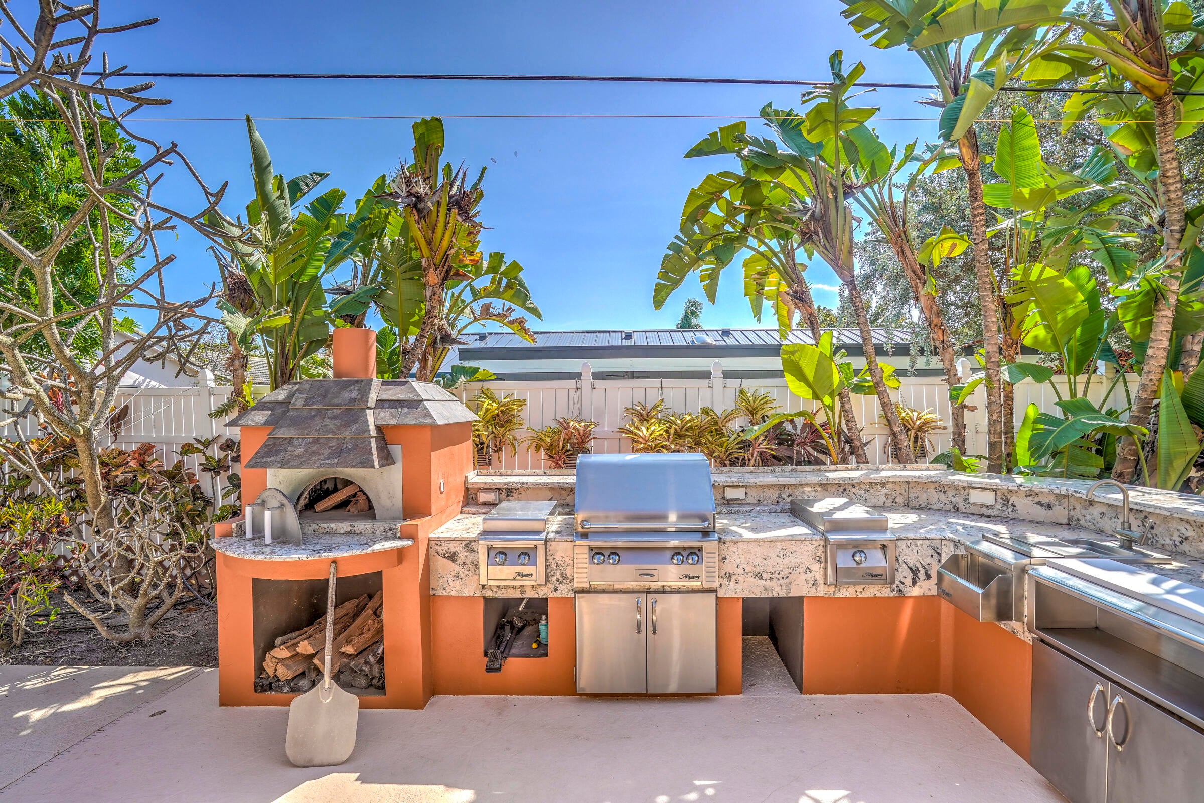
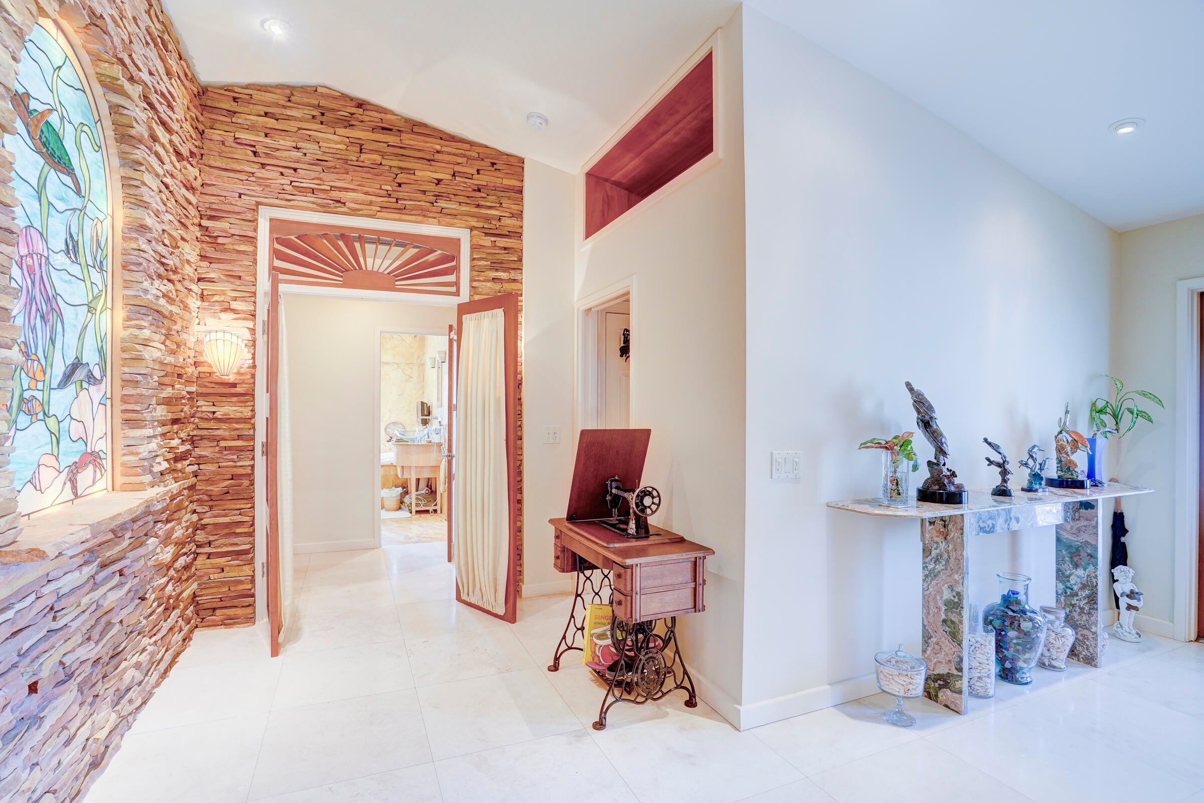
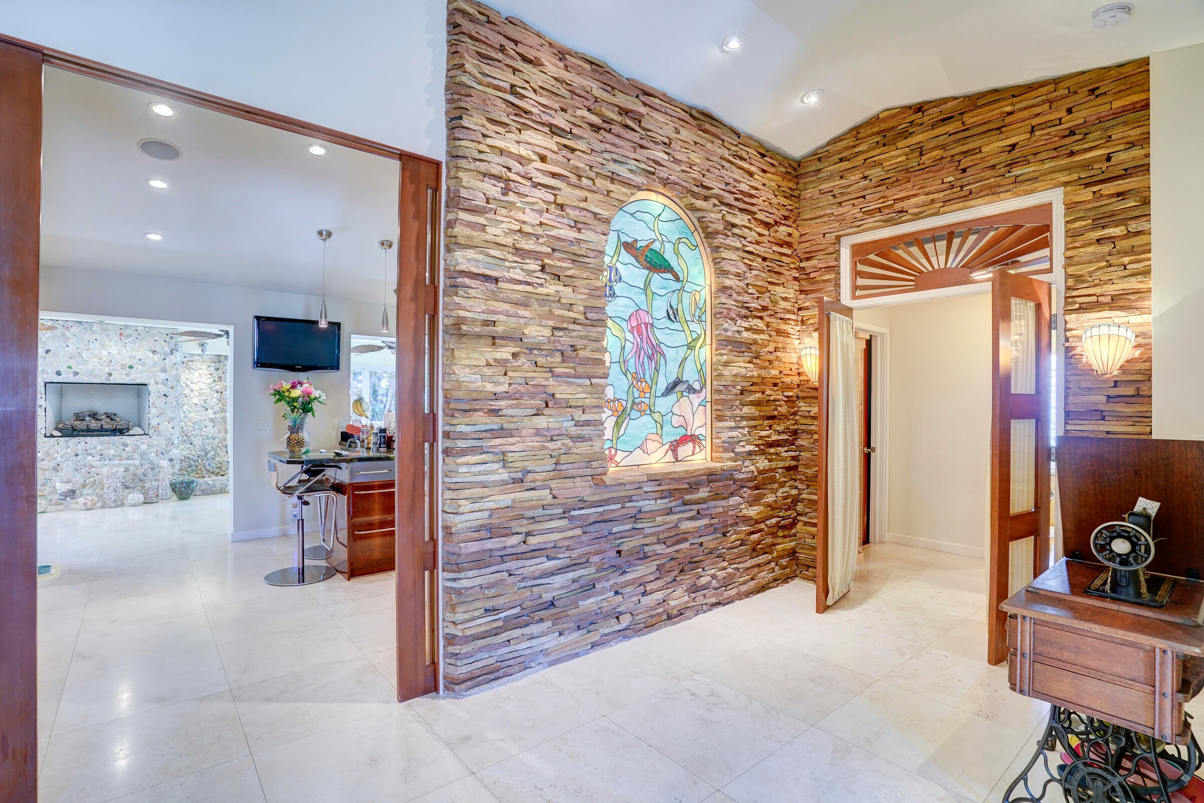
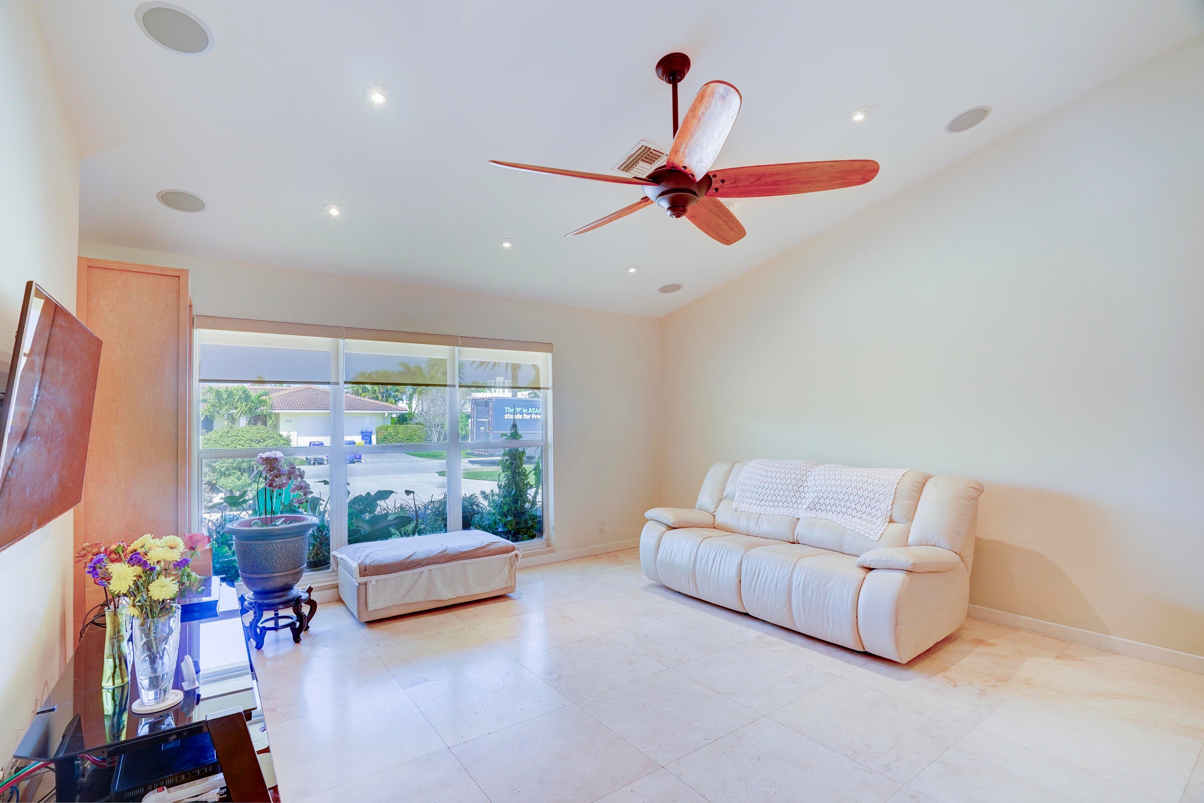
Mid-century modern, single-story home in Palm Beach Isles on Singer Island, east of US-1 with neighborhood beach access, on a fenced quarter-acre lot. Vaulted ceilings, marble and wood floors and a wet bar flow to a chef's kitchen with Neff cabinetry, Miele appliances, Viking ovens, Sub-Zero refrigeration and a large island. Three bedrooms and four full baths in a three-way split plan; the primary suite has a Roman tub, steam shower and walk-in closets. A 24 x 20 converted garage room suits a gym, office or media room. The backyard is made for entertaining: heated saltwater pool and spa, summer kitchen with built-in grill, covered patio, pergola, fire pit, outdoor shower and pool bath. Whole-house generator, circular drive and a $22 monthly association fee.
Save
Ask
Tour
Hide
Listing Snapshot
Price
$1,695,000
Days On Site
3 Days
Bedrooms
3
Inside Area (SqFt)
2,662 sqft
Total Baths
4
Full Baths
4
Partial Baths
N/A
Lot Size
0.25 Acres
Year Built
1985
MLS Number
B26096164
Status
Active
Property Tax
$5,034.15
HOA/Condo/Coop Fees
$22 monthly
Sq Ft Source
Owner
Friends & Family
Recent Activity
| 2 days ago | Listing updated with changes from the MLS | |
| 2 days ago | Status changed to Active | |
| 3 days ago | Listing first seen on site |
General Features
Acres
0.25
Attached Garage
Yes
Direction Faces
North
Garage
Yes
Garage Spaces
2
Land Lease
No
Levels
One
Number Of Stories
1
Parking
AttachedCircular DrivewayConcreteDrivewayGarageGarage Door Opener
Parking Spaces
6.5
Pets
Yes
Property Sub Type
Single Family Residence
Security
Smoke Detector(s)Security System OwnedCarbon Monoxide Detector(s)Fire Alarm
Sewer
Public Sewer
Special Circumstances
Standard
SqFt Total
3222
Style
ContemporaryRanch
Utilities
Cable ConnectedElectricity ConnectedNatural Gas AvailableSewer AvailableWater Available
Water Source
Public
Zoning
RS-5 (city)
Interior Features
Appliances
CooktopDryerDishwasherElectric Water HeaterFreezerGas CooktopDisposalGas RangeIce MakerMicrowaveOvenRangeRefrigeratorVented Exhaust FanWater HeaterWasher
Cooling
Central AirCeiling Fan(s)ElectricZoned
Fireplace
Yes
Fireplace Features
Gas
Flooring
MarbleTileWood
Furnished
Unfurnished
Heating
CentralElectric
Interior
Wet BarBuilt-in FeaturesCathedral Ceiling(s)Eat-in KitchenHigh CeilingsKitchen IslandOtherPantryStorageVaulted Ceiling(s)BarWalk-In Closet(s)
Laundry Features
Washer HookupInsideMain LevelLaundry RoomSink
Main Level Bedrooms
3
Spa
Yes
Window Features
Storm Window(s)
ConvertedGarage
Dimensions - 24 X 20Area - 480Description - room sizes are approximate, verify before purchase
Kitchen
Dimensions - 18 X 15Level - MainArea - 270Description - room sizes are approximate, verify before purchase
Laundry
Dimensions - 7 X 12Area - 84Description - room sizes are approximate, verify before purchase
Living Room
Dimensions - 22 X 18Level - MainArea - 396Description - room sizes are approximate, verify before purchase
PrimaryBedroom
Dimensions - 17 X 18Level - MainArea - 306Description - room sizes are approximate, verify before purchase
Save
Ask
Tour
Hide
Exterior Features
Construction Details
BlockStucco
Exterior
Built-in BarbecueBarbecueCourtyardGardenLightingOutdoor KitchenOutdoor ShowerUncovered Courtyard
Fencing
Back YardFencedFullFront YardGateMasonry
Lot Features
Interior LotGarden
Other Structures
PergolaOutdoor KitchenStorage
Patio And Porch
CoveredDeckPatio
Pool Features
FencedGuniteGas HeatHeatedIn GroundPrivateSalt Water
Private Pool
Yes
Road Frontage
City Street
Roof
ConcreteTile
Spa
Yes
Spa Features
Above Ground
View
Garden
Waterview
Garden
Windows/Doors
Storm Window(s)
Community Features
Association Amenities
Beach RightsBeach Access
Association Fee
$22.0
Association Fee Frequency
Monthly
MLS Area
5240
Financing Terms Available
CashConventionalFHA
Building Access
Entry Level Living Area Y
Roads
Paved
Schools
School District
Unknown
Elementary School
Lincoln
Middle School
John F. Kennedy (Palm Beach)
High School
William T. Dwyer
Listing courtesy of Coldwell Banker/ WPB

All listings featuring the BMLS logo are provided by BeachesMLS, Inc. This information is not verified for authenticity or accuracy and is not guaranteed. Copyright © 2026 BeachesMLS, Inc. (a Flex MLS feed)
Last checked: 2026-11-06 05:43 AM UTC
All listings featuring the BMLS logo are provided by BeachesMLS, Inc. This information is not verified for authenticity or accuracy and is not guaranteed. Copyright © 2026 BeachesMLS, Inc. (a Flex MLS feed)
Last checked: 2026-11-06 05:43 AM UTC
Neighborhood & Commute
Source: Walkscore
Save
Ask
Tour
Hide
Did you know? You can invite friends and family to your search. They can join your search, rate and discuss listings with you.