
Save
Ask
Tour
Hide
$1,195,000
New Listing
68 YACHT CLUB PlaceTequesta, FL 33469
For Sale|Single Family Residence|Active
2
Beds
2
Total Baths
2
Full Baths
1,465
SqFt
$816
/SqFt
1970
Built
Subdivision:
TEQUESTA
County:
Palm Beach
Call Now: 561-255-3438
Is this the listing for you? We can help make it yours.
561-255-3438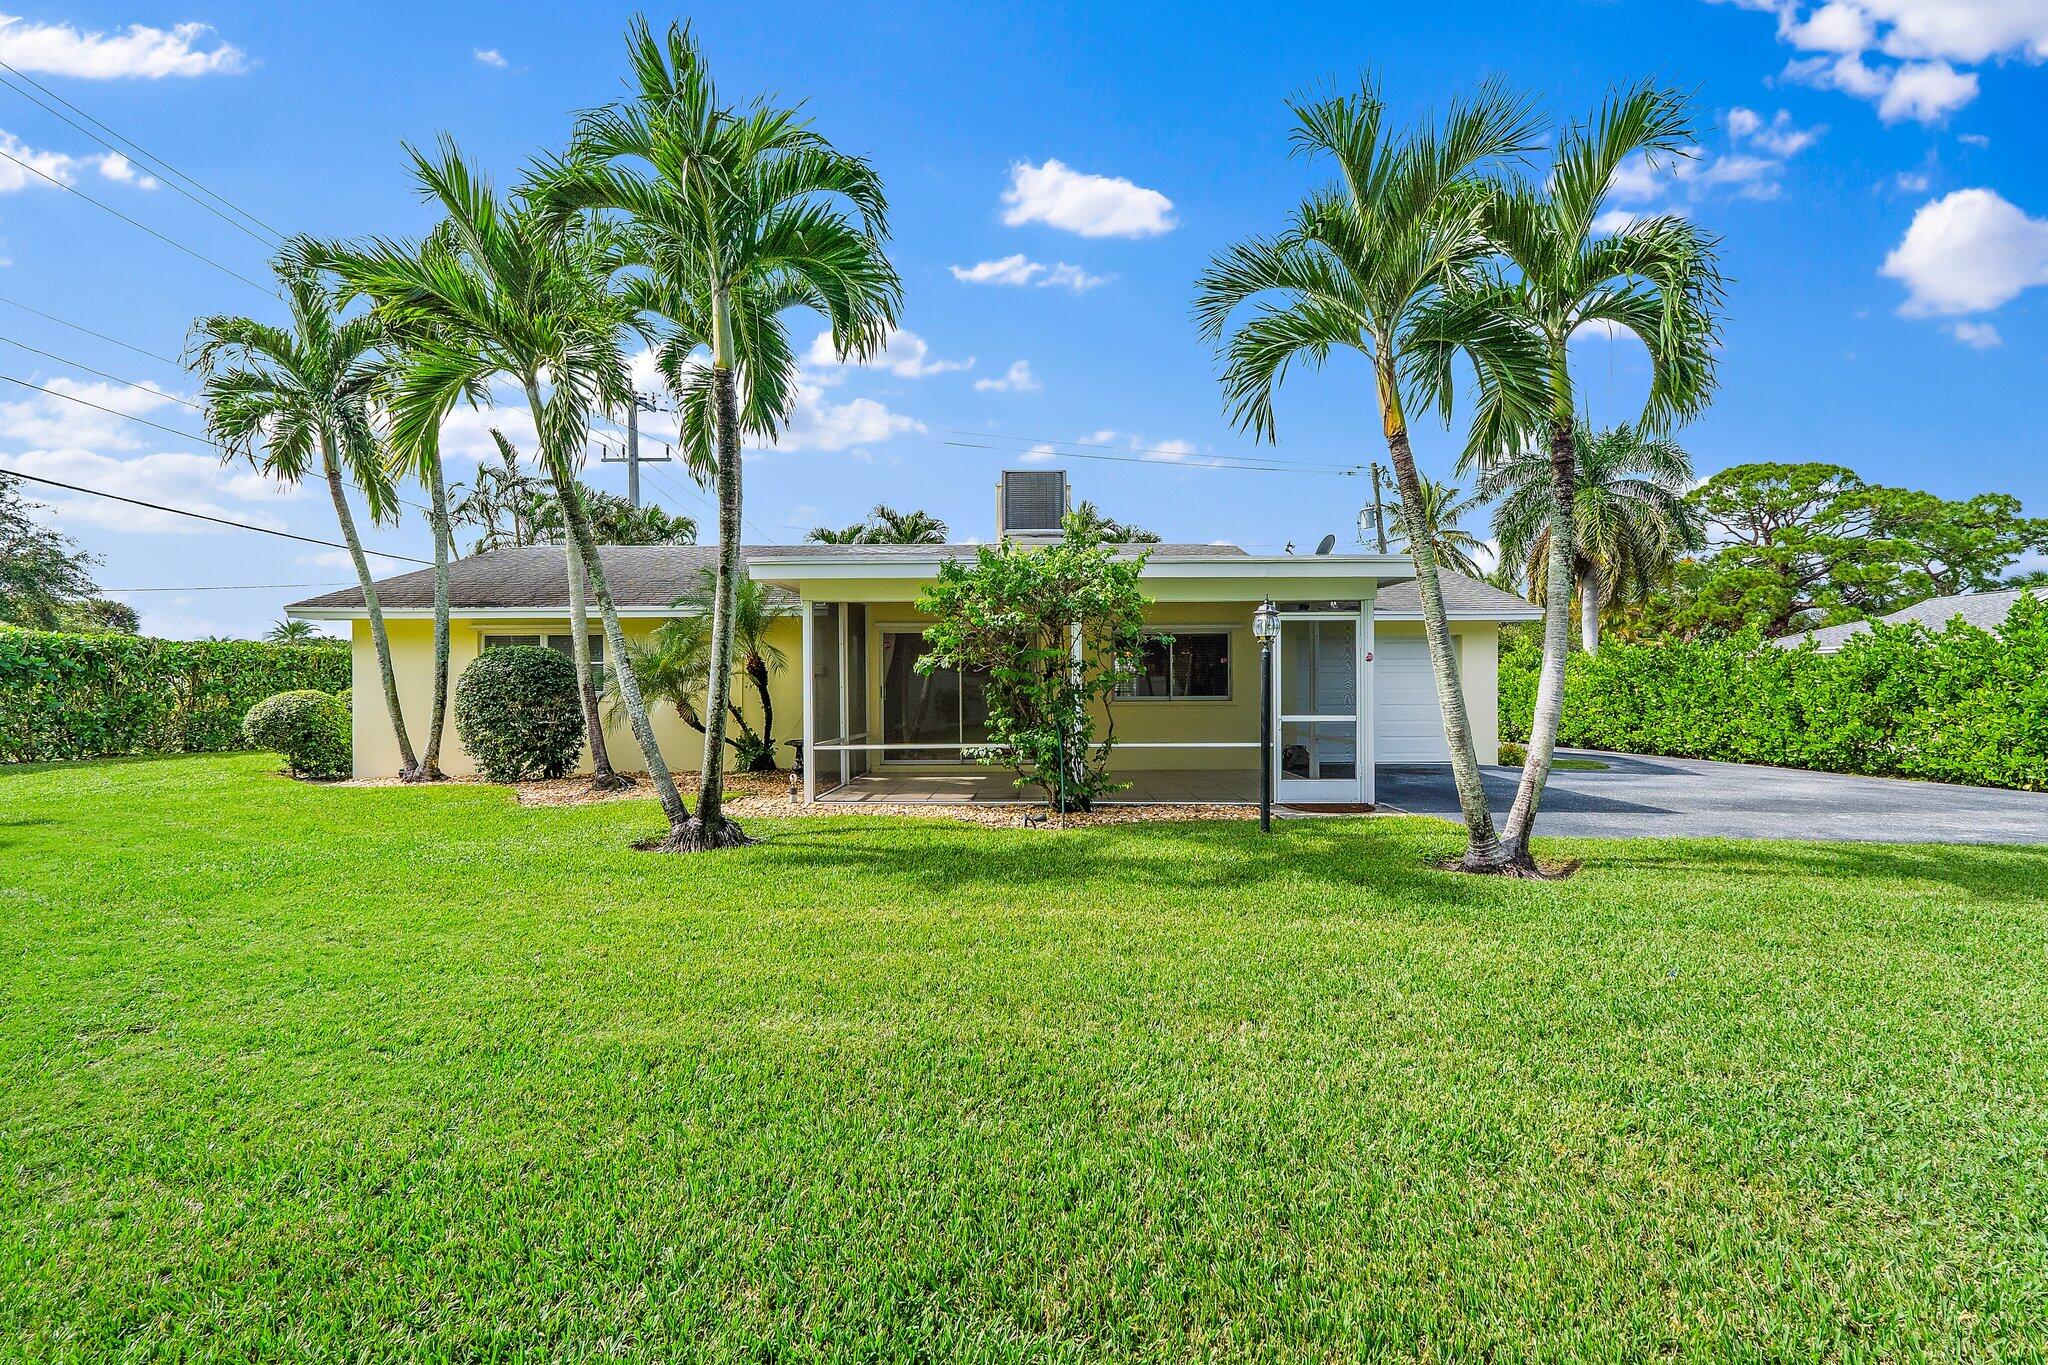
Save
Ask
Tour
Hide
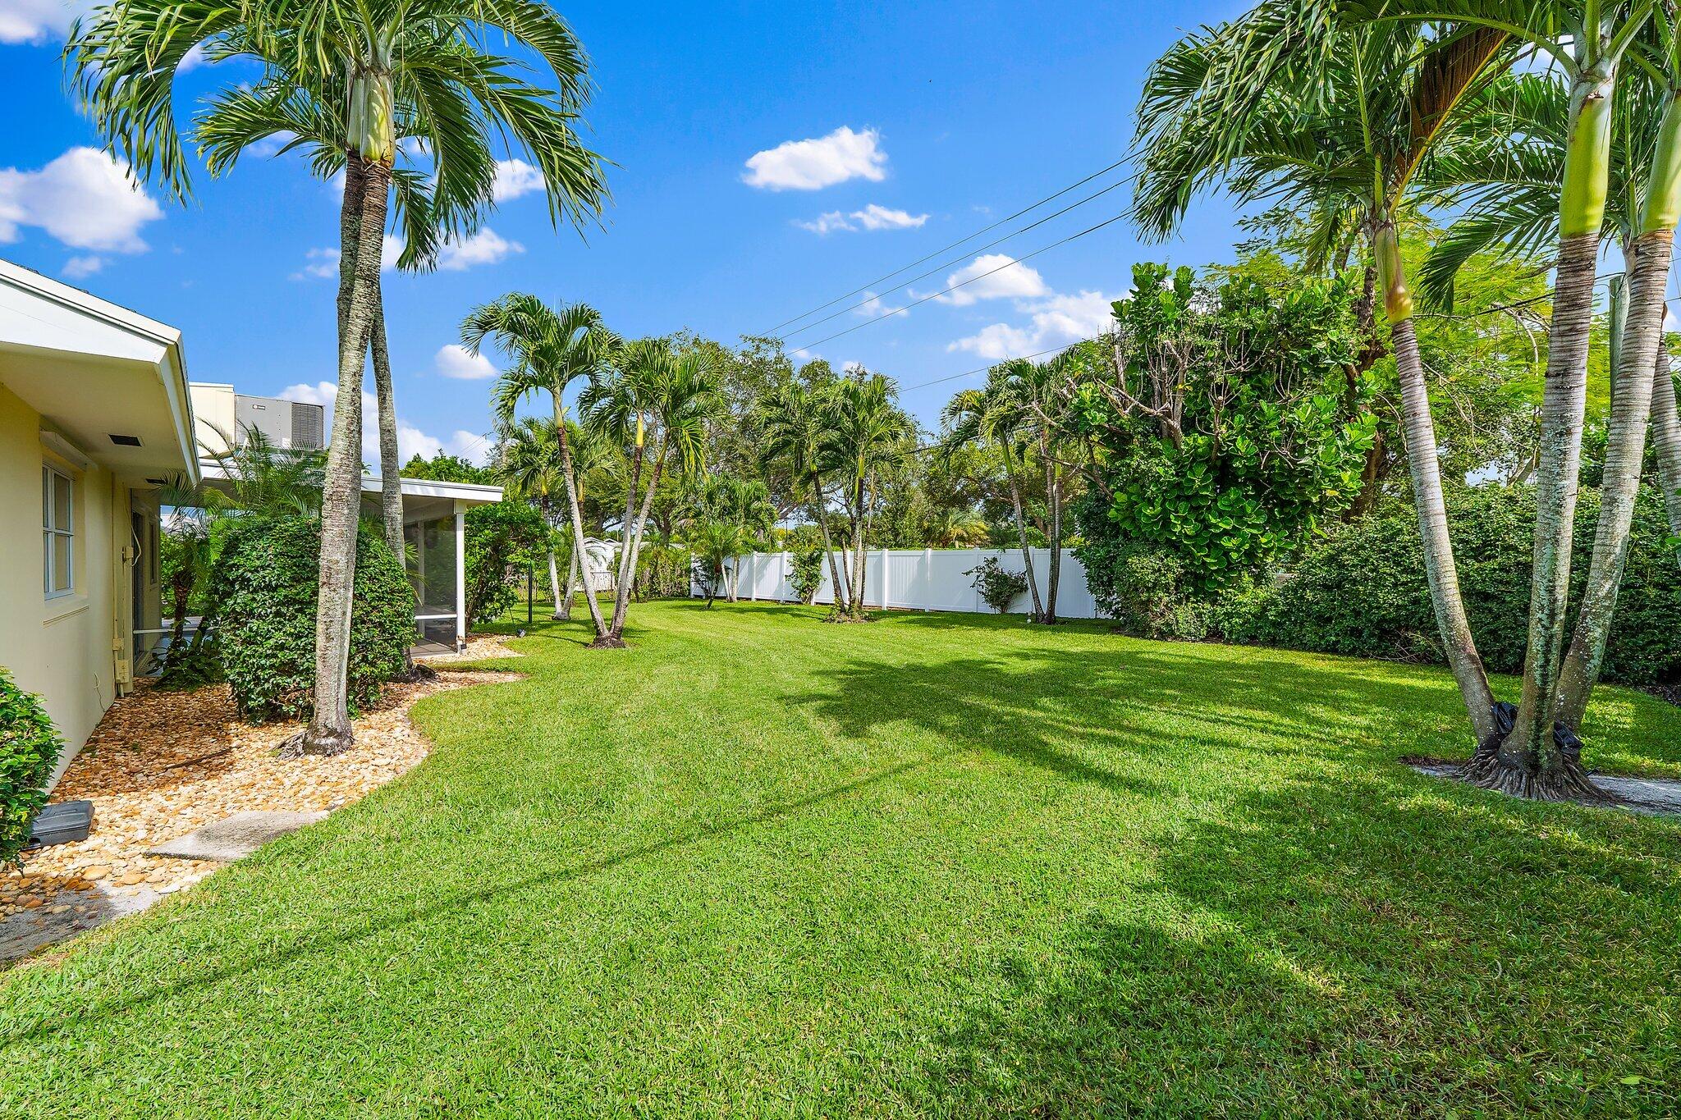
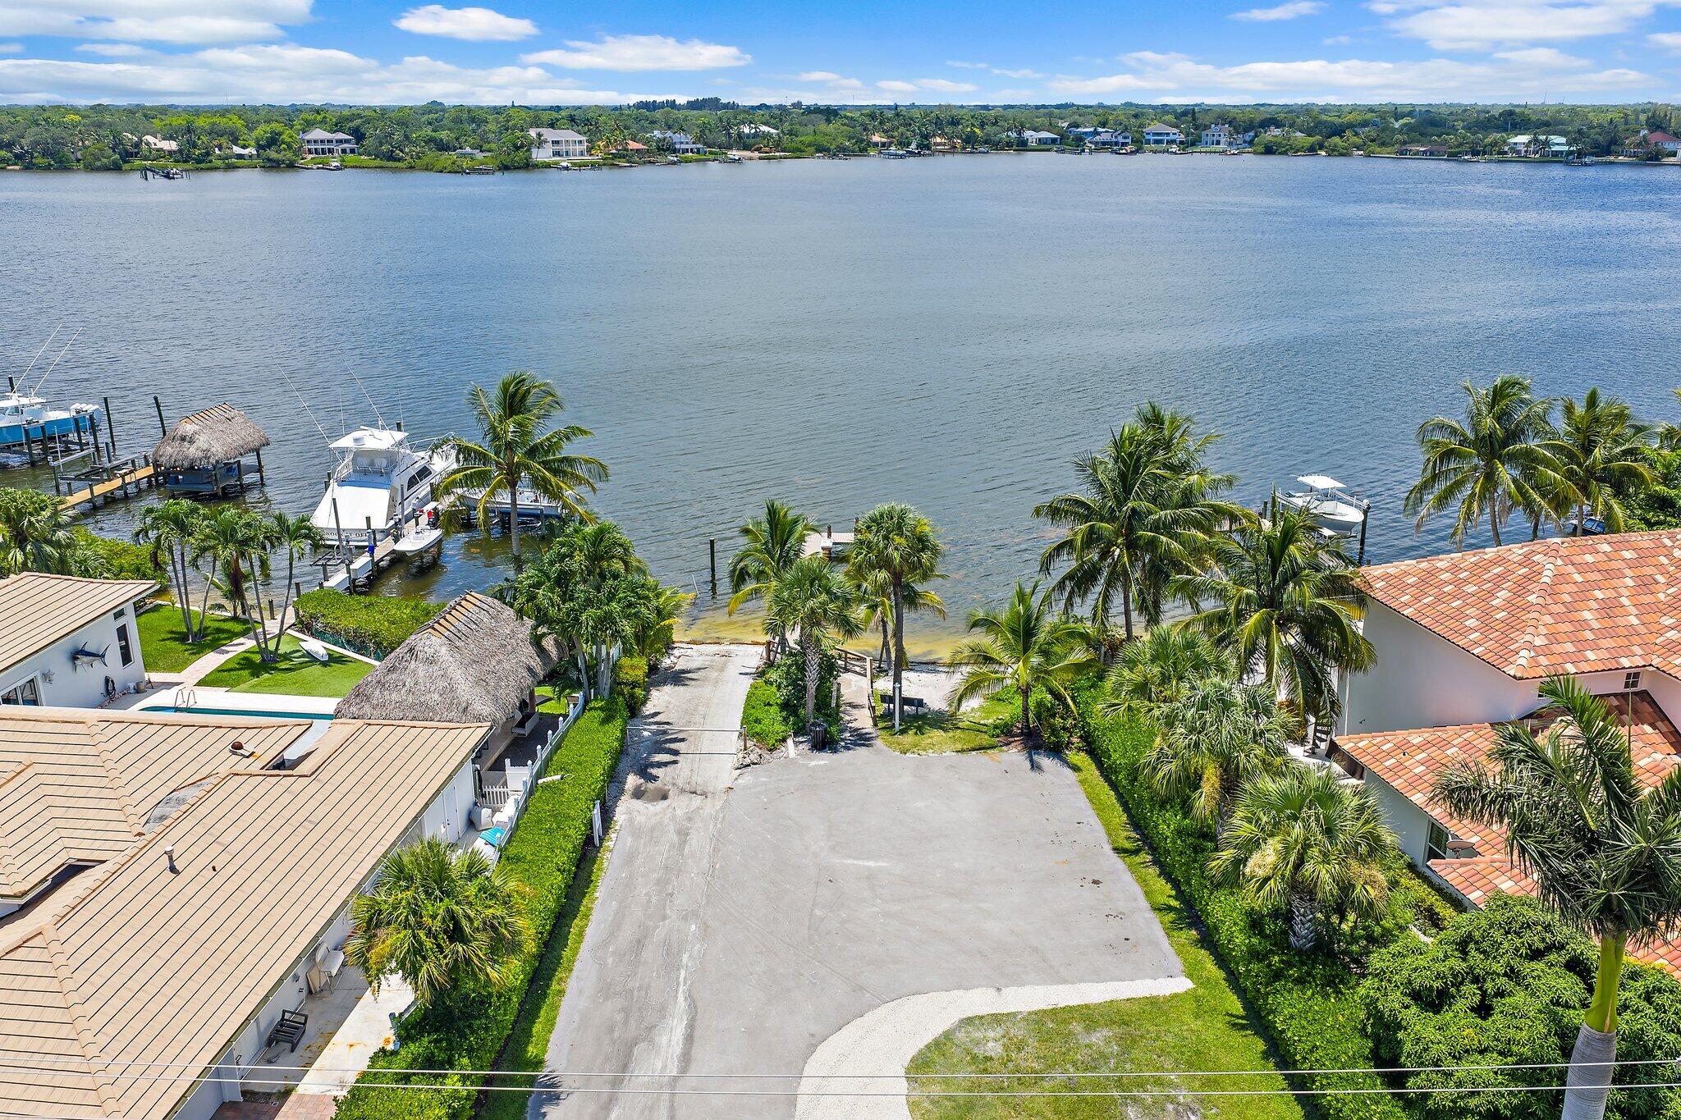
Enjoy relaxed South Florida living at 68 Yacht Club Place in Tequesta Country Club. This two-bedroom, two-bathroom single-family home offers approximately 1,465 square feet of living space on a 0.27-acre lot, complete with garage parking. Located just an eight-minute drive from the beach and a five-minute drive from the area's top restaurants, the home offers a convenient setting for enjoying Tequesta and nearby Jupiter. Private boat ramp access within Tequesta Country Club adds an appealing benefit for boating enthusiasts looking to explore the local waterways.
Save
Ask
Tour
Hide
Listing Snapshot
Price
$1,195,000
Days On Site
0 Days
Bedrooms
2
Inside Area (SqFt)
1,465 sqft
Total Baths
2
Full Baths
2
Partial Baths
N/A
Lot Size
0.27 Acres
Year Built
1970
MLS Number
B26096840
Status
Active
Property Tax
$4,387.01
HOA/Condo/Coop Fees
N/A
Sq Ft Source
Public Records
Friends & Family
Recent Activity
| 15 hours ago | Listing updated with changes from the MLS | |
| 15 hours ago | Listing first seen on site |
General Features
Acres
0.27
Attached Garage
Yes
Direction Faces
West
Garage
Yes
Garage Spaces
1
Levels
One
Number Of Stories
1
Parking
AttachedGarage
Parking Spaces
1
Pets
Breed RestrictionsYes
Property Sub Type
Single Family Residence
Security
Security System OwnedSmoke Detector(s)
Sewer
Public Sewer
Special Circumstances
Standard
SqFt Total
2090
Utilities
Cable AvailableSewer AvailableWater Available
Water Source
Public
Zoning
Residential
Interior Features
Appliances
DryerDishwasherElectric RangeElectric Water HeaterIce MakerRefrigeratorWater HeaterWasher
Cooling
Central AirCeiling Fan(s)Electric
Flooring
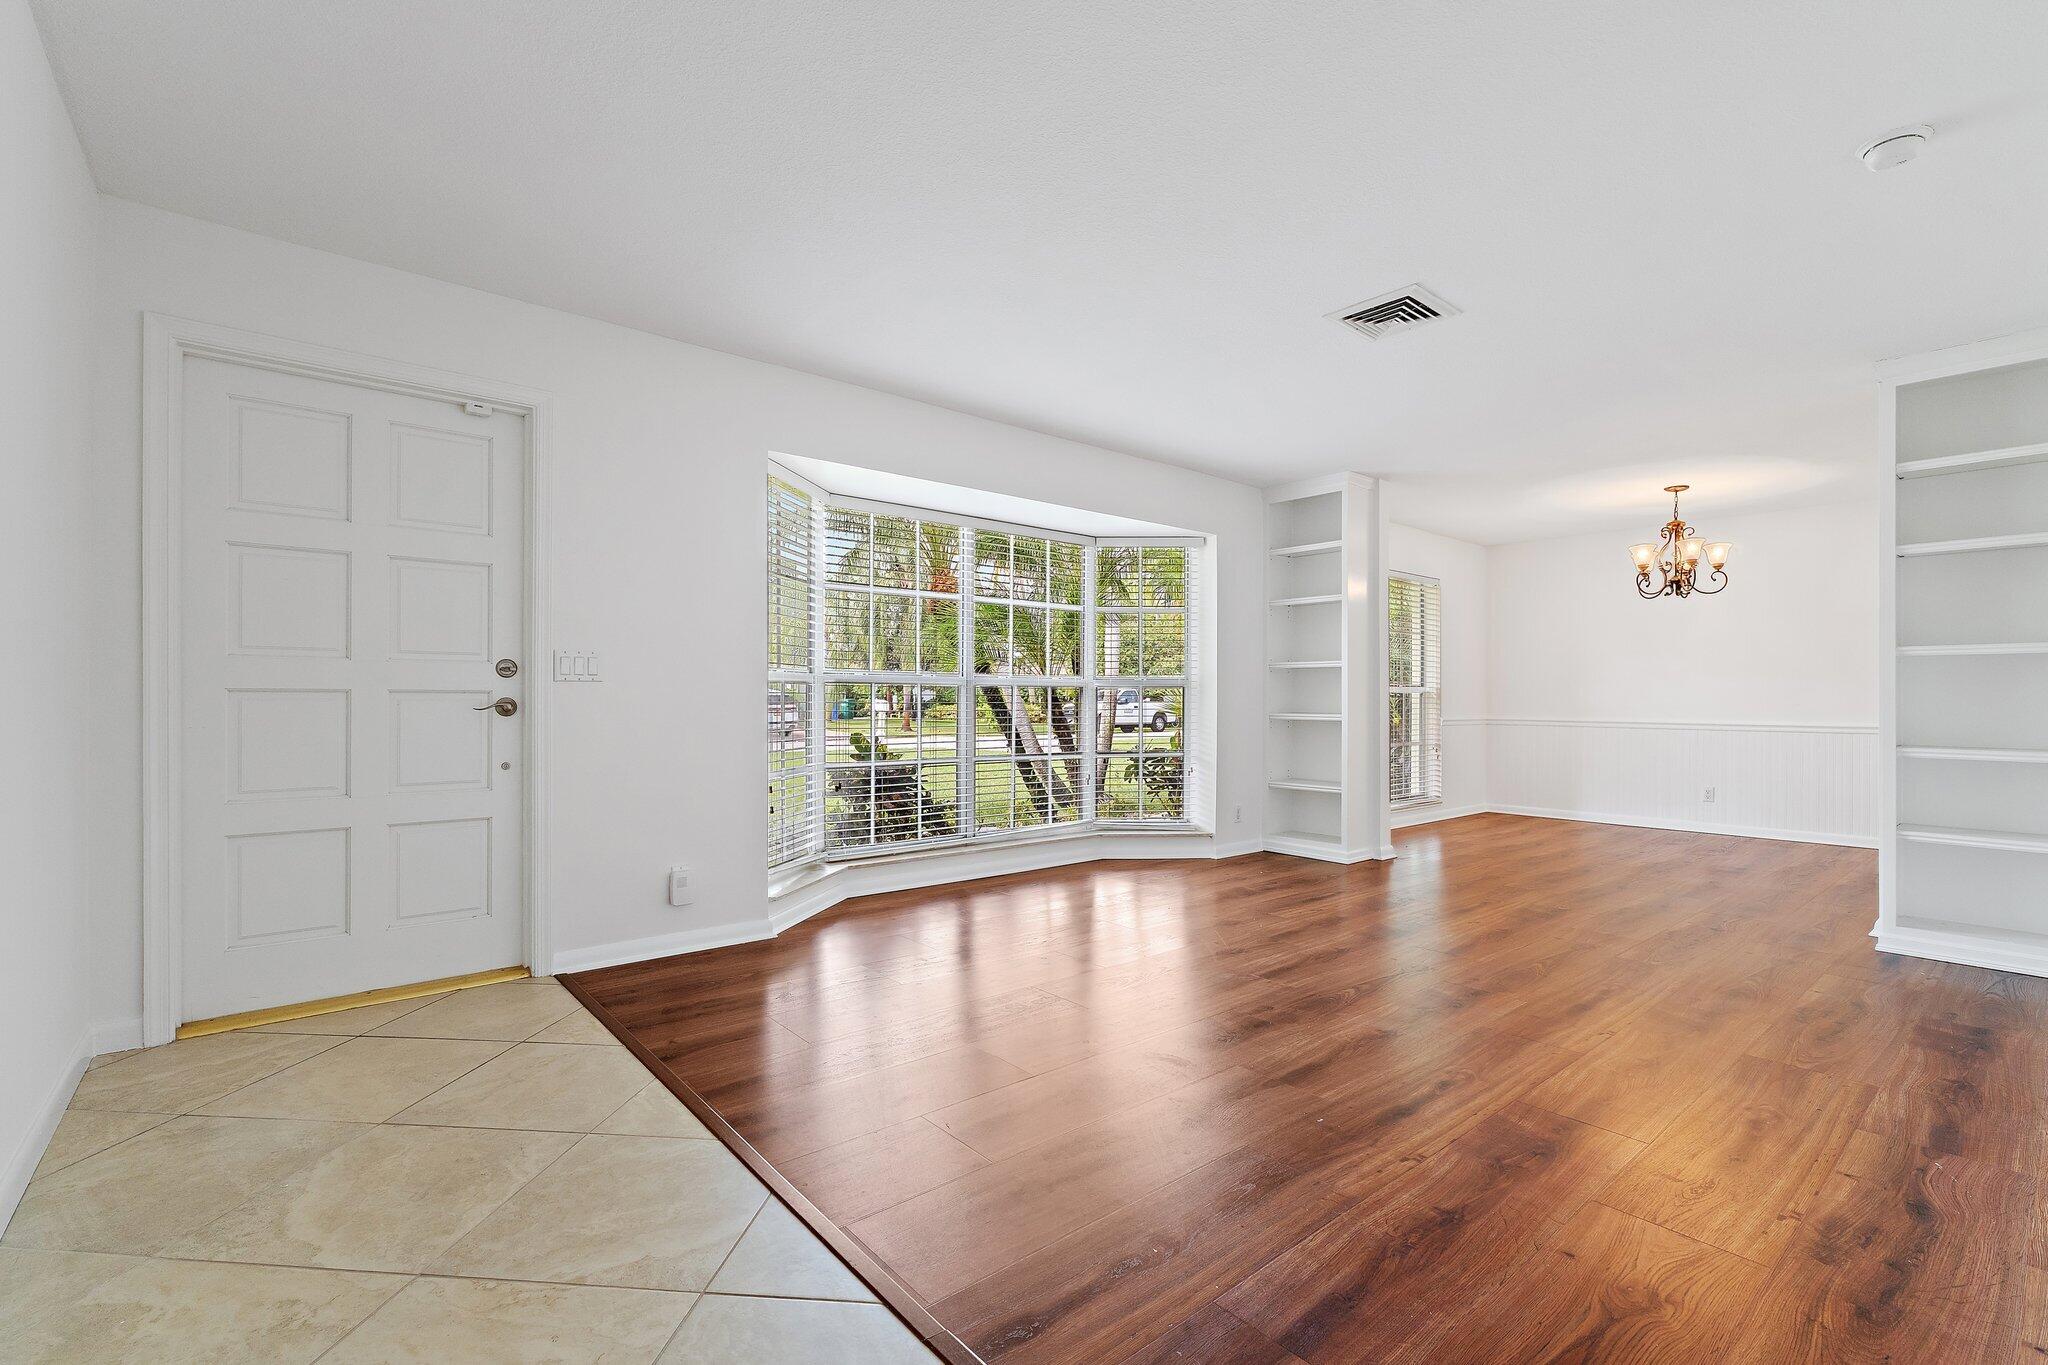
Ceramic TileLaminateOther
Furnished
Unfurnished
Heating
CentralElectric
Interior
Built-in FeaturesEntrance Foyer
Laundry Features
In Garage
Main Level Bedrooms
2
Window Features
Blinds
Bedroom 2
Dimensions - 16 X 12Area - 192
Dining Room
Dimensions - 12 X 10Area - 120
Family Room
Dimensions - 15 X 15Area - 225
Kitchen
Dimensions - 12 X 10Area - 120
Living Room
Dimensions - 12 X 14Area - 168
PrimaryBedroom
Dimensions - 15 X 12Area - 180
Save
Ask
Tour
Hide
Exterior Features
Construction Details
Block
Lot Features
Corner Lot
Patio And Porch
CoveredPatioPorchScreened
Roof
CompositionShingle
View
Garden
Waterfront Features
River Access
Waterview
Garden
Windows/Doors
Blinds
Community Features
Association Amenities
Boating
Association Fee Frequency
Annually
MLS Area
5060
Financing Terms Available
CashConventional
Schools
School District
Unknown
Elementary School
Limestone Creek
Middle School
Jupiter
High School
Jupiter
Listing courtesy of Illustrated Properties

All listings featuring the BMLS logo are provided by BeachesMLS, Inc. This information is not verified for authenticity or accuracy and is not guaranteed. Copyright © 2026 BeachesMLS, Inc. (a Flex MLS feed)
Last checked: 2026-11-06 05:33 AM UTC
All listings featuring the BMLS logo are provided by BeachesMLS, Inc. This information is not verified for authenticity or accuracy and is not guaranteed. Copyright © 2026 BeachesMLS, Inc. (a Flex MLS feed)
Last checked: 2026-11-06 05:33 AM UTC
Neighborhood & Commute
Source: Walkscore
Save
Ask
Tour
Hide