
Save
Ask
Tour
Hide
$344,900
6 Days On Site
44B5793 STORY BOOK Lane BBoynton Beach, FL 33437
For Sale|Single Family Residence|Active
3
Beds
2
Total Baths
2
Full Baths
1,469
SqFt
$235
/SqFt
1989
Built
Subdivision:
PALM CHASE LAKES CONDO
County:
Palm Beach
Call Now: 561-255-3438
Is this the listing for you? We can help make it yours.
561-255-3438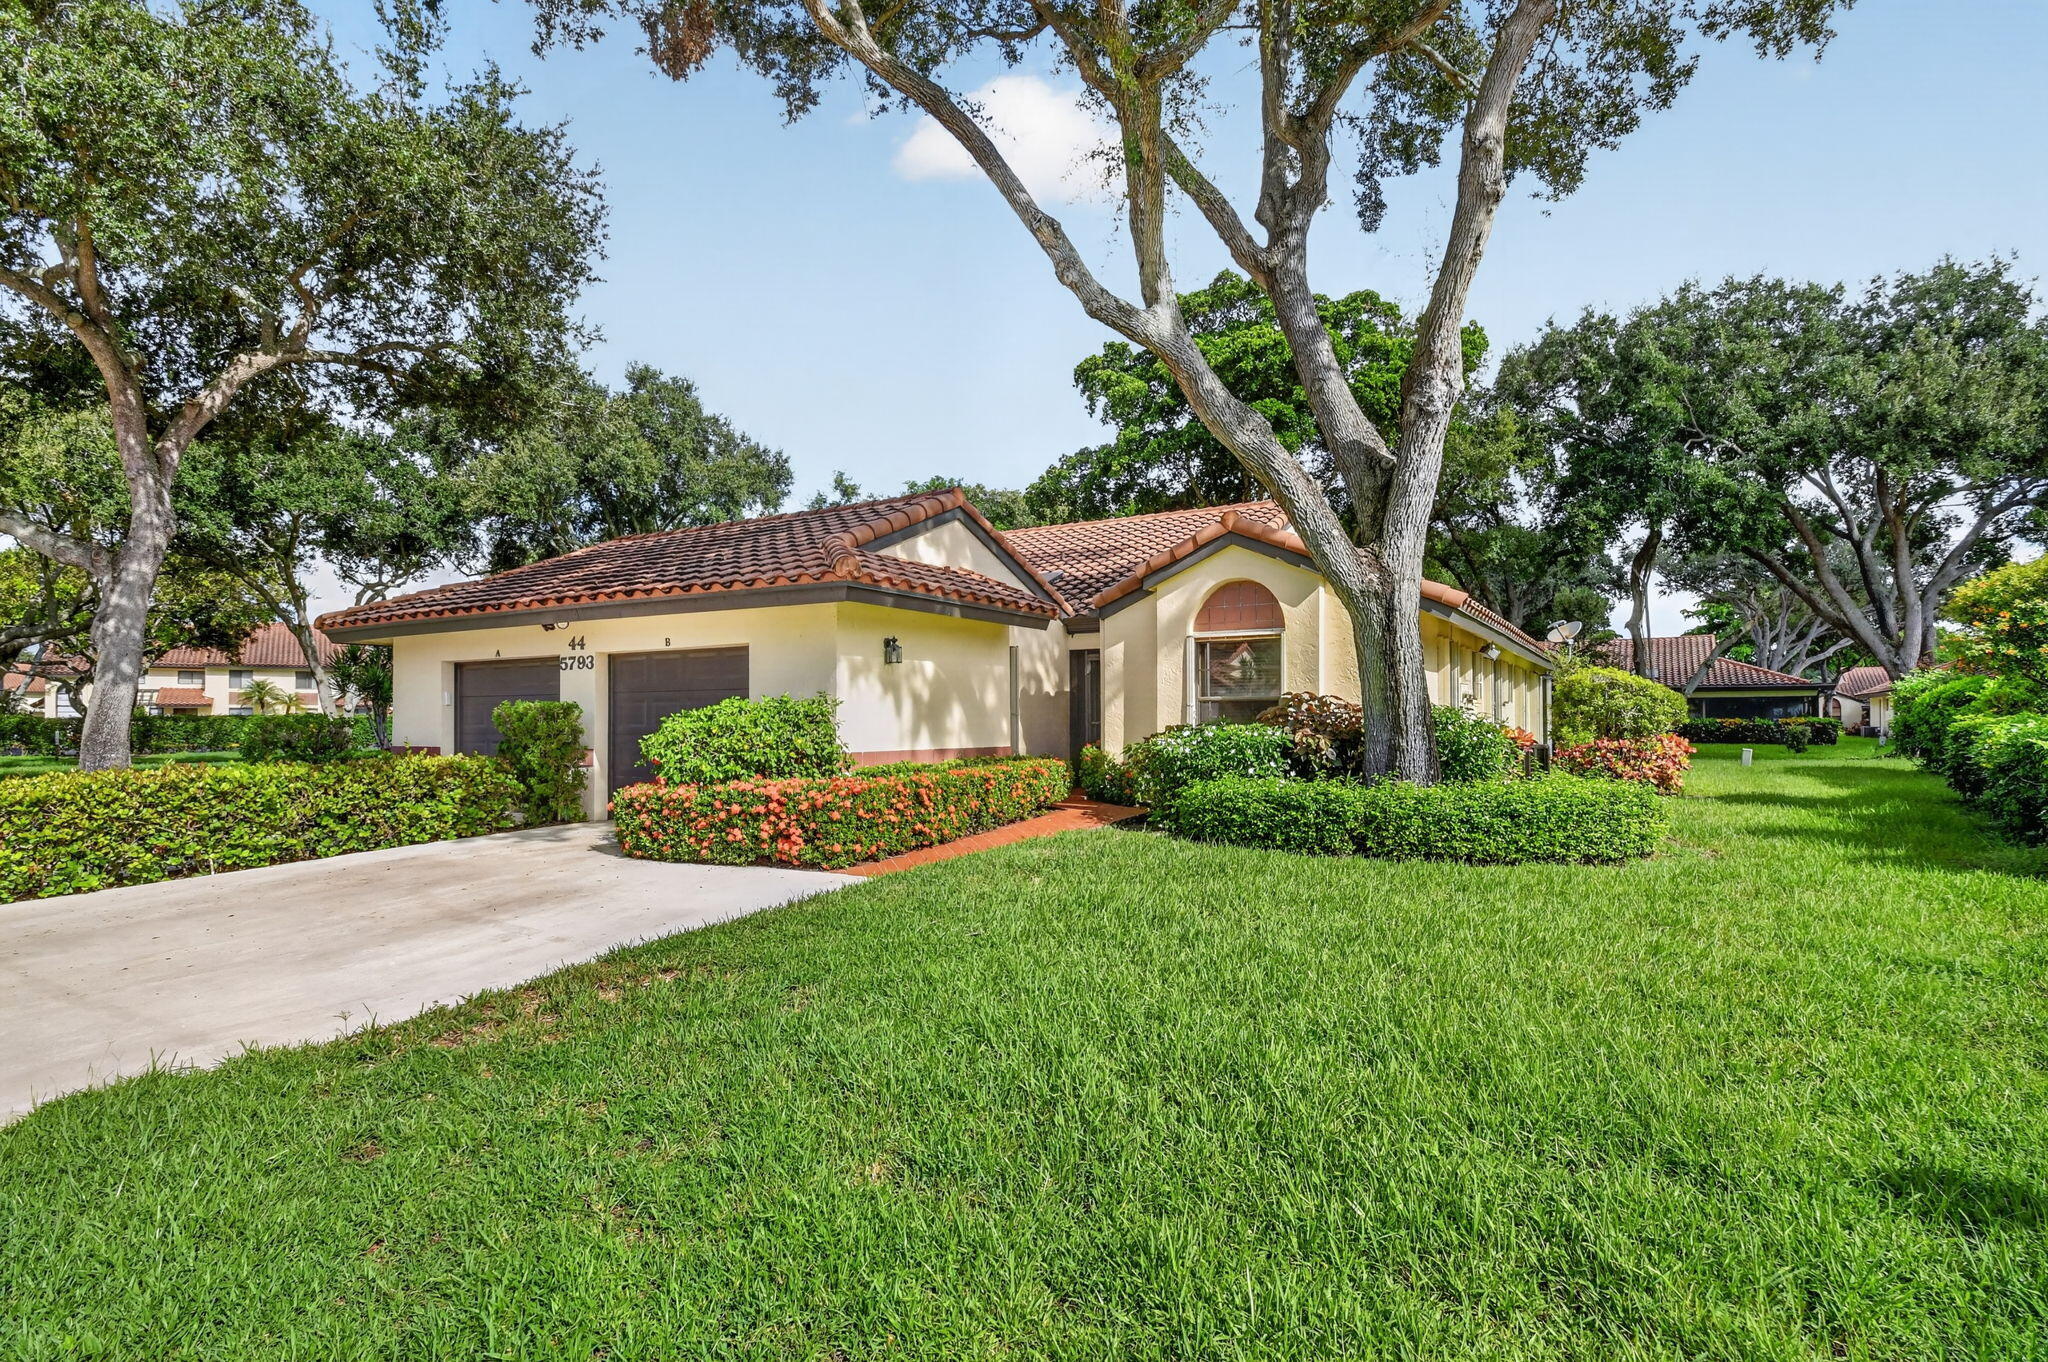
Save
Ask
Tour
Hide
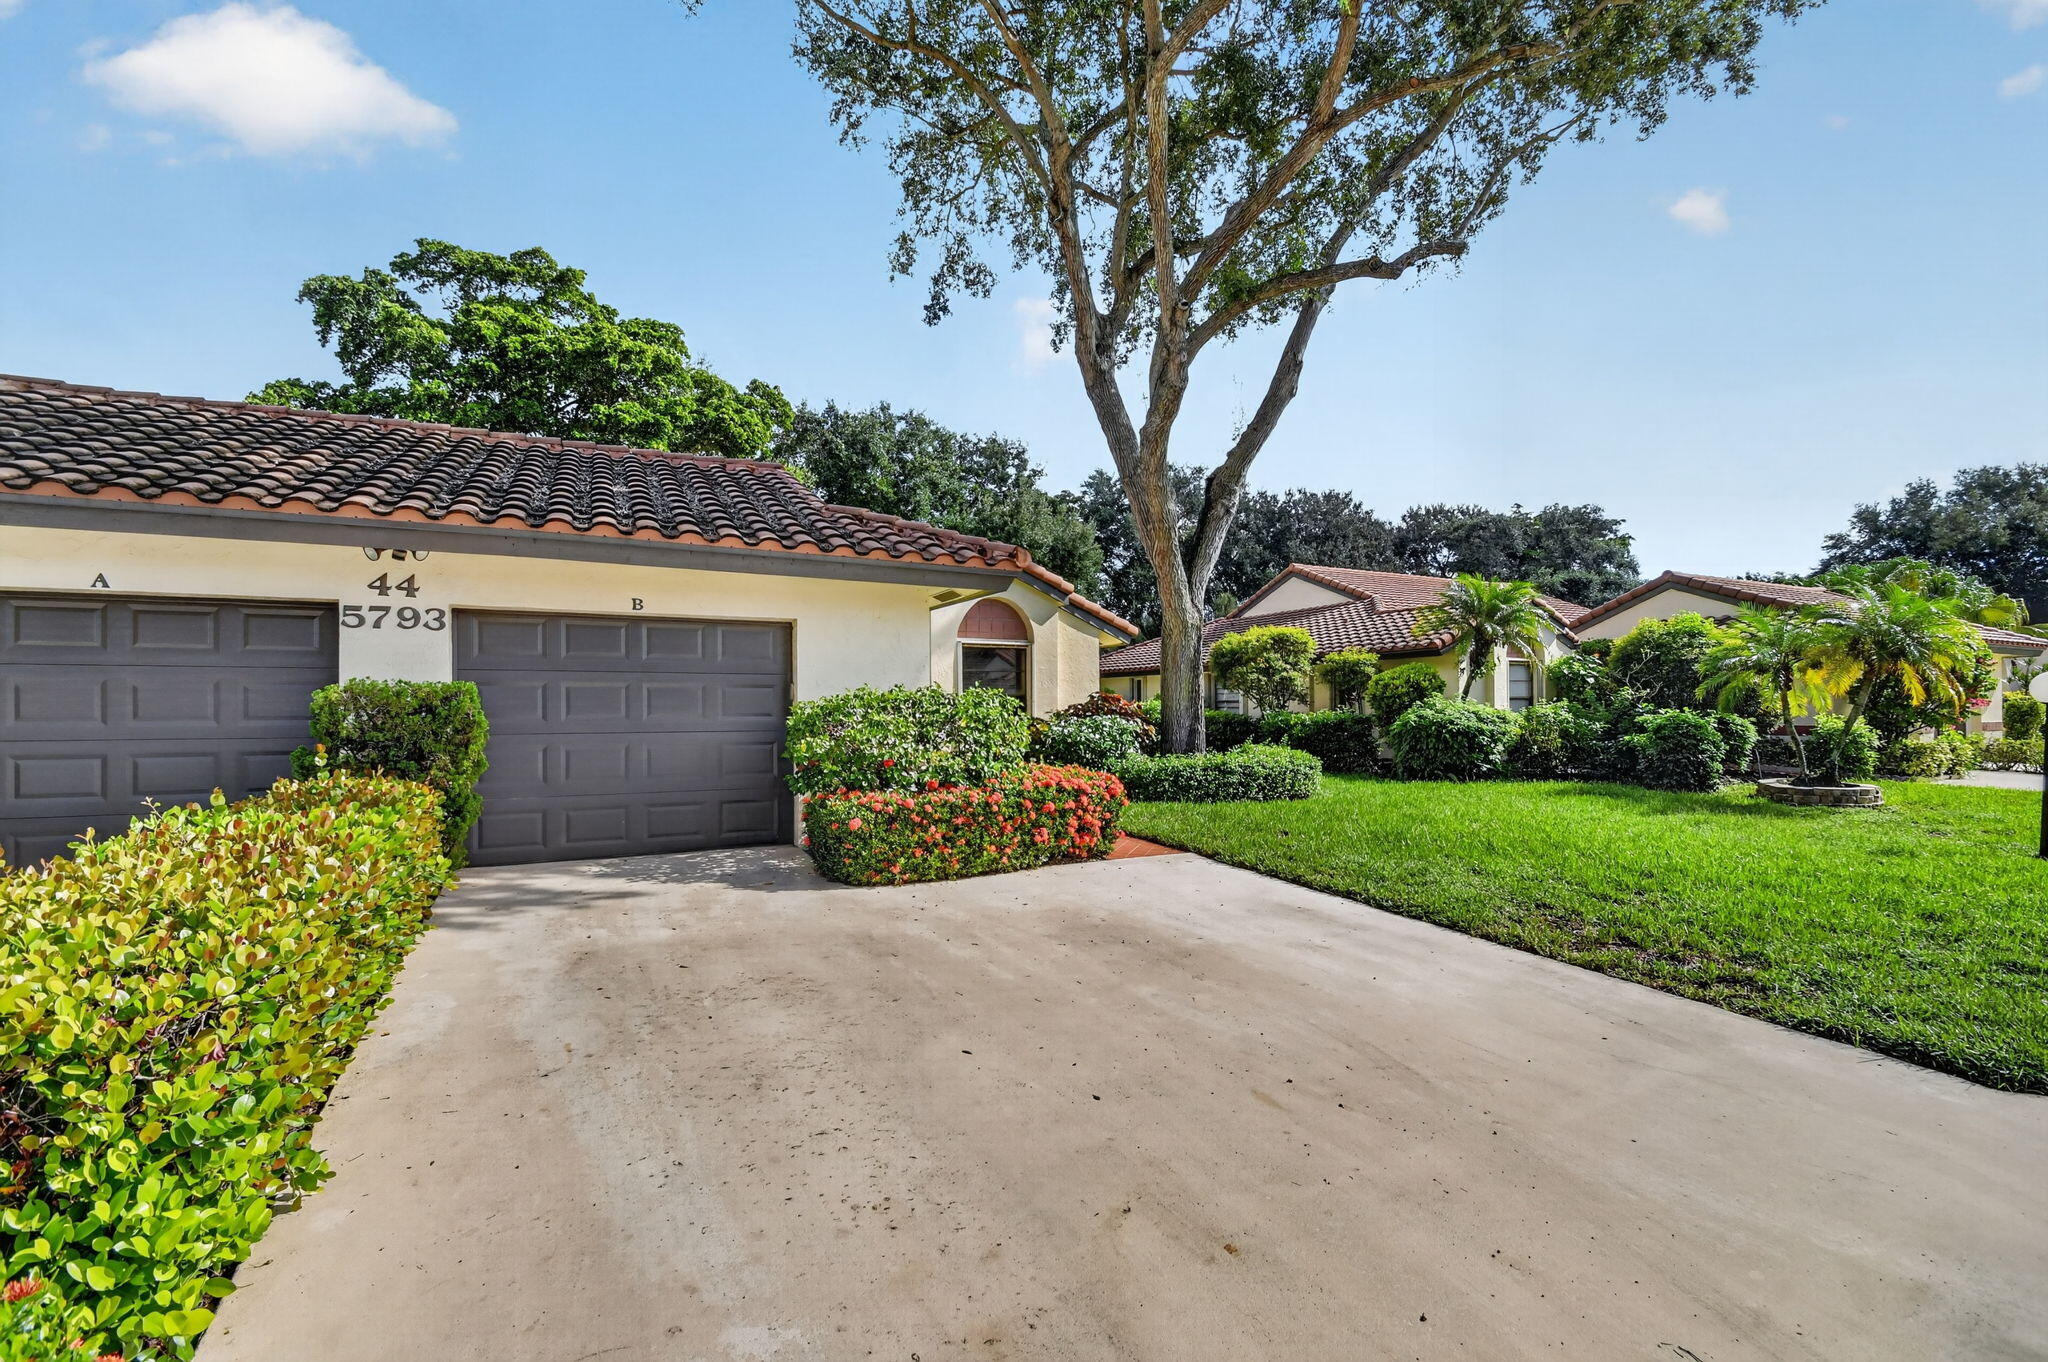
This single-story villa in Palm Chase Lakes Condo offers 3 bedrooms, 2 bathrooms, and 1,469 square feet of above-grade living space in Boynton Beach. One-car garage parking and a one-level layout keep daily living simple and accessible throughout the home. The villa configuration pairs the privacy of a standalone residence with the low-maintenance ease of a condominium community. Three bedrooms give you room for guests, a home office, or a hobby space without sacrificing the main living areas. A full second bathroom adds convenience for everyone using the home. Whether you are searching for a year-round residence or a Florida foothold, this property delivers practical space in a convenient coastal city.
Save
Ask
Tour
Hide
Listing Snapshot
Price
$344,900
Days On Site
6 Days
Bedrooms
3
Inside Area (SqFt)
1,469 sqft
Total Baths
2
Full Baths
2
Partial Baths
N/A
Lot Size
N/A
Year Built
1989
MLS Number
B26096879
Status
Active
Property Tax
$3,803.22
HOA/Condo/Coop Fees
$933.33 monthly
Sq Ft Source
Public Records
Friends & Family
Recent Activity
| 2 days ago | Listing updated with changes from the MLS | |
| 2 days ago | Status changed to Active | |
| 7 days ago | Listing first seen on site |
General Features
Attached Garage
Yes
Direction Faces
South
Garage
Yes
Garage Spaces
1
Levels
One
Number Of Stories
1
Parking
AttachedDrivewayGarageOpen
Parking Spaces
3
Pets
Number LimitSize LimitYes
Property Sub Type
Single Family Residence
Security
Security SystemGated CommunityKey Card EntrySmoke Detector(s)
Sewer
Public Sewer
Special Circumstances
Standard
SqFt Total
1469
Style
Ranch
Utilities
Cable AvailableElectricity AvailablePhone AvailableSewer AvailableWater Available
Water Source
Public
Zoning
RS
Interior Features
Appliances
DryerDishwasherElectric RangeElectric Water HeaterDisposalIce MakerMicrowaveRangeRefrigeratorWater HeaterWasher
Cooling
Central AirCeiling Fan(s)Electric
Flooring
LaminateTileWood
Furnished
Unfurnished
Heating
CentralElectric
Interior
Cathedral Ceiling(s)Entrance FoyerEat-in KitchenHigh CeilingsPantryVaulted Ceiling(s)Walk-In Closet(s)
Laundry Features
In Garage
Main Level Bedrooms
3
Spa
Yes
Window Features
Skylight(s)
Attic
Bedroom 2
Dimensions - 12 X 11Level - FirstArea - 132Description - approximate
Den
Dimensions - 15 X 10Level - FirstArea - 150Description - approximate
Dining Room
Dimensions - 14 X 10Area - 140Description - approximate
FloridaRoom
Great Room
Kitchen
Dimensions - 10 X 12Level - FirstArea - 120Description - approximate
Living Room
Dimensions - 13 X 23Level - FirstArea - 299Description - approximate
PrimaryBedroom
Dimensions - 16 X 13Level - FirstArea - 208Description - approximate
Save
Ask
Tour
Hide
Exterior Features
Construction Details
BlockStucco
Patio And Porch
CoveredPatioScreened
Pool Features
Association
Roof
Tile
Spa
Yes
Spa Features
In Ground
View
Garden
Waterview
Garden
Windows/Doors
Skylight(s)
Community Features
Association Amenities
PoolBilliard RoomClubhouseFitness CenterPicnic AreaParkingRecreation FacilitiesShuffleboard CourtSaunaSpa/Hot TubTennis Court(s)Trail(s)
Association Fee
$2800.0
Association Fee Frequency
Quarterly
Community Features
Gated
MLS Area
4610
Senior Community
Yes
Financing Terms Available
CashConventional
Schools
School District
Unknown
Elementary School
Crosspointe
Middle School
Carver Community
High School
Boynton Beach
Listing courtesy of Keyes Company

All listings featuring the BMLS logo are provided by BeachesMLS, Inc. This information is not verified for authenticity or accuracy and is not guaranteed. Copyright © 2026 BeachesMLS, Inc. (a Flex MLS feed)
Last checked: 2026-11-07 04:14 PM UTC
All listings featuring the BMLS logo are provided by BeachesMLS, Inc. This information is not verified for authenticity or accuracy and is not guaranteed. Copyright © 2026 BeachesMLS, Inc. (a Flex MLS feed)
Last checked: 2026-11-07 04:14 PM UTC
Neighborhood & Commute
Source: Walkscore
Save
Ask
Tour
Hide