
Save
Ask
Tour
Hide
$3,395,000
2 Days On Site
236 Montant DrivePalm Beach Gardens, FL 33410
For Sale|Single Family Residence|Active
3
Beds
4
Total Baths
4
Full Baths
3,433
SqFt
$989
/SqFt
2005
Built
Subdivision:
FRENCHMANS RESERVE PCD B
County:
Palm Beach
Call Now: 561-255-3438
Is this the listing for you? We can help make it yours.
561-255-3438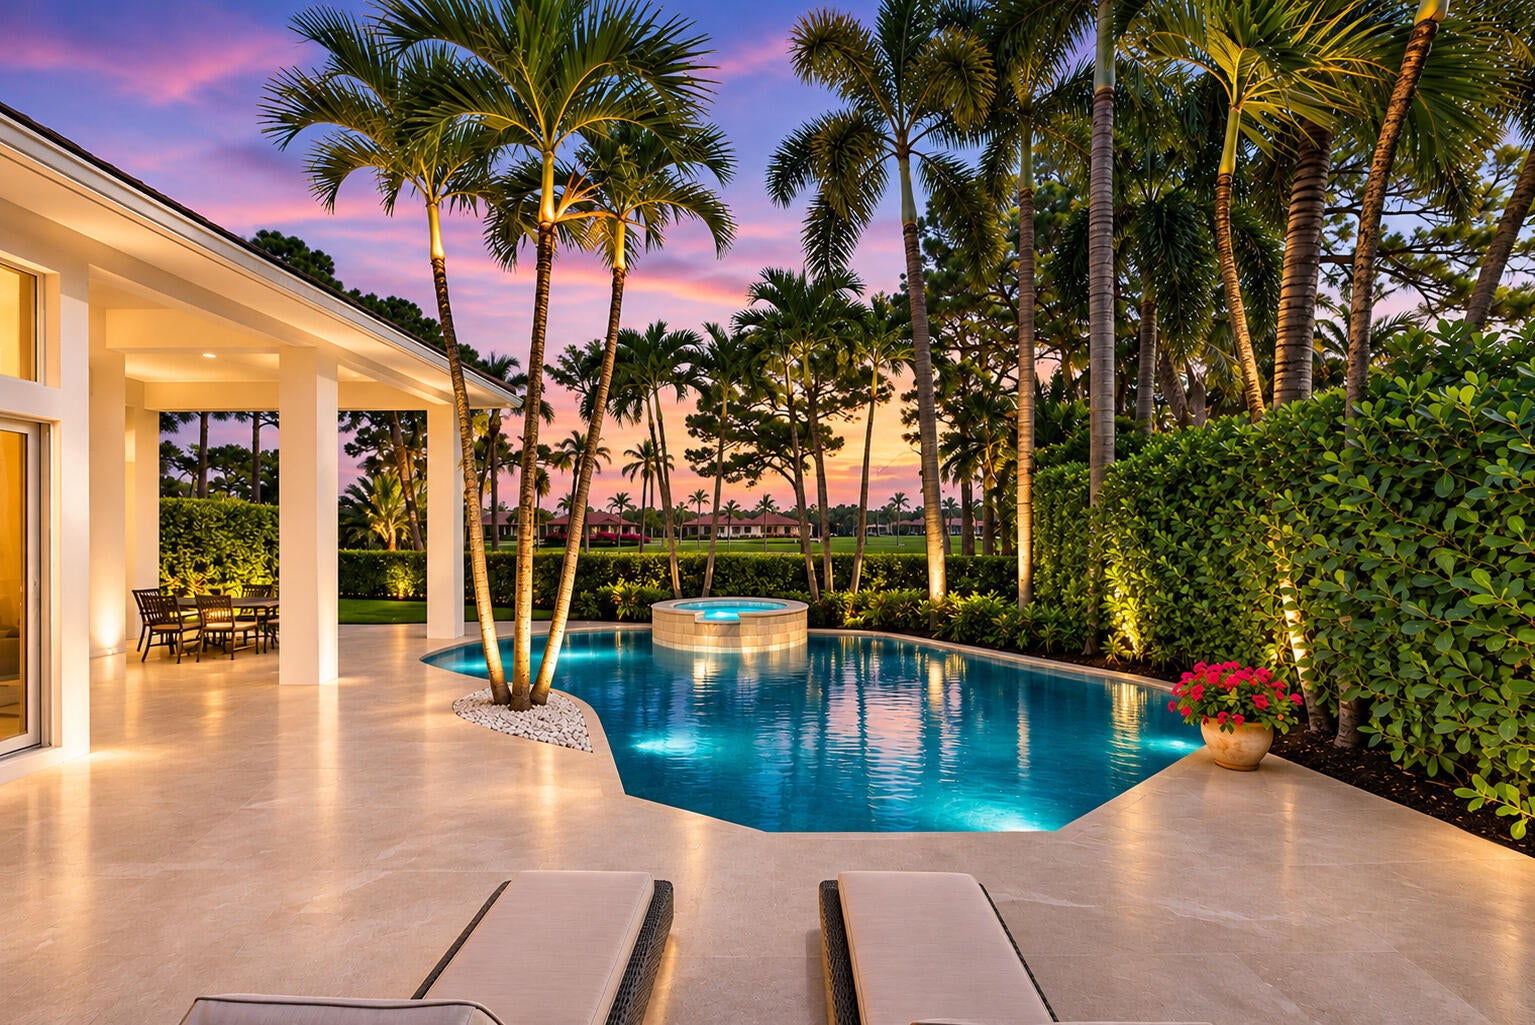
Save
Ask
Tour
Hide
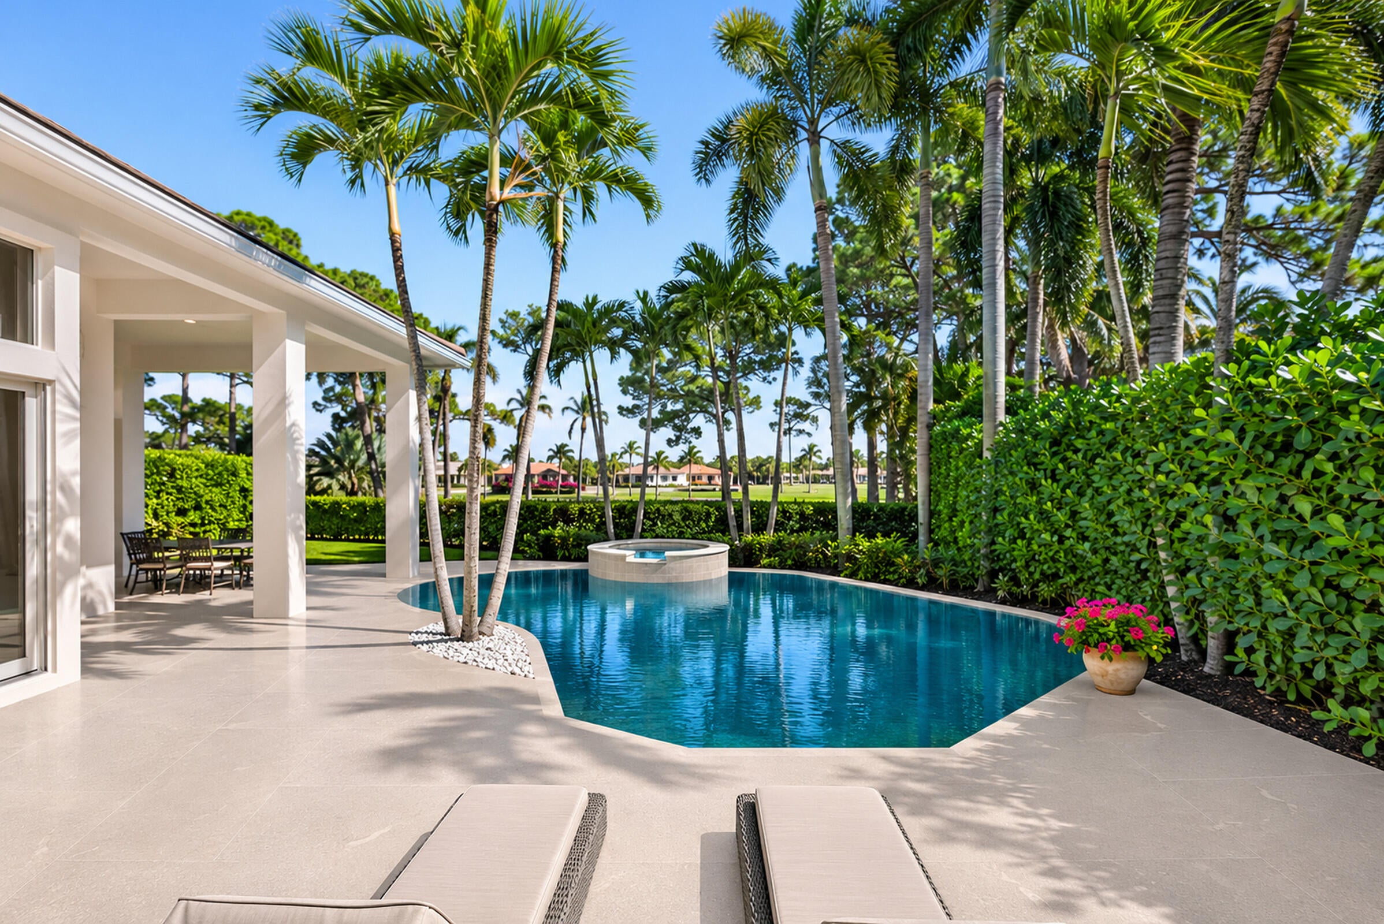
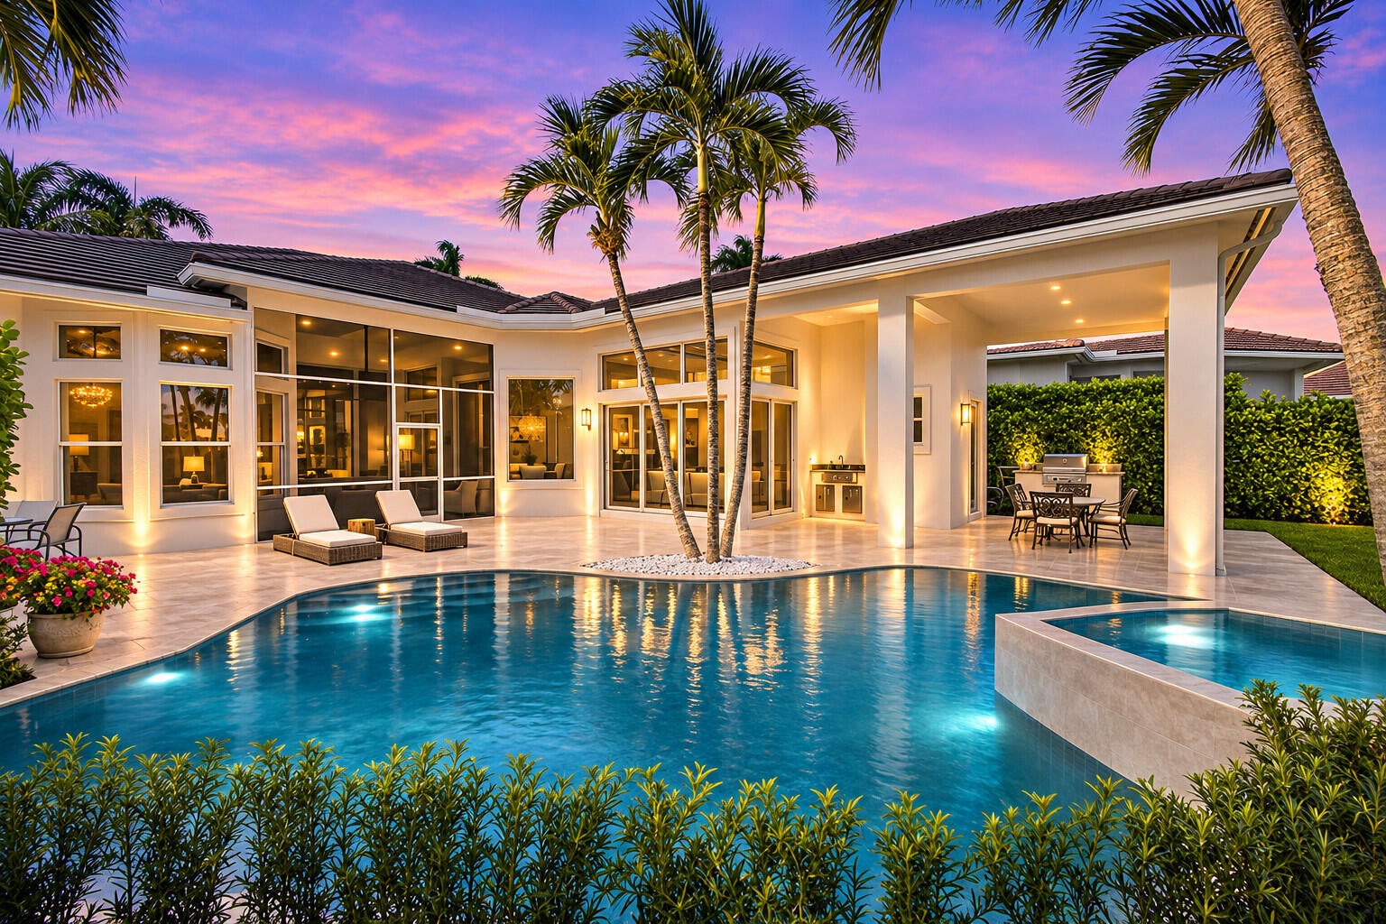
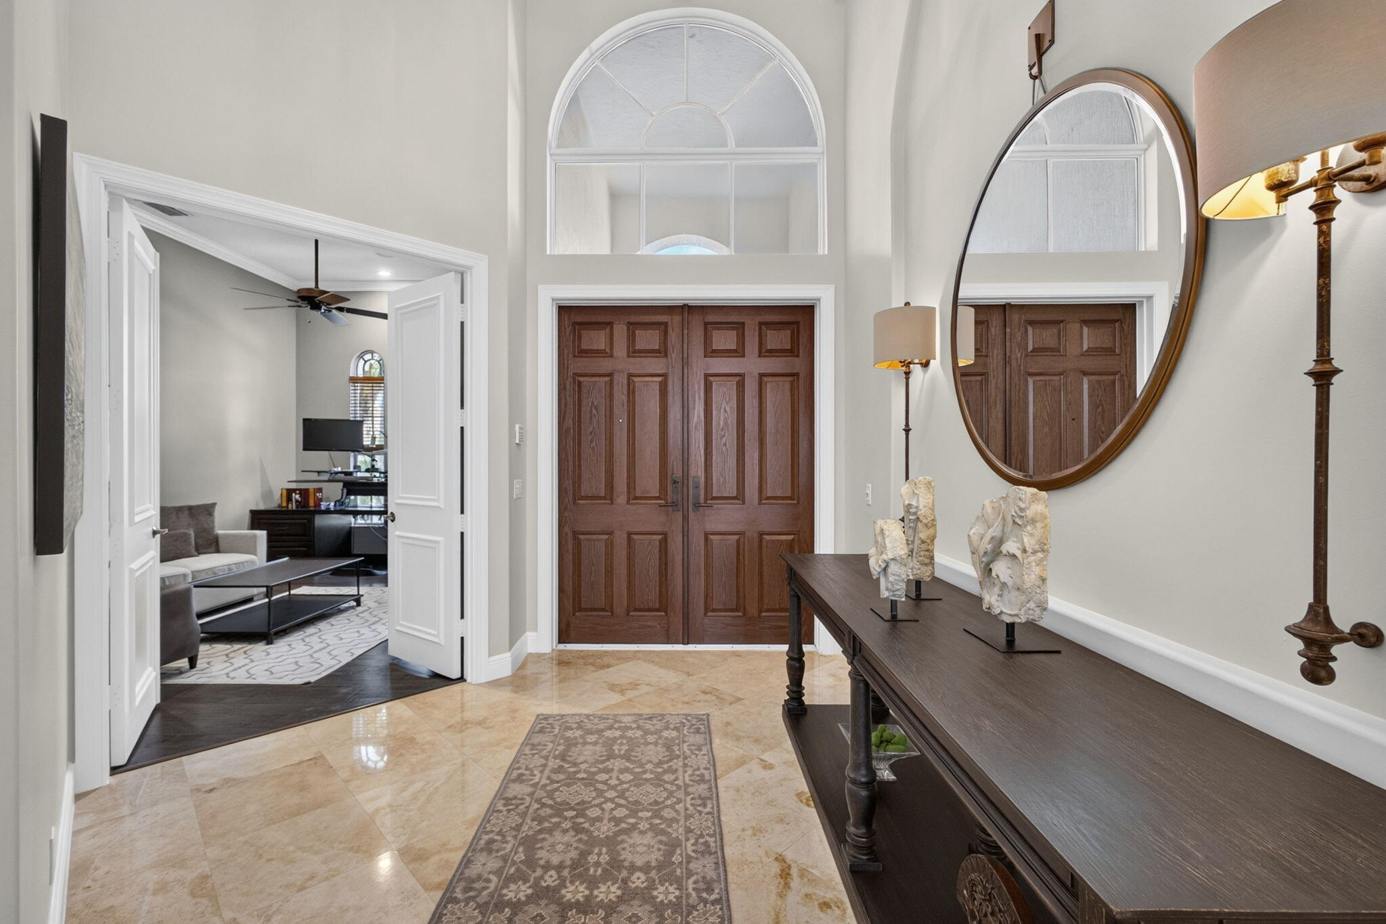
THE LUXURY OF SINGLE-STORY LIVING. THE FLEXIBILITY TO LIVE YOUR WAY! Discover beautifully updated living space in Frenchman's Reserve Country Club, featuring 3 spacious bedrooms PLUS a versatile office that can serve as a 4th bedroom. Situated on an OVERSIZED GOLF COURSE LOT, this exceptional residence offers soaring ceilings, abundant natural light and an inviting floor plan designed for entertaining. Highlights include a NEW ROOF (2025), IMPACT WINDOWS & DOORS, and a NEW chef's kitchen with Custom Cabinetry, Quartz Countertops and Premium Appliances. Outdoors, a resort-inspired transformation is underway, featuring a NEW MARBLE POOL DECK surrounding the NEWLY Refinished Pool. Covered outdoor dining, a screened lounge and picturesque golf course views complete this incredible home!
Save
Ask
Tour
Hide
Listing Snapshot
Price
$3,395,000
Days On Site
2 Days
Bedrooms
3
Inside Area (SqFt)
3,433 sqft
Total Baths
4
Full Baths
4
Partial Baths
N/A
Lot Size
0.23 Acres
Year Built
2005
MLS Number
B26097519
Status
Active
Property Tax
$15,858.28
HOA/Condo/Coop Fees
$1,123 monthly
Sq Ft Source
Public Records
Friends & Family
Recent Activity
| 7 hours ago | Listing updated with changes from the MLS | |
| 7 hours ago | Status changed to Active | |
| 3 days ago | Listing first seen on site |
General Features
Acres
0.23
Attached Garage
Yes
Direction Faces
West
Garage
Yes
Garage Spaces
2.5
Levels
One
Number Of Stories
1
Parking
AttachedDrivewayGarageGolf Cart GarageGarage Door Opener
Parking Spaces
2.5
Pets
Breed RestrictionsNumber LimitYes
Property Sub Type
Single Family Residence
Security
Smoke Detector(s)Fire AlarmGated with GuardGated CommunitySecurity Guard
Sewer
Public Sewer
Special Circumstances
Standard
SqFt Total
4661
Utilities
Cable ConnectedElectricity ConnectedNatural Gas AvailableWater Connected
Water Source
Public
Zoning
PCD (city)
Interior Features
Appliances
CooktopDryerDishwasherFree-Standing FreezerGas CooktopDisposalGas RangeGas Water HeaterIce MakerMicrowaveOvenRefrigeratorWater HeaterWasher
Cooling
Central AirCeiling Fan(s)
Flooring
CarpetMarbleWood
Furnished
Unfurnished
Heating
Central
Interior
Breakfast BarBuilt-in FeaturesCathedral Ceiling(s)Entrance FoyerEat-in KitchenHigh CeilingsKitchen IslandPantry
Laundry Features
InsideLaundry ClosetLaundry RoomSink
Main Level Bedrooms
3
Spa
Yes
Window Features
Drapes
Den
Family Room
Kitchen
Dimensions - 17 X 16Level - MainArea - 272
Laundry
Living Room
Dimensions - 19 X 19Level - MainArea - 361
PrimaryBedroom
Dimensions - 20 X 17Level - MainArea - 340
Save
Ask
Tour
Hide
Exterior Features
Construction Details
BlockStucco
Exterior
Built-in BarbecueBarbecueOutdoor Kitchen
Fencing
Back YardFenced
Lot Features
LandscapedOn Golf Course
Other Structures
CabanaOutdoor Kitchen
Patio And Porch
CoveredPatioScreened
Pool Features
FencedHeatedIn GroundPrivatePool/Spa ComboSalt WaterAssociation
Private Pool
Yes
Roof
ConcreteTile
Spa
Yes
Spa Features
HeatedIn Ground
View
Golf CourseGardenLake
Waterview
Golf CourseGardenLake
Windows/Doors
Drapes
Community Features
Accessibility Features
Therapeutic Whirlpool
Association Amenities
PoolClubhouseFitness CenterGolf CourseGatedManagementMaintenancePlaygroundSaunaSpa/Hot TubSecurityTennis Court(s)Trail(s)
Association Fee
$1123.0
Association Fee Frequency
Monthly
Community Features
GatedStreet Lights
MLS Area
5230
Financing Terms Available
CashConventional
Building Access
Entry Level Living Area Y
Membership fee
275000
Schools
School District
Unknown
Elementary School
Dwight D. Eisenhower K-8
Middle School
Howell L. Watkins
High School
William T. Dwyer
Listing courtesy of Illustrated Properties

All listings featuring the BMLS logo are provided by BeachesMLS, Inc. This information is not verified for authenticity or accuracy and is not guaranteed. Copyright © 2026 BeachesMLS, Inc. (a Flex MLS feed)
Last checked: 2026-11-07 03:53 PM UTC
All listings featuring the BMLS logo are provided by BeachesMLS, Inc. This information is not verified for authenticity or accuracy and is not guaranteed. Copyright © 2026 BeachesMLS, Inc. (a Flex MLS feed)
Last checked: 2026-11-07 03:53 PM UTC
Neighborhood & Commute
Source: Walkscore
Save
Ask
Tour
Hide
Did you know? You can invite friends and family to your search. They can join your search, rate and discuss listings with you.