
Save
Ask
Tour
Hide
$20,900,000
New Listing
100 HARBOR WayJupiter Island, FL 33455
For Sale|Single Family Residence|Active
4
Beds
9
Total Baths
7
Full Baths
2
Partial Baths
9,458
SqFt
$2,210
/SqFt
2003
Built
Subdivision:
NORTH BEACH ESTATES
County:
Martin
Call Now: 561-255-3438
Is this the listing for you? We can help make it yours.
561-255-3438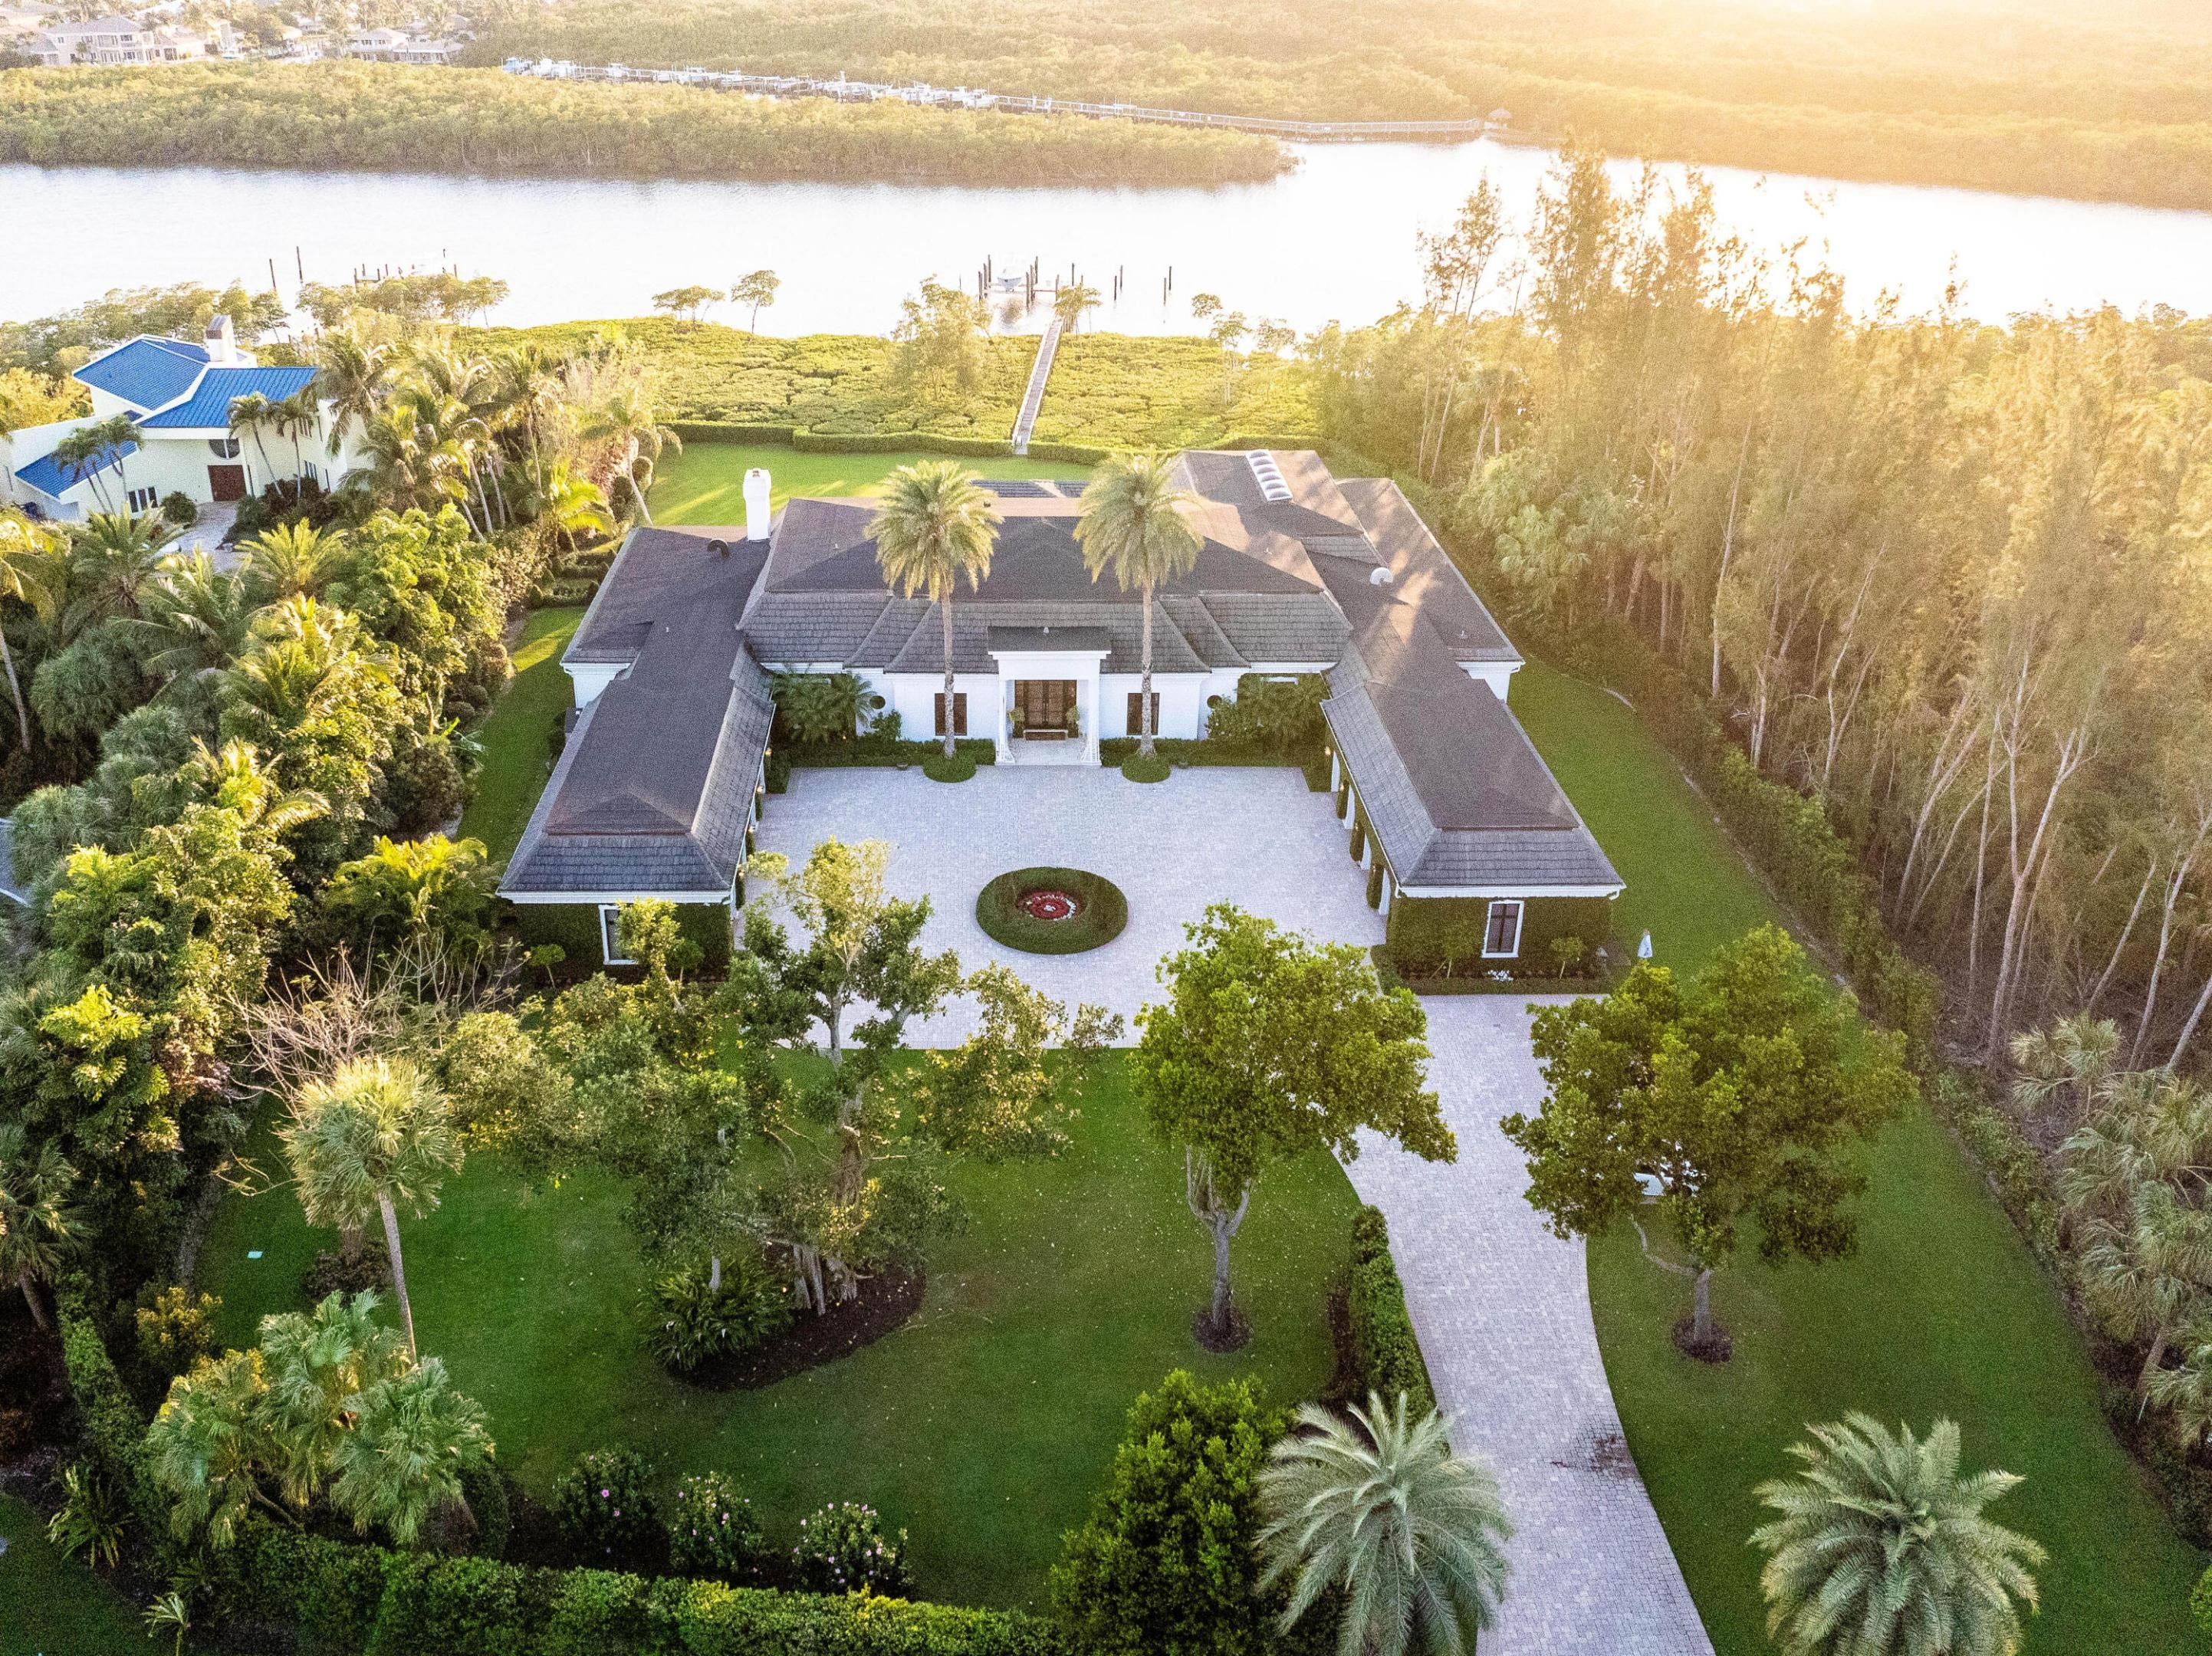
Save
Ask
Tour
Hide
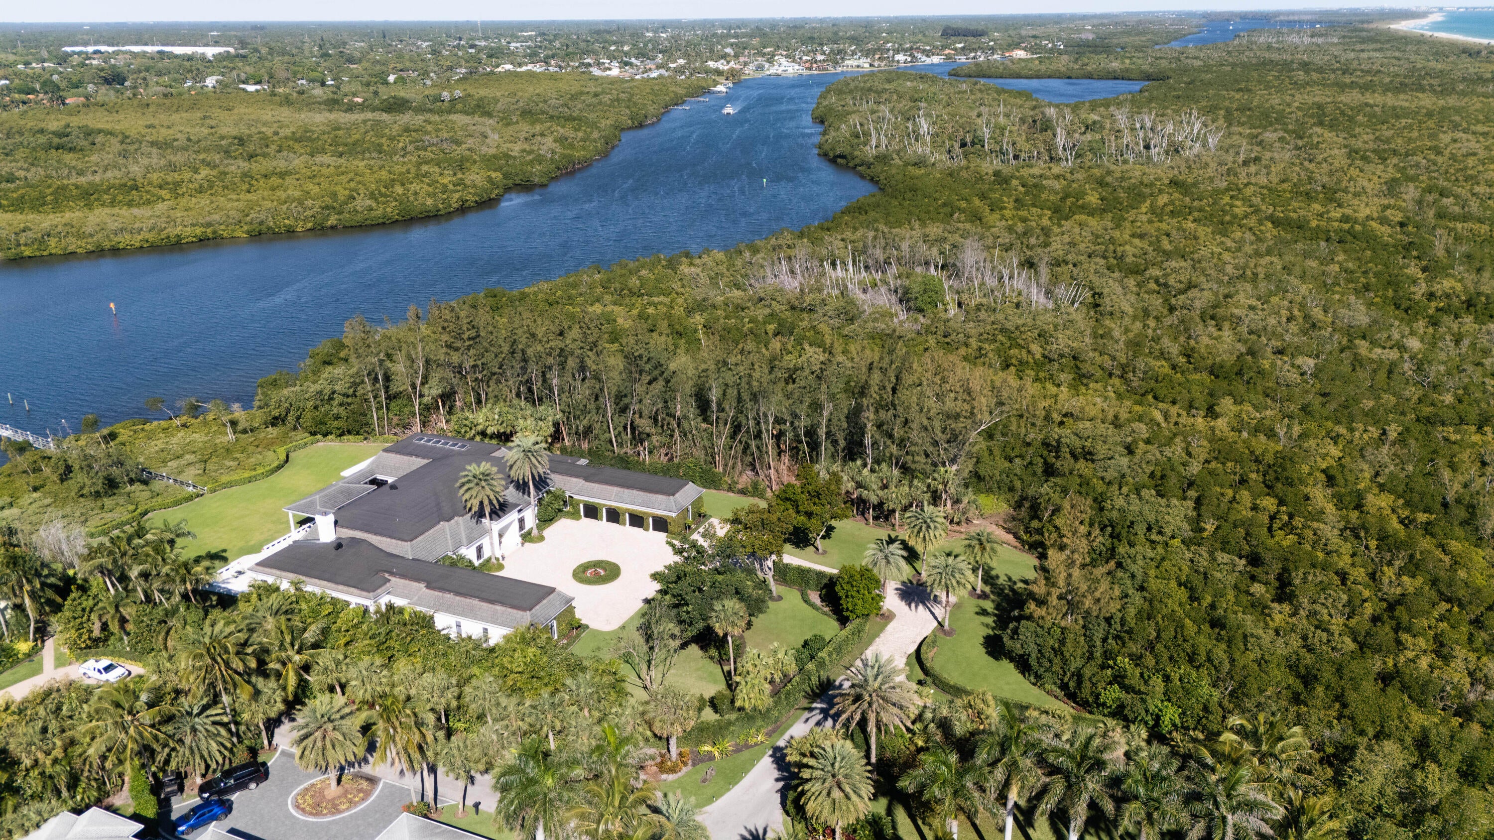
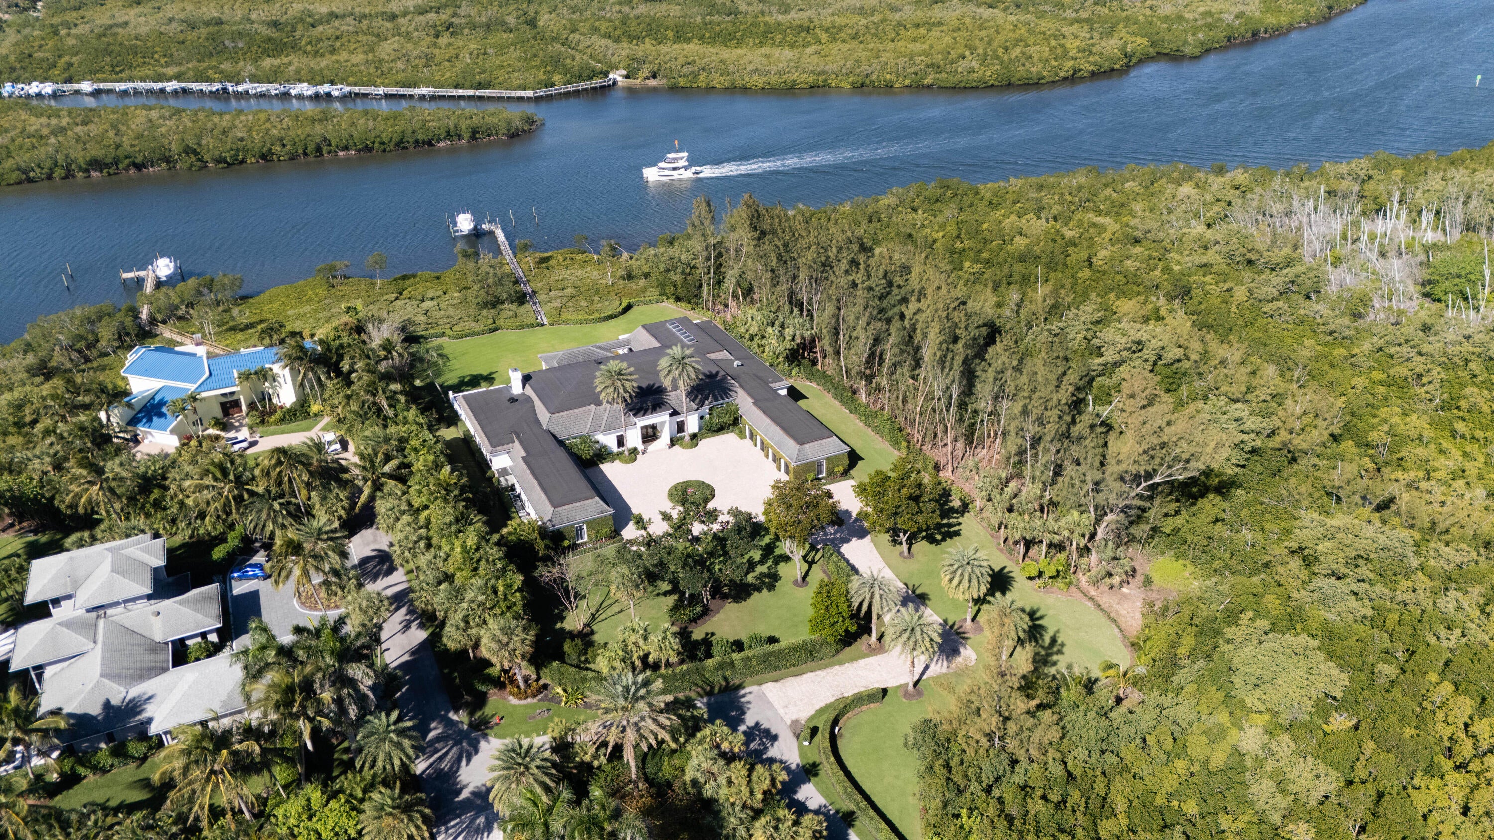
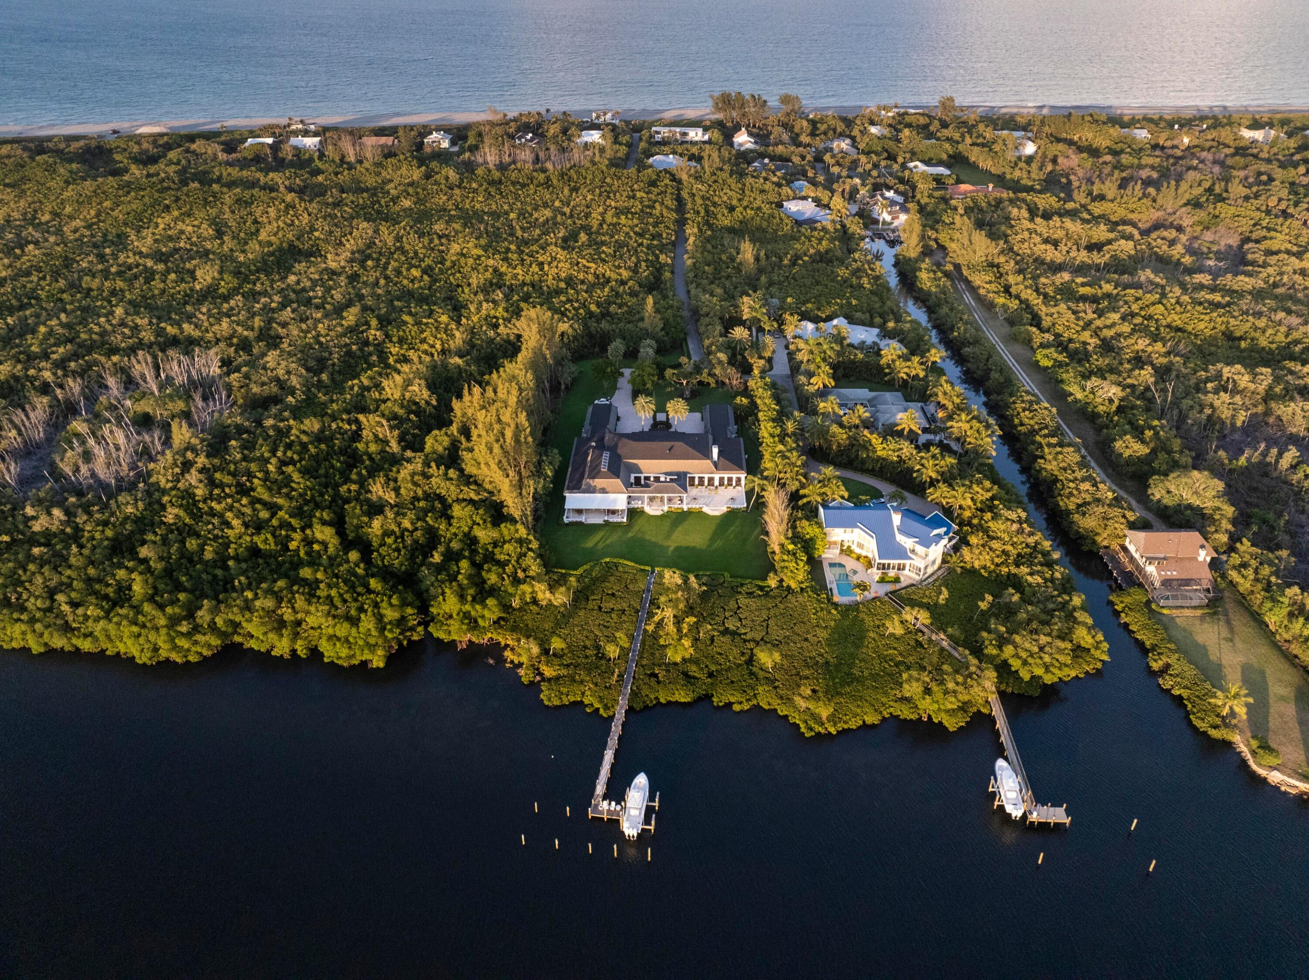
Tucked within the natural beauty of Jupiter Island, this extraordinary waterfront estate is a secluded sanctuary where open skies, lush tropical surroundings, and the tranquility of the Intracoastal create a rare sense of privacy and escape. Encompassing approximately 200 feet of Intracoastal frontage, this expansive estate offers exceptional privacy on three sides, a private dock with a 30,000-pound boat lift and an additional slip, with direct access to the Intracoastal Waterway and the Ocean. Designed for gracious living and effortless entertaining, the residence offers more than 9,000 square feet of refined interiors, soaring ceilings, elegant marble floors, and beautifully proportioned living spaces. An impressive indoor pool pavilion with a heated spa creates a private resort.. experience, while expansive outdoor terraces and a summer kitchen invite year-round enjoyment of South Florida's coastal lifestyle. The chef's kitchen is thoughtfully appointed with premium appliances, generous prep areas, and exceptional functionality. The luxurious primary suite offers a private retreat with dual baths, a steam shower, a jetted tub, custom closets, and a dedicated bar. Additional features include impact-resistant windows, sophisticated lighting and sound systems, and approximately 2,500 square feet of climate-controlled garage space accommodating eight vehicles. With private access to Jupiter Island's beautiful beaches and exceptional boating from its own private dock, 100 Harbor Way offers a rare opportunity to enjoy the best of island living in an estate distinguished by privacy, scale, and understated elegance.
Save
Ask
Tour
Hide
Listing Snapshot
Price
$20,900,000
Days On Site
0 Days
Bedrooms
4
Inside Area (SqFt)
9,458 sqft
Total Baths
9
Full Baths
7
Partial Baths
2
Lot Size
5.43 Acres
Year Built
2003
MLS Number
B26102987
Status
Active
Property Tax
$111,888
HOA/Condo/Coop Fees
N/A
Sq Ft Source
Public Records
Friends & Family
Recent Activity
| 6 hours ago | Listing updated with changes from the MLS | |
| 6 hours ago | Listing first seen on site |
General Features
Acres
5.43
Attached Garage
Yes
Direction Faces
East
Garage
Yes
Garage Spaces
8
Levels
One
Number Of Stories
1
Parking
AttachedCircular DrivewayGarageGarage Door OpenerDriveway
Parking Spaces
8
Pets
Yes
Property Sub Type
Single Family Residence
Security
Security System OwnedSmoke Detector(s)
Sewer
Septic Tank
Special Circumstances
Standard
SqFt Total
12682
Utilities
Cable AvailableElectricity AvailableWater Available
Water Source
Public
Zoning
Residential
Interior Features
Appliances
DryerDishwasherFree-Standing FreezerDisposalIce MakerMicrowaveOvenRefrigeratorWasher
Cooling
Central Air
Fireplace
Yes
Fireplace Features
Gas
Flooring
MarbleWood
Furnished
Partially
Heating
Electric
Interior
Built-in FeaturesCathedral Ceiling(s)Central VacuumEntrance FoyerHigh CeilingsKitchen IslandStorageVaulted Ceiling(s)Walk-In Closet(s)
Laundry Features
Laundry Room
Main Level Bedrooms
4
Spa
Yes
Bedroom 2
Dimensions - 16 X 13Level - MainArea - 208
Bedroom 3
Dimensions - 18 X 13Level - MainArea - 234
Bedroom 4
Dimensions - 16 X 15Level - MainArea - 240
Den
Dining Room
Dimensions - 22 X 15Level - MainArea - 330
Great Room
Dimensions - 29 X 24Level - MainArea - 696
Kitchen
Dimensions - 31 X 16Level - MainArea - 496
Living Room
Dimensions - 29 X 29Level - MainArea - 841
Media Room
Other
Dimensions - 59 X 45Level - MainArea - 2655Description - Pool Room
PrimaryBedroom
Dimensions - 25 X 20Level - MainArea - 500
Sauna
Save
Ask
Tour
Hide
Exterior Features
Construction Details
Block
Exterior
Lighting
Frontage
Waterfront
Lot Features
Waterfront
Other Structures
Storage
Patio And Porch
CoveredPatio
Pool Features
HeatedIndoorIn GroundPrivate
Private Pool
Yes
Roof
ConcreteTile
Spa
Yes
Spa Features
HeatedIn Ground
View
Water
Waterfront
Yes
Waterfront Features
Intracoastal AccessOcean AccessRiver Access
Waterview
Water
Windows/Doors
French Doors
Community Features
Accessibility Features
Therapeutic Whirlpool
MLS Area
6140 - Hobe Sound/Stuart - South of Cove Rd
Financing Terms Available
CashConventional
Schools
School District
Unknown
Elementary School
Hobe Sound
Middle School
Murray
High School
South Fork
Listing courtesy of One Sotheby's International Re

All listings featuring the BMLS logo are provided by BeachesMLS, Inc. This information is not verified for authenticity or accuracy and is not guaranteed. Copyright © 2026 BeachesMLS, Inc. (a Flex MLS feed)
Last checked: 2026-11-21 08:53 PM UTC
All listings featuring the BMLS logo are provided by BeachesMLS, Inc. This information is not verified for authenticity or accuracy and is not guaranteed. Copyright © 2026 BeachesMLS, Inc. (a Flex MLS feed)
Last checked: 2026-11-21 08:53 PM UTC
Neighborhood & Commute
Source: Walkscore
Save
Ask
Tour
Hide
Did you know? You can invite friends and family to your search. They can join your search, rate and discuss listings with you.