
Save
Ask
Tour
Hide
$1,295,000
233 Days On Site
10468 Trianon PlaceWellington, FL 33449
For Sale|Single Family Residence|Active
6
Beds
6
Total Baths
5
Full Baths
1
Partial Bath
4,210
SqFt
$308
/SqFt
2006
Built
Subdivision:
Versailles PUD
County:
Palm Beach
Call Now: 561-255-3438
Is this the listing for you? We can help make it yours.
561-255-3438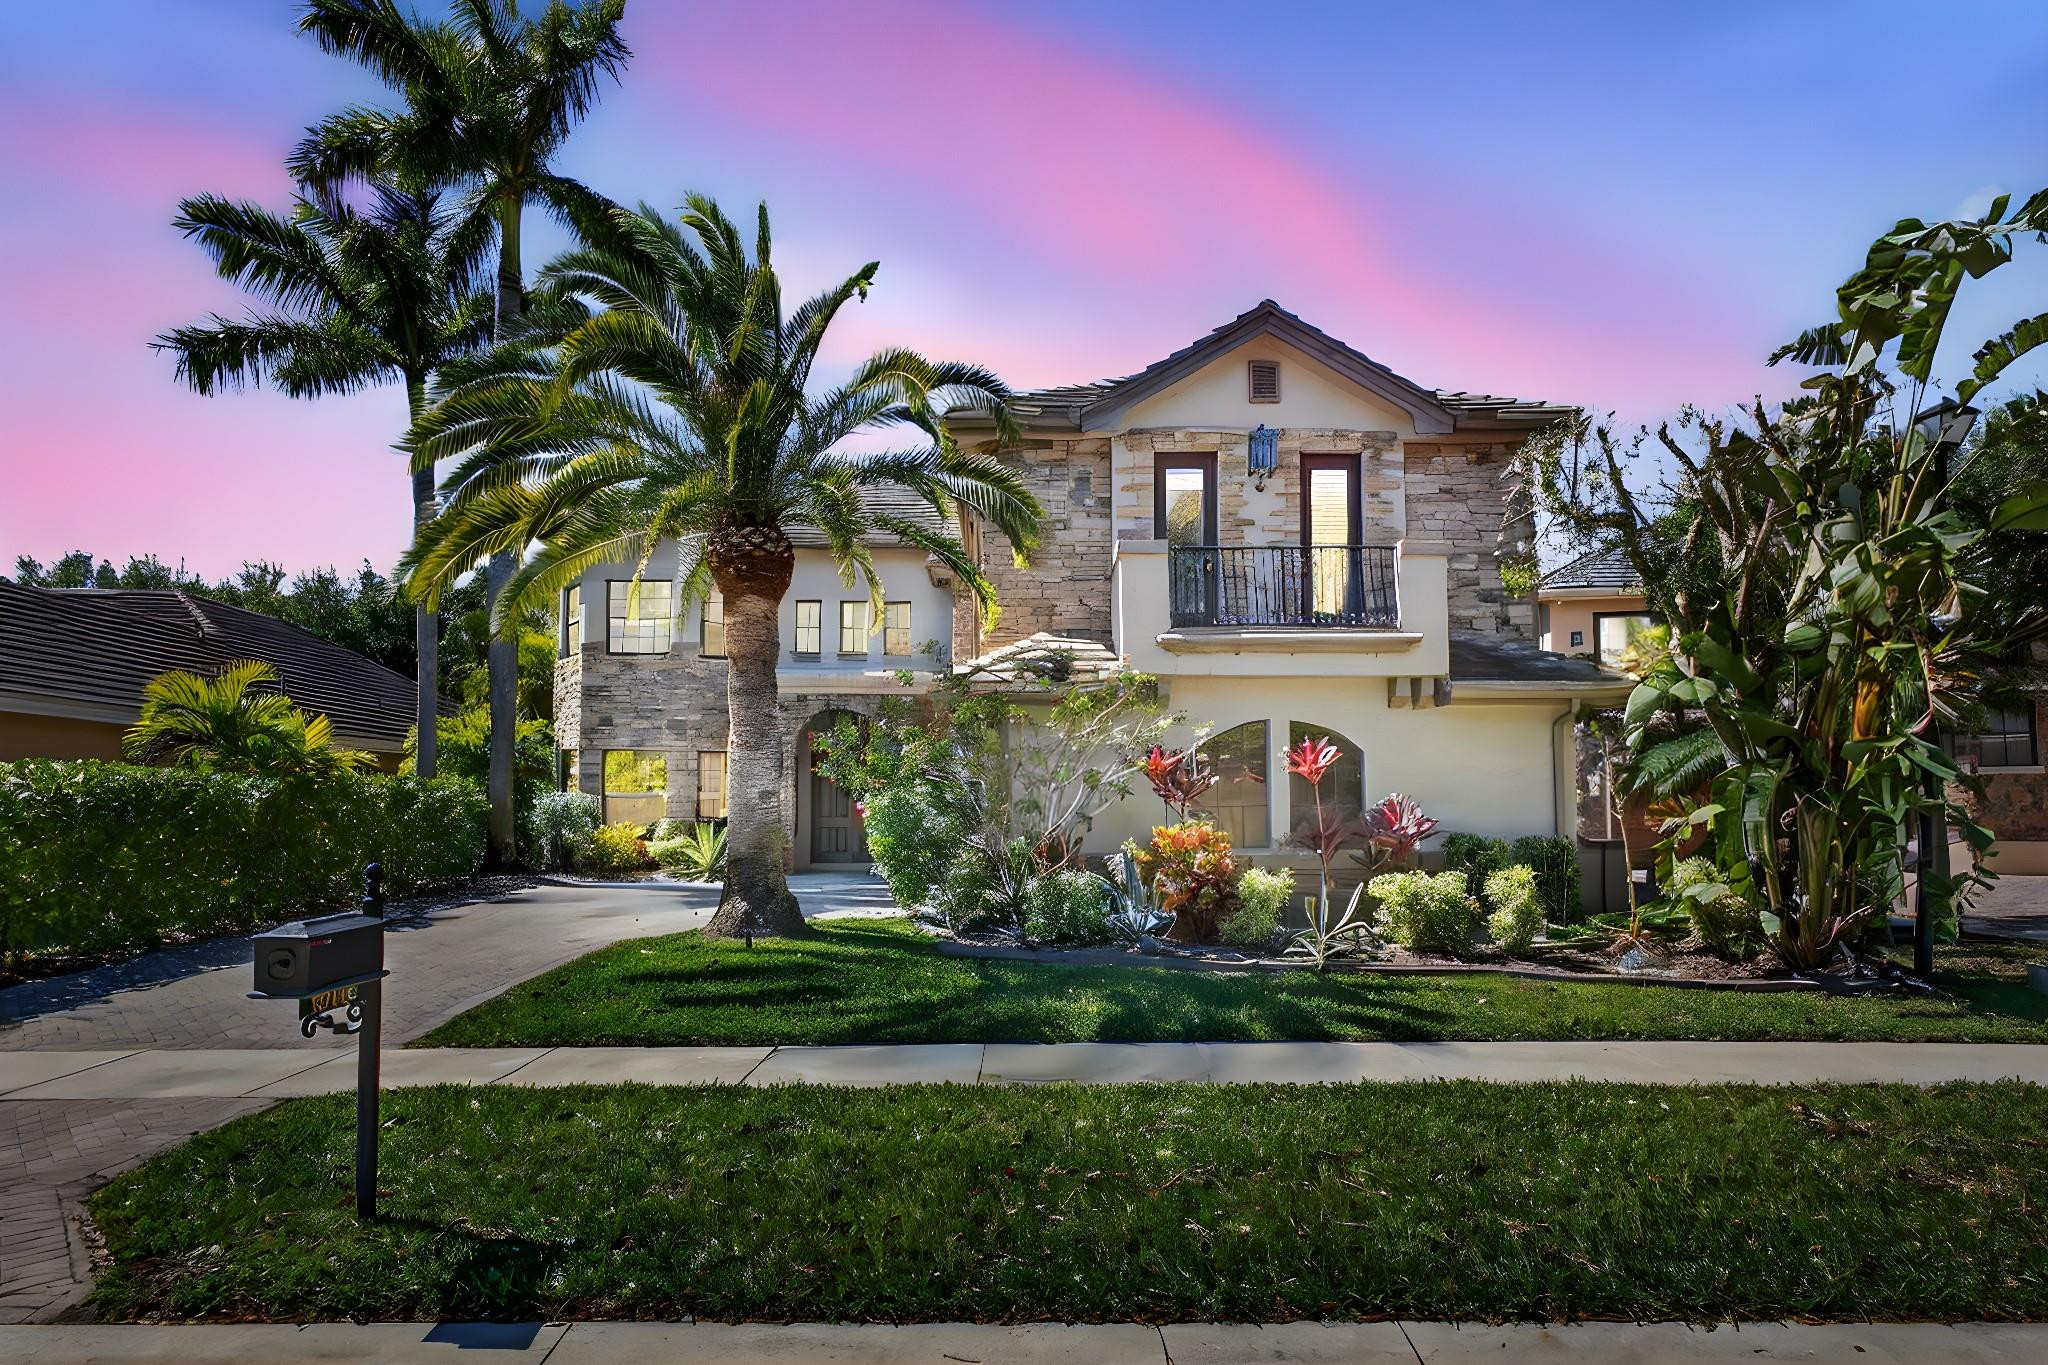
Save
Ask
Tour
Hide
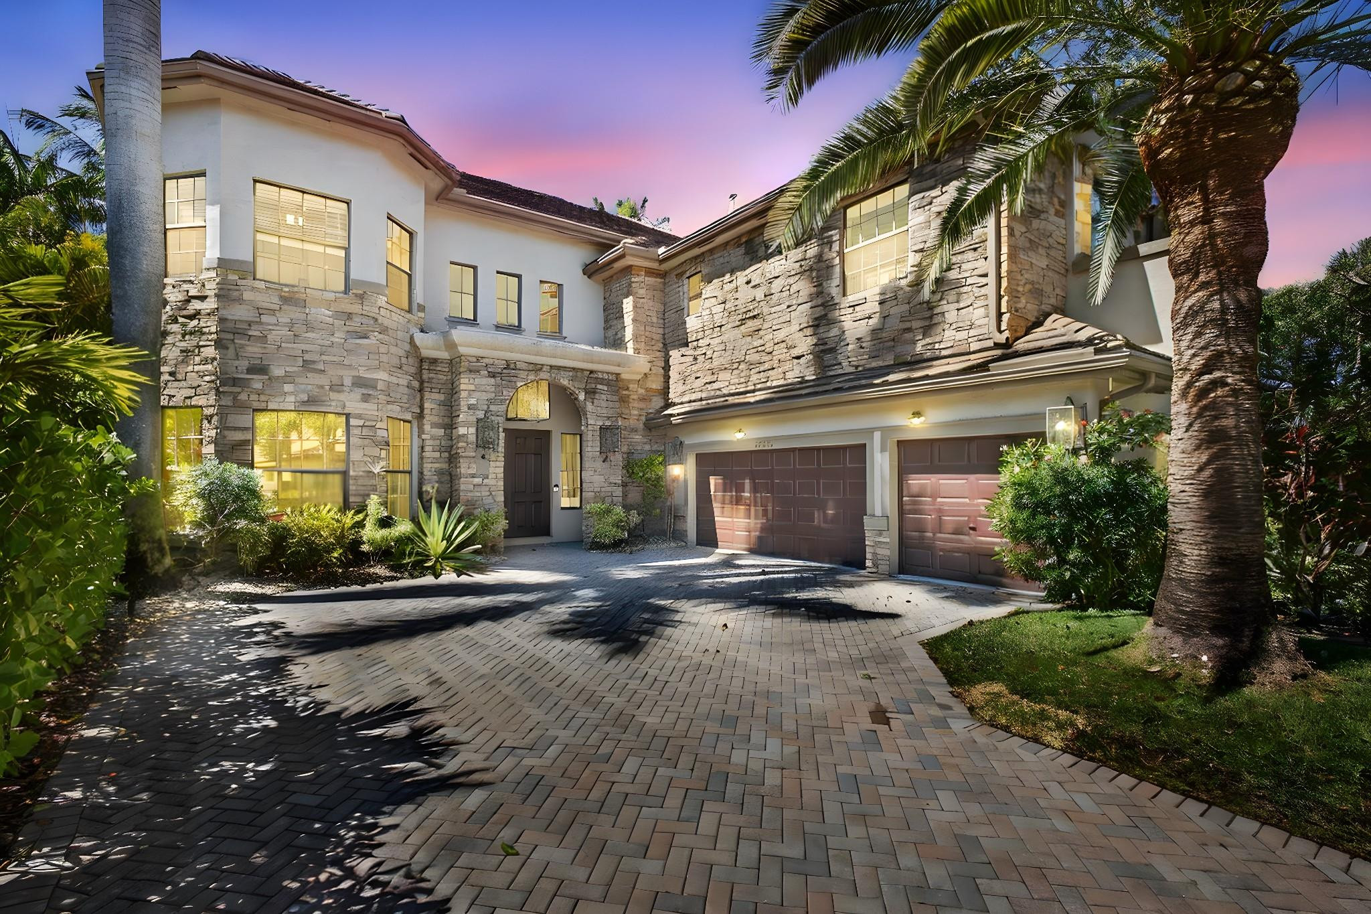
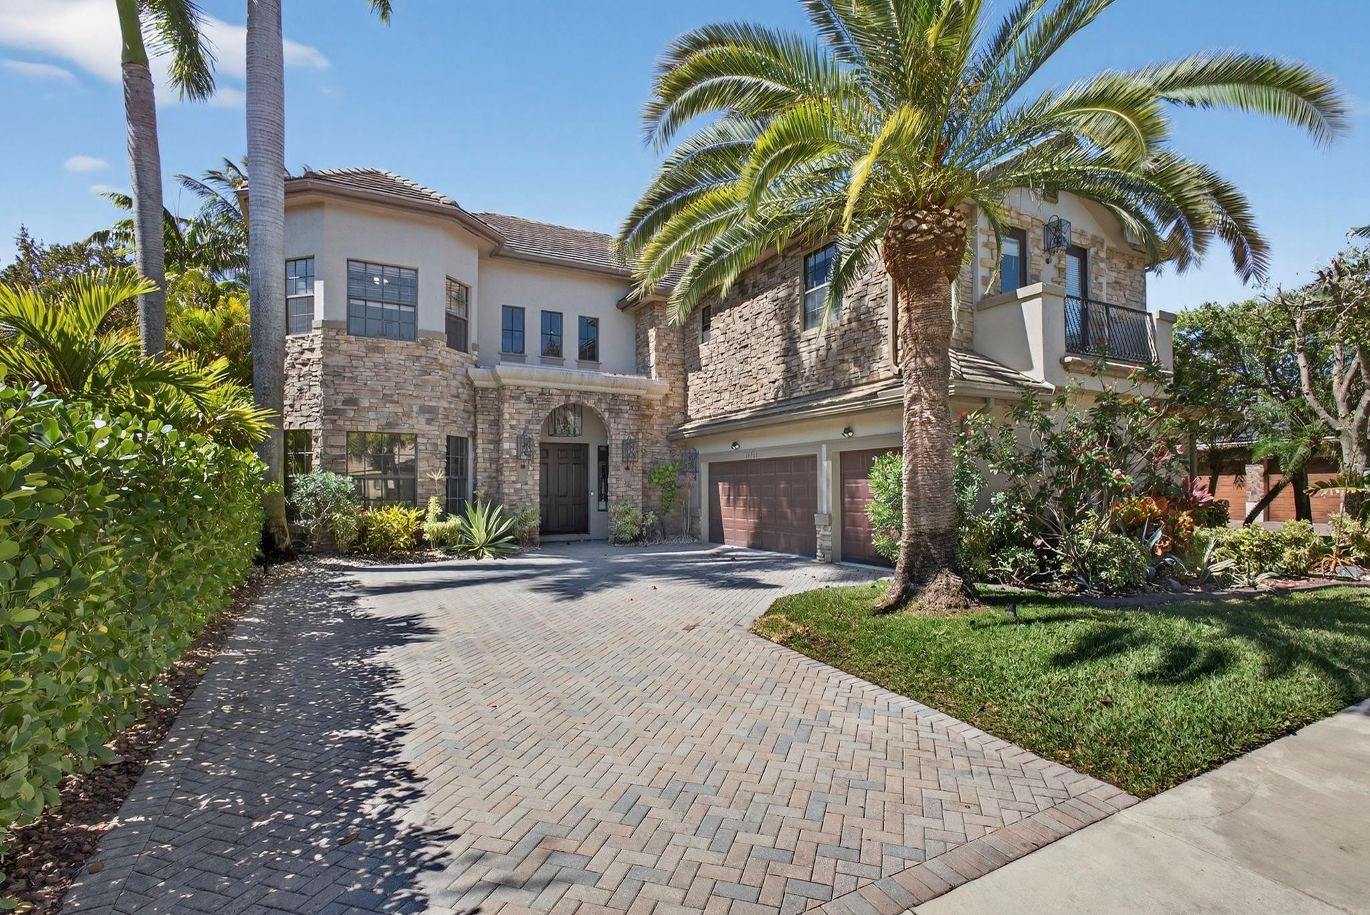
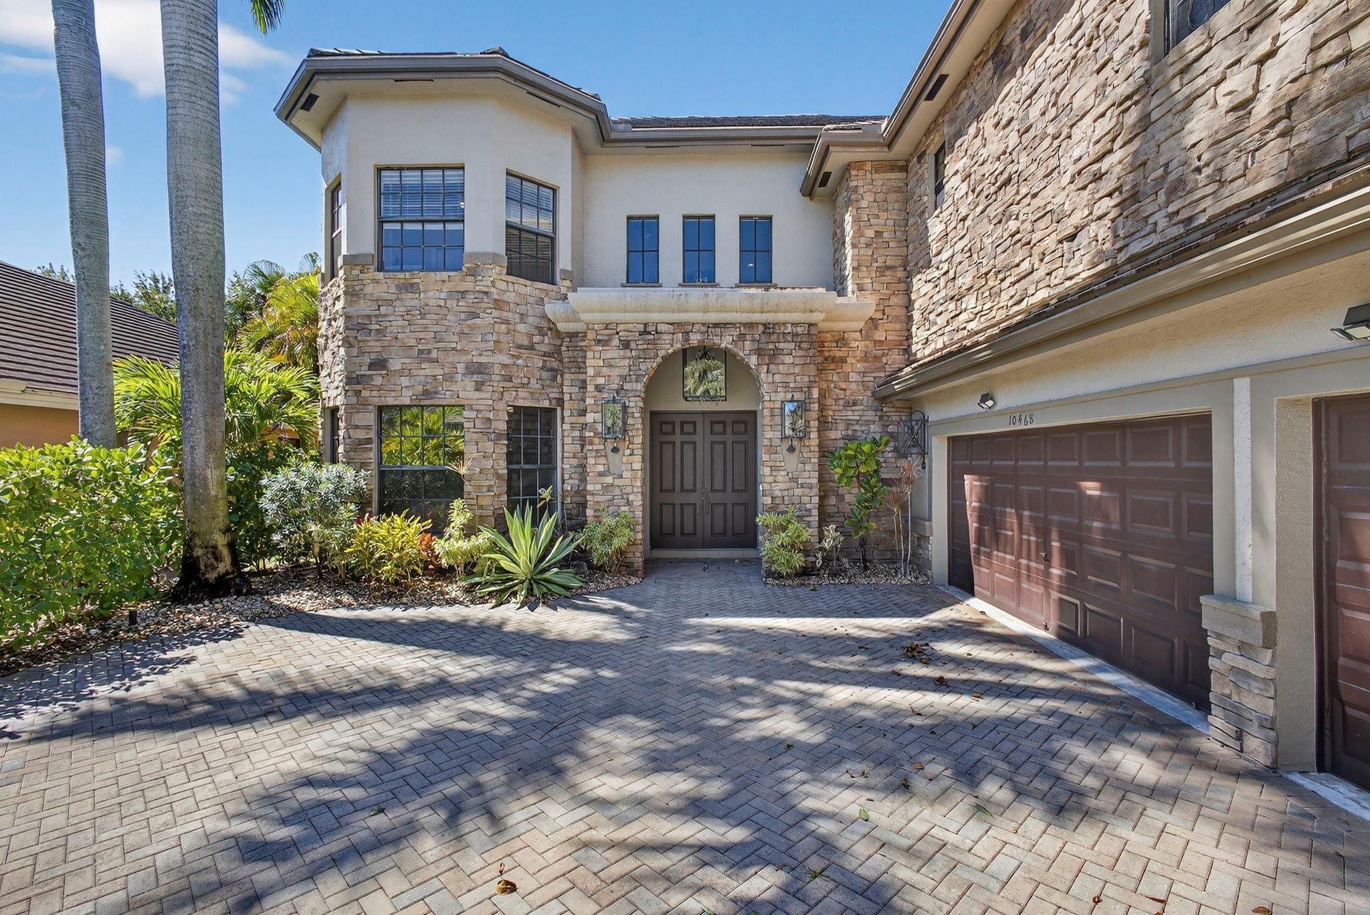
Stunning Wellington estate in prestigious Versailles featuring 6 bedrooms, 5.5 baths & over 4,200 SF of luxurious living space. NEW ROOF 07-2026 -Gorgeous estate offers a rare additional primary suite on the first floor, ideal for multi-gen living or guests. Dramatic two-story entry with statement chandelier, designer finishes, spacious loft/flex space, w/open-concept layout for entertaining. Gourmet kitchen w/rich wood cabinetry, granite counters, & SS appliances. Expansive primary retreat with spa-style bath. Private oasis pool w/ a resort-style backyard escape. Versailles offers a grand clubhouse, resort pool, fitness center, tennis courts, playground, scenic paths & 24-hour gated security. All meas. approx.; info deemed reliable but not guaranteed; Buyer/Buyer's Agent to verify
Save
Ask
Tour
Hide
Listing Snapshot
Price
$1,295,000
Days On Site
233 Days
Bedrooms
6
Inside Area (SqFt)
4,210 sqft
Total Baths
6
Full Baths
5
Partial Baths
1
Lot Size
0.21 Acres
Year Built
2006
MLS® Number
F10555118
Status
Active
Property Tax
$14,185
HOA/Condo/Coop Fees
$558 monthly
Sq Ft Source
Plans
Friends & Family
Recent Activity
| 2 months ago | Price changed to $1,295,000 | |
| 2 months ago | Listing updated with changes from the MLS® | |
| 8 months ago | Status changed to Active | |
| 8 months ago | Listing first seen on site |
General Features
Acres
0.21
Attached Garage
Yes
Direction Faces
Northeast
Garage
Yes
Garage Spaces
3
Levels
Two
Number Of Stories
2
Parking
AttachedDrivewayGaragePaver Block
Parking Spaces
3
Pets
Breed RestrictionsYes
Property Sub Type
Single Family Residence
Security
Gated Community
Sewer
Public Sewer
Special Circumstances
Standard
SqFt Total
5604
Utilities
Cable Available
Water Source
Other
Zoning
PUD
Interior Features
Appliances
DryerDishwasherElectric RangeElectric Water HeaterDisposalGas RangeGas Water HeaterMicrowaveWater HeaterWasher
Cooling
Central Air
Flooring
CarpetOtherTileWood
Furnished
Unfurnished
Heating
Central
Interior
High CeilingsKitchen IslandOtherWalk-In Closet(s)
Laundry Features
Lower LevelLaundry Room
Main Level Bedrooms
1
Spa
Yes
Dining Room
Dimensions - 16.41 X 12.33Level - LowerArea - 202
Family Room
Kitchen
Dimensions - 15.08 X 12.08Level - LowerArea - 182
Laundry
Living Room
Dimensions - 15.33 X 14.83Level - LowerArea - 227
Loft
Other
Dimensions - 8.25 X 12.08Level - LowerArea - 99Description - DiningArea
PrimaryBedroom
Dimensions - 24.66 X 12.08Level - LowerArea - 297
Utility Room
Dimensions - 8 X 6.41Level - LowerArea - 51
Save
Ask
Tour
Hide
Exterior Features
Construction Details
BlockStucco
Patio And Porch
DeckPorch
Pool Features
AssociationPrivate
Private Pool
Yes
Roof
Spanish Tile
Spa
Yes
Spa Features
In Ground
View
Garden
Waterview
Garden
Community Features
Accessibility Features
Accessible Full BathAccessible BedroomAdaptable Bathroom WallsAccessible Central Living AreaAccessible Entrance
Association Amenities
PoolClubhouseFitness CenterMaintenancePlayground
Association Fee
$558.0
Association Fee Frequency
Monthly
Community Features
Gated
MLS Area
5790
Financing Terms Available
CashConventionalFHAVA Loan
Building Access
First Floor Entry,Kitchen Island,Handicap Accessib
Schools
School District
Unknown
Elementary School
Panther Run (Palm Beach)
Middle School
Polo Park
High School
Palm Beach Central
Listing courtesy of Exclusive Florida Real Estate

All listings featuring the BMLS logo are provided by BeachesMLS, Inc. This information is not verified for authenticity or accuracy and is not guaranteed. Copyright © 2026 BeachesMLS, Inc. (a Flex MLS feed)
Last checked: 2026-10-16 11:24 PM UTC
All listings featuring the BMLS logo are provided by BeachesMLS, Inc. This information is not verified for authenticity or accuracy and is not guaranteed. Copyright © 2026 BeachesMLS, Inc. (a Flex MLS feed)
Last checked: 2026-10-16 11:24 PM UTC
Neighborhood & Commute
Source: Walkscore
Save
Ask
Tour
Hide
Did you know? You can invite friends and family to your search. They can join your search, rate and discuss listings with you.