
Save
Ask
Tour
Hide
$3,314,577
540 Days On Site
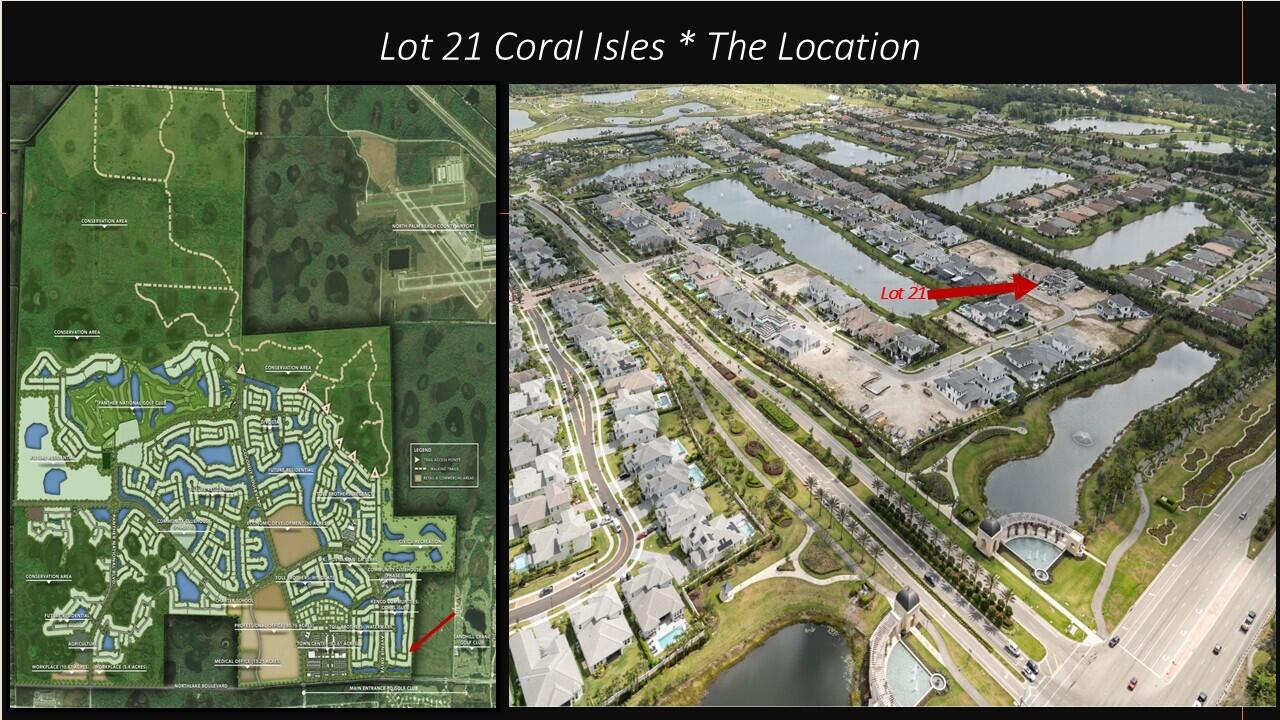
9180 Coral Isles Circle Lot 21Palm Beach Gardens, FL 33412
For Sale|Single Family Residence|Active
5
Beds
8
Total Baths
6
Full Baths
2
Partial Baths
6,033
SqFt
$549
/SqFt
2025
Built
Subdivision:
AVENIR SITE PLAN 1 POD 4
County:
Palm Beach
Call Now: 561-255-3438
Is this the listing for you? We can help make it yours.
561-255-3438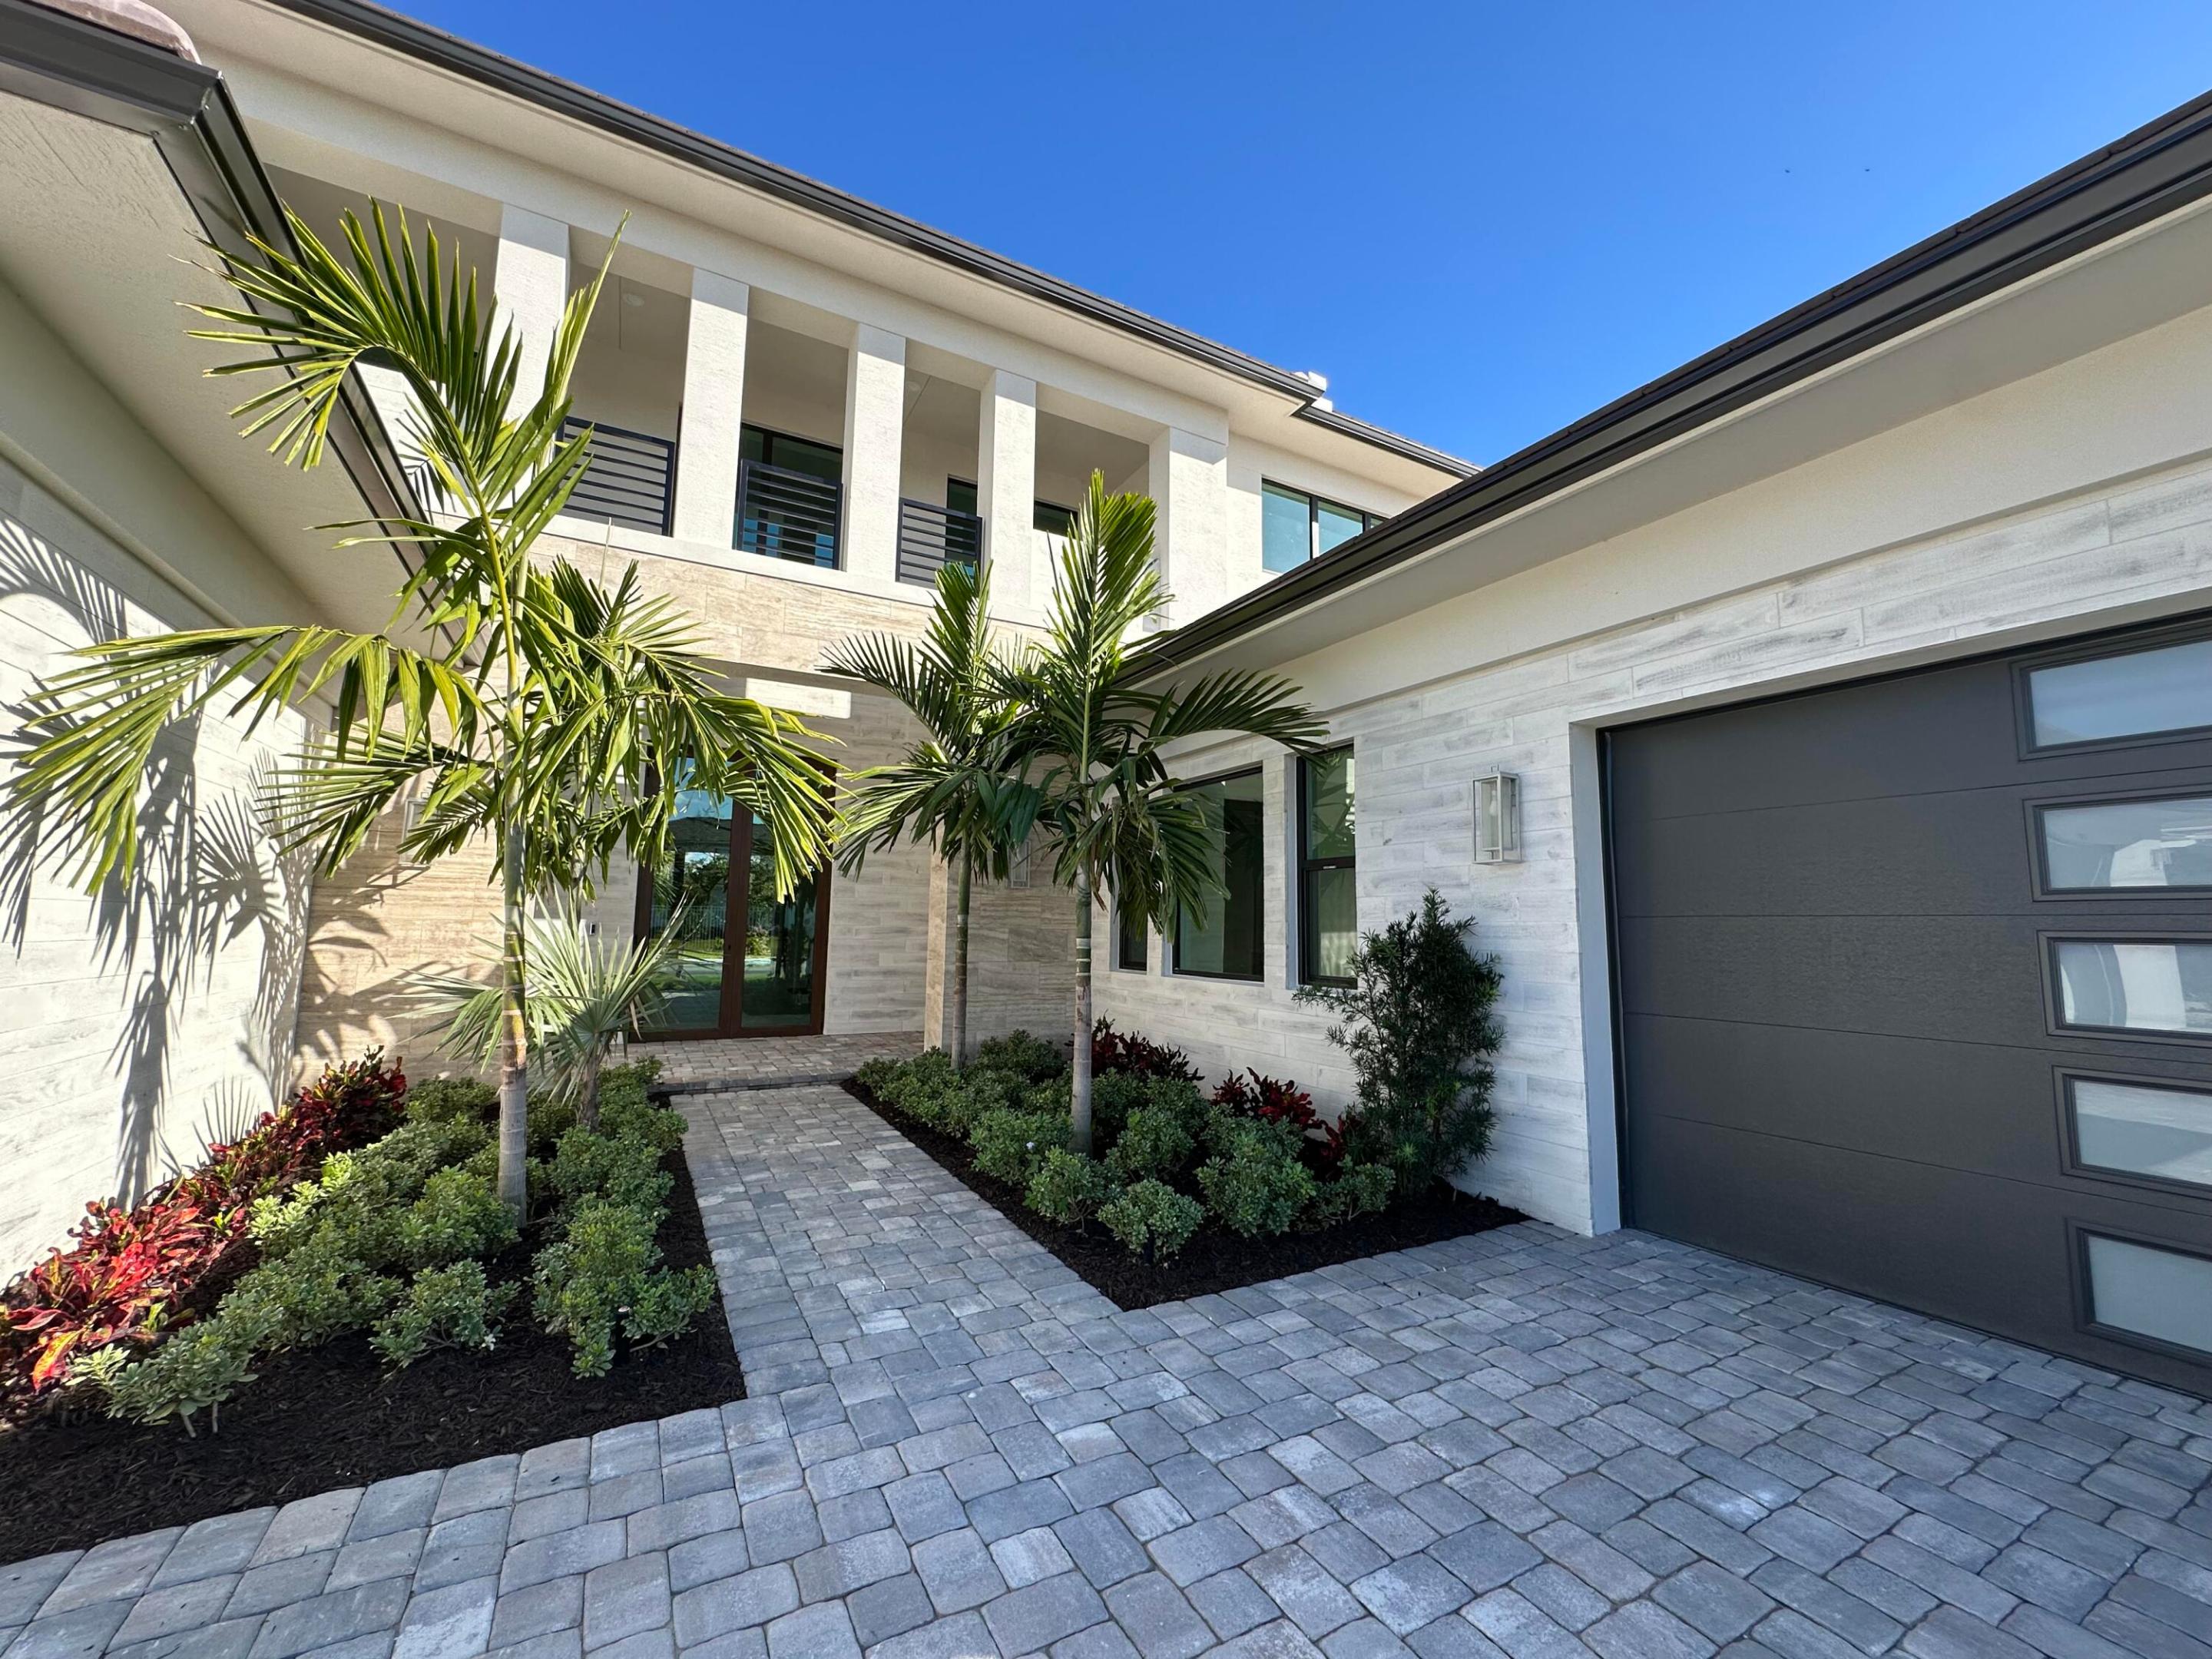
Save
Ask
Tour
Hide
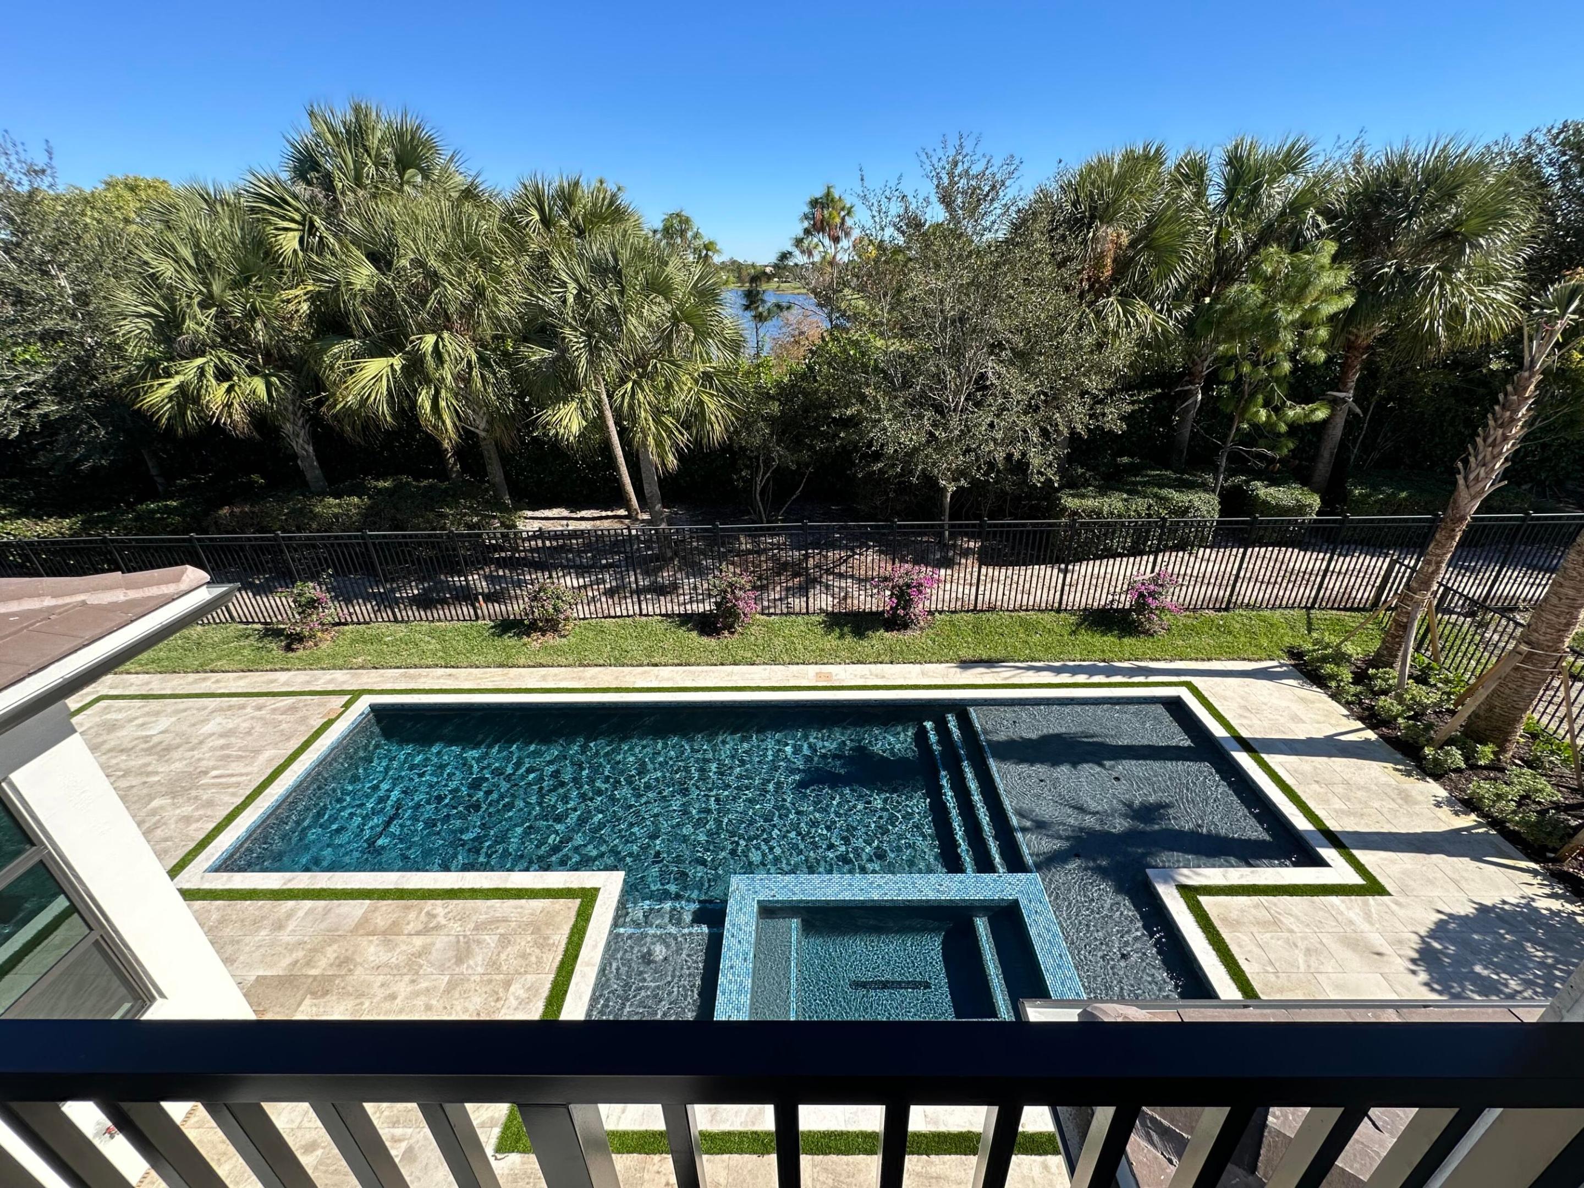
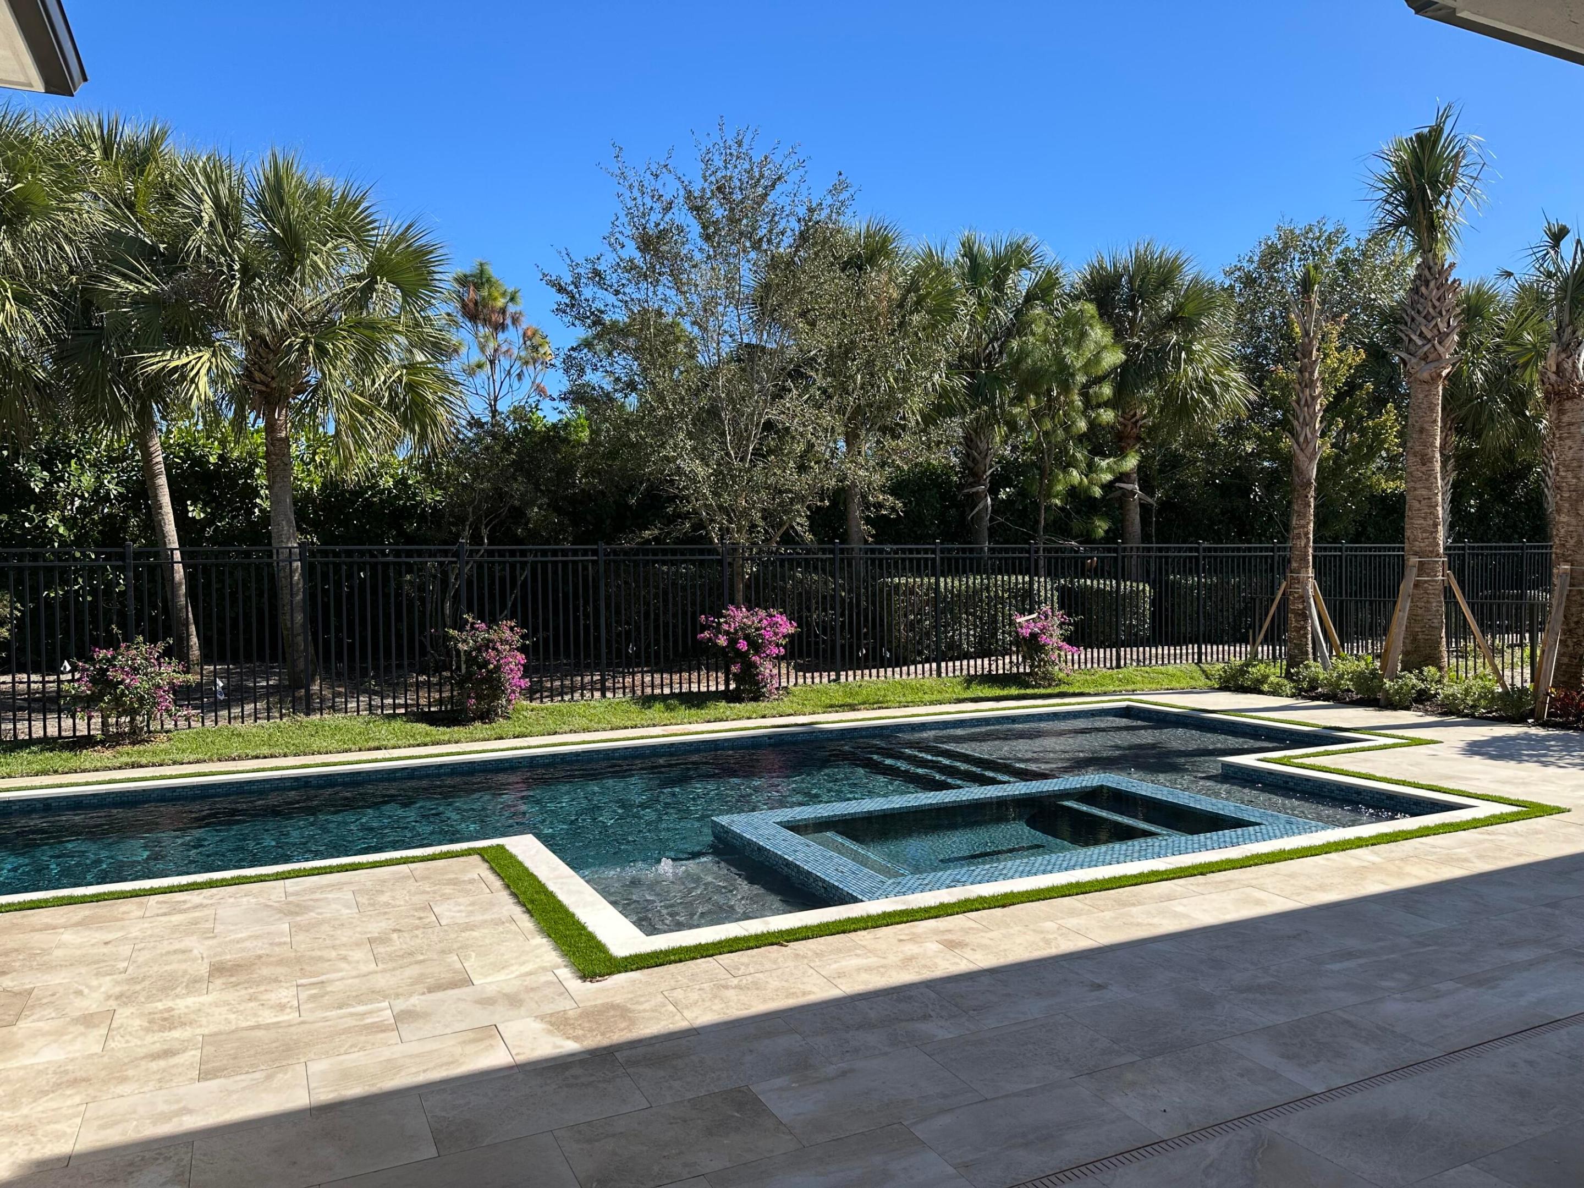
MOVE IN READY ESTATE HOME. ONE OF THE LARGEST ACSQ HOMES IN AVENIR. ENJOY THE HOLIDAYS IN YOUR BRAND-NEW LUXURY ESTATE HOME WITH KENCO COMMUNITIES NEW FLOOR PLAN!! 6,033 A/C Sq Ft with 2 MASTER SUITES!! THIS STUNNING HOUSE HAS EVERYTHING- HIGH LEVEL FINISHES THROUGH OUT. Ideal location with ultimate privacy. Spacious Club Room on main floor, Oversized pantry, oversized Loft on 2nd floor with access to incredible covered balcony overlooking Stunning Pool/Spa and Summer kitchen, perfect for today's Florida lifestyle. Enjoy the serene view of lush mature landscaping and water off in the distance. Exceptional home in Avenir's Premier Boutique Enclave of only 107 estate homes. Nothing compares to a Kenco Built Home! Resort style Clubhouse already done and right next door! Get in early and be part of Avenir's History! Town Center w/ new Publix and Wallgreens already open and more to come. Prices subject to change without notice and termination.
Save
Ask
Tour
Hide
Listing Snapshot
Price
$3,314,577
Days On Site
540 Days
Bedrooms
5
Inside Area (SqFt)
6,033 sqft
Total Baths
8
Full Baths
6
Partial Baths
2
Lot Size
0.26 Acres
Year Built
2025
MLS® Number
R11083458
Status
Active
Property Tax
$11,292.9
HOA/Condo/Coop Fees
$198 monthly
Sq Ft Source
Plans
Friends & Family
Recent Activity
| 3 months ago | Price changed to $3,314,577 | |
| 3 months ago | Listing updated with changes from the MLS® | |
| a year ago | Listing first seen on site |
General Features
Acres
0.26
Attached Garage
Yes
Direction Faces
West
Disclosures
Home Warranty
Garage
Yes
Garage Spaces
3
Home Warranty
Yes
Levels
Multi/SplitTwo
Number Of Stories
2
Parking
AttachedGarageGarage Door Opener
Pets
Number LimitYes
Property Condition
Under Construction
Property Sub Type
Single Family Residence
Security
Security System OwnedGated Community
Sewer
Public Sewer
SqFt Total
7858
Style
Colonial
Utilities
Cable AvailableNatural Gas AvailableSewer AvailableWater Available
Water Source
Public
Zoning
PDA(ci
Interior Features
Appliances
CooktopDryerDishwasherDisposalGas RangeGas Water HeaterMicrowaveOvenRefrigeratorWater HeaterWasher
Cooling
Central AirElectric
Flooring
Carpet
Furnished
Unfurnished
Heating
CentralElectric
Interior
High CeilingsPantrySoaking TubWalk-In Closet(s)
Laundry Features
Inside
Main Level Bedrooms
2
Spa
Yes
Den
Kitchen
Dimensions - 40.6 X 25.6Level - MainArea - 1039Description - Kitchen and Great Room
Laundry
Living Room
Dimensions - 40.6 X 25.6Level - MainArea - 1039Description - Gigantic Great Room including Kitchen
Loft
PrimaryBedroom
Dimensions - 21 X 19Level - MainArea - 399
Save
Ask
Tour
Hide
Exterior Features
Construction Details
Block
Exterior
BalconyOutdoor Kitchen
Fencing
Fenced
Lot Features
Interior Lot
Other Structures
CabanaOutdoor Kitchen
Patio And Porch
CoveredPatio
Pool Features
HeatedIn GroundSalt WaterAssociationPrivate
Private Pool
Yes
Roof
ConcreteFlatTile
Spa
Yes
Spa Features
GuniteHeatedIn Ground
View
GardenPool
Waterview
GardenPool
Community Features
Association Amenities
PoolClubhouseDog ParkFitness CenterTennis Court(s)Trail(s)
Association Fee
$198.0
Association Fee Frequency
Monthly
Community Features
GatedStreet LightsSidewalks
MLS Area
5550
Financing Terms Available
CashConventionalTradeVA Loan
Schools
School District
Unknown
Elementary School
Pierce Hammock
Middle School
Osceola Creek
High School
Palm Beach Gardens
Listing courtesy of Kenco Communities Realty LLC

All listings featuring the BMLS logo are provided by BeachesMLS, Inc. This information is not verified for authenticity or accuracy and is not guaranteed. Copyright © 2026 BeachesMLS, Inc. (a Flex MLS feed)
Last checked: 2026-10-14 02:23 AM UTC
All listings featuring the BMLS logo are provided by BeachesMLS, Inc. This information is not verified for authenticity or accuracy and is not guaranteed. Copyright © 2026 BeachesMLS, Inc. (a Flex MLS feed)
Last checked: 2026-10-14 02:23 AM UTC
Neighborhood & Commute
Source: Walkscore
Save
Ask
Tour
Hide
Did you know? You can invite friends and family to your search. They can join your search, rate and discuss listings with you.