
Save
Ask
Tour
Hide
$1,275,000
455 Days On Site
775 Montclaire CourtRoyal Palm Beach, FL 33411
For Sale|Single Family Residence|Active
4
Beds
5
Total Baths
4
Full Baths
1
Partial Bath
3,732
SqFt
$342
/SqFt
2005
Built
Subdivision:
WELLINGTON VIEW
County:
Palm Beach
Call Now: 561-255-3438
Is this the listing for you? We can help make it yours.
561-255-3438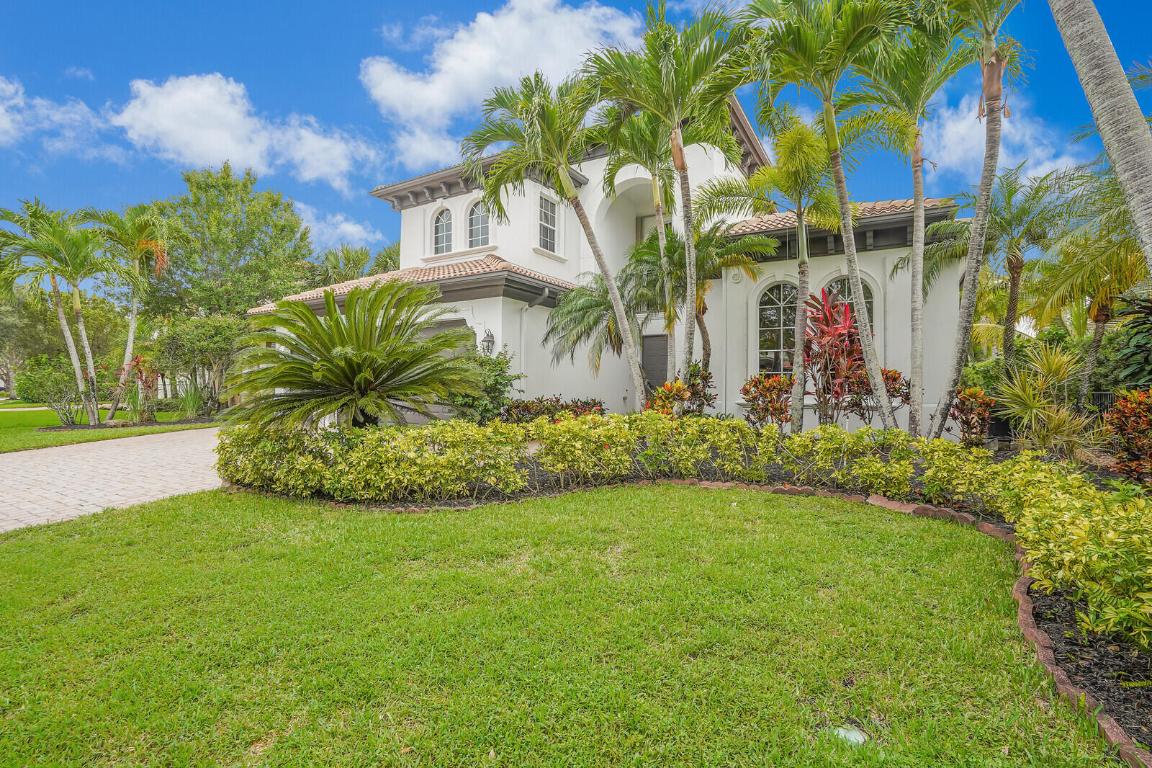
Save
Ask
Tour
Hide
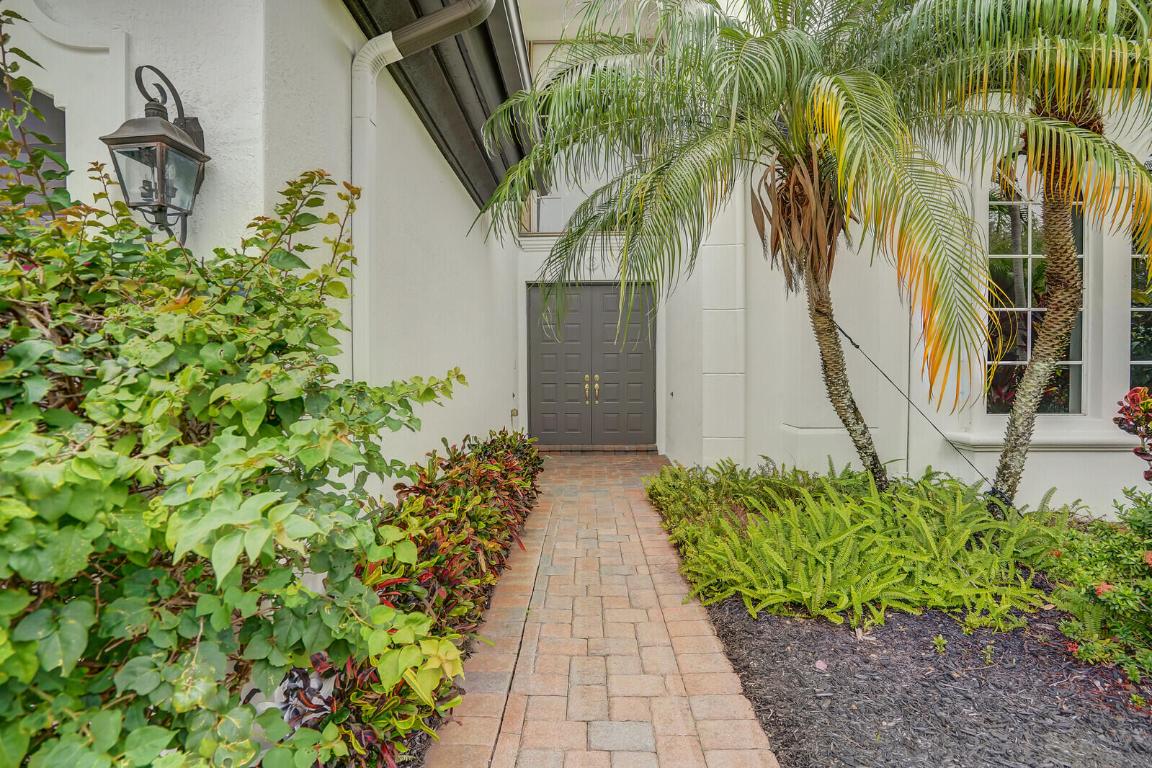
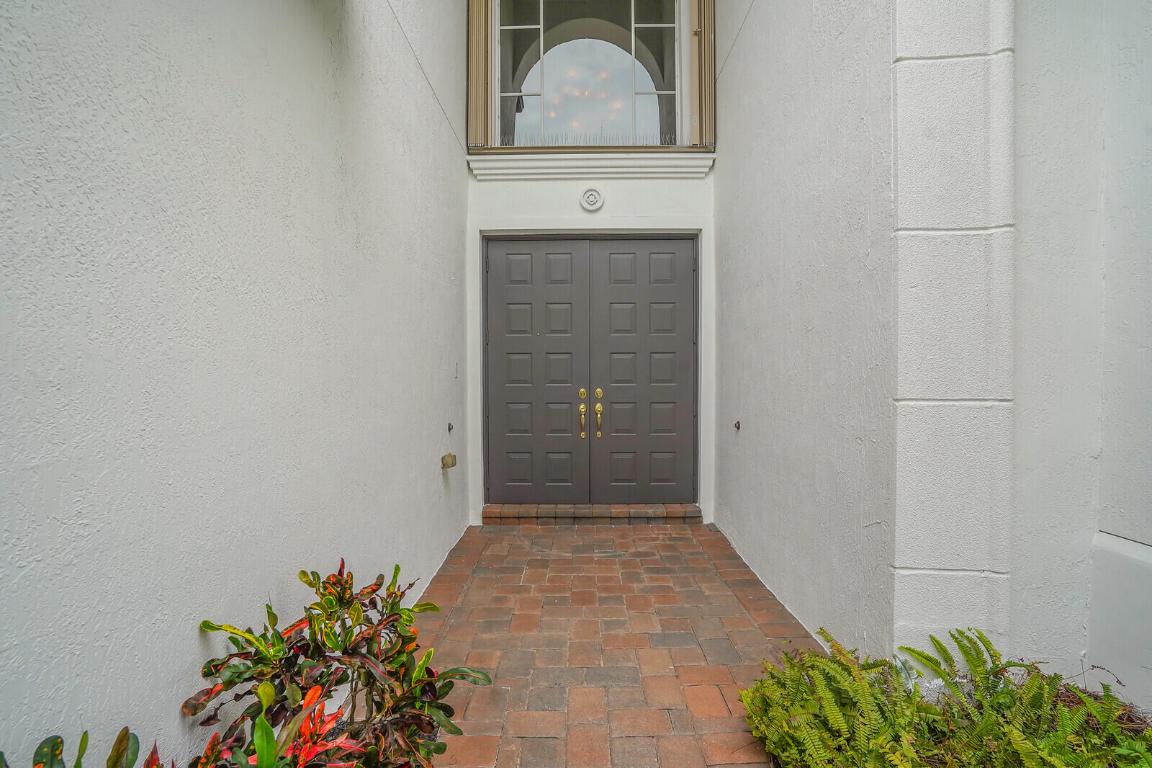
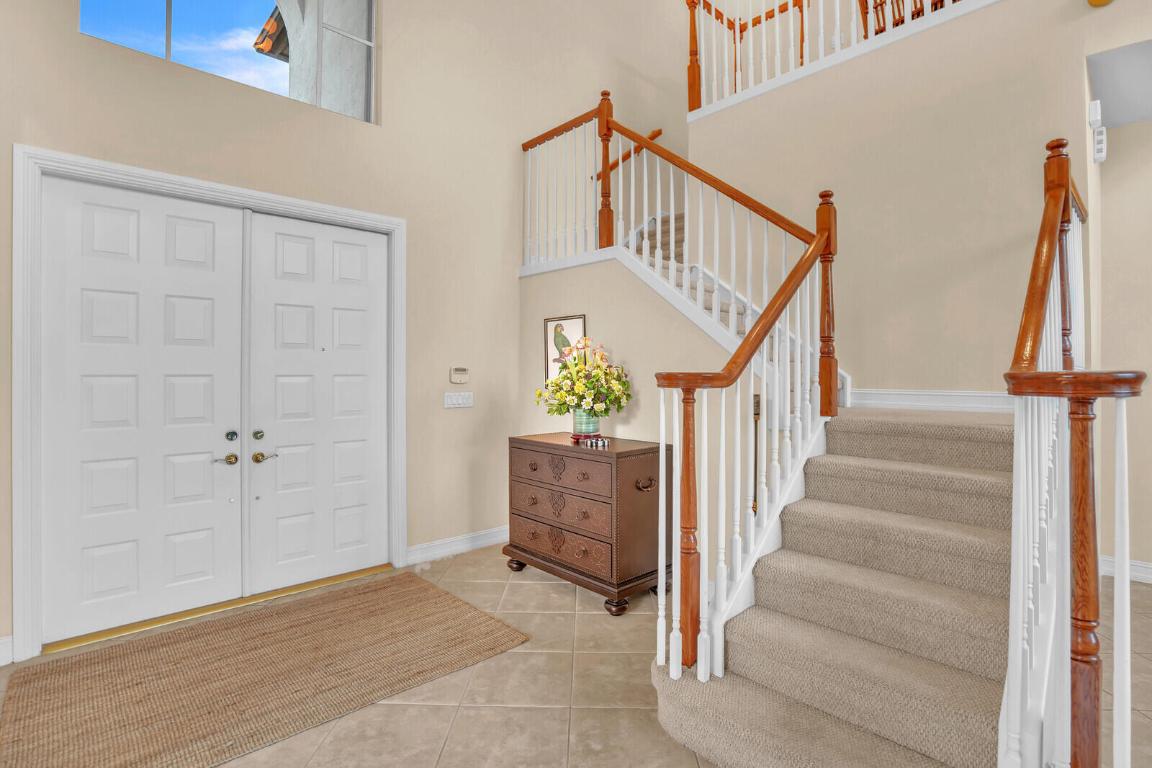
Don't miss this rare opportunity to own a stunning waterfront pool home in the desirable Wellington area. Nestled on a quiet street in the exclusive community of Wellington View, this elegant estate offers the perfect blend of space, privacy, & luxury. Step through the grand double-door entry into a soaring two-story foyer, where floor-to-ceiling windows in the living room showcase breathtaking views of your own tropical oasis. Designed for both comfort & style, this beautifully maintained home features a freshly painted exterior (2025), ACCORDION HURRICANE SHUTTERS, a newer whole-house water softener (2022), and a newer pool heater (2022). Additional highlights include tray ceilings, crown molding, diagonally laid tile, a striking wood staircase, and ample recessed lighting that ... fills the home with natural warmth and brightness. The oversized ground-floor owner's suite is a true retreat, offering a cozy sitting area, dual walk-in closets with custom built-ins, and direct access to the pool and patio. Unwind at the end of the day while enjoying serene waterfront views in complete privacy.
Save
Ask
Tour
Hide
Listing Snapshot
Price
$1,275,000
Days On Site
455 Days
Bedrooms
4
Inside Area (SqFt)
3,732 sqft
Total Baths
5
Full Baths
4
Partial Baths
1
Lot Size
0.23 Acres
Year Built
2005
MLS® Number
R11108760
Status
Active
Property Tax
$13,909.9
HOA/Condo/Coop Fees
$441 monthly
Sq Ft Source
Public Records
Friends & Family
Recent Activity
| a year ago | Listing first seen on site | |
| a year ago | Listing updated with changes from the MLS® |
General Features
Acres
0.23
Attached Garage
Yes
Direction Faces
East
Garage
Yes
Garage Spaces
3
Levels
Two
Number Of Stories
2
Parking
AttachedGarageGarage Door Opener
Pets
Number LimitYes
Property Sub Type
Single Family Residence
Security
Gated with GuardGated Community
Sewer
Public Sewer
SqFt Total
4881
Style
Mediterranean
Utilities
Cable AvailableSewer AvailableWater Available
Water Source
Public
Zoning
PUD
Interior Features
Appliances
CooktopDryerDishwasherElectric Water HeaterDisposalMicrowaveOvenRefrigeratorWater HeaterWasher
Cooling
Central AirCeiling Fan(s)Electric
Flooring
Concrete
Furnished
Unfurnished
Heating
CentralElectric
Interior
Breakfast BarCathedral Ceiling(s)Central VacuumEntrance FoyerHigh CeilingsKitchen IslandPantrySoaking TubVaulted Ceiling(s)Walk-In Closet(s)
Laundry Features
Inside
Main Level Bedrooms
1
Window Features
Blinds
Attic
Bedroom 2
Dimensions - 12.7 X 12.3Level - SecondArea - 156
Bedroom 3
Dimensions - 12.7 X 12Level - SecondArea - 152
Bedroom 4
Dimensions - 14.7 X 13.2Level - SecondArea - 194
Den
Dimensions - 15.3 X 11.4Level - MainArea - 174
Dining Room
Dimensions - 14.9 X 12Level - MainArea - 178
Family Room
Dimensions - 20.5 X 17.1Level - MainArea - 350
Kitchen
Dimensions - 15 X 14.2Level - MainArea - 213
Laundry
Living Room
Dimensions - 18 X 18Level - MainArea - 324
Loft
Dimensions - 11.5 X 9.5Level - SecondArea - 109
PrimaryBedroom
Dimensions - 24 X 17.7Level - MainArea - 424
Save
Ask
Tour
Hide
Exterior Features
Construction Details
BlockFrameConcrete
Fencing
Fenced
Lot Features
Waterfront
Patio And Porch
CoveredPatioScreened
Pool Features
HeatedIn GroundPrivate
Private Pool
Yes
Roof
Spanish Tile
View
Lake
Waterfront
Yes
Waterfront Features
Lake Front
Waterview
Lake
Windows/Doors
Blinds
Community Features
Accessibility Features
Therapeutic Whirlpool
Association Amenities
Basketball CourtClubhouseFitness CenterPlaygroundTennis Court(s)Trail(s)
Association Fee
$441.0
Association Fee Frequency
Monthly
Community Features
GatedStreet Lights
MLS Area
5570
Financing Terms Available
CashConventionalVA Loan
Schools
School District
Unknown
Elementary School
Everglades (Palm Beach)
Middle School
Emerald Cove
High School
Palm Beach Central
Listing courtesy of LPT Realty, LLC

All listings featuring the BMLS logo are provided by BeachesMLS, Inc. This information is not verified for authenticity or accuracy and is not guaranteed. Copyright © 2026 BeachesMLS, Inc. (a Flex MLS feed)
Last checked: 2026-10-17 12:07 AM UTC
All listings featuring the BMLS logo are provided by BeachesMLS, Inc. This information is not verified for authenticity or accuracy and is not guaranteed. Copyright © 2026 BeachesMLS, Inc. (a Flex MLS feed)
Last checked: 2026-10-17 12:07 AM UTC
Neighborhood & Commute
Source: Walkscore
Save
Ask
Tour
Hide
Did you know? You can invite friends and family to your search. They can join your search, rate and discuss listings with you.