
Save
Ask
Tour
Hide
$595,000
351 Days On Site
6642 S Pine CourtPalm Beach Gardens, FL 33418
For Sale|Single Family Residence|Active
2
Beds
2
Total Baths
2
Full Baths
1,891
SqFt
$315
/SqFt
1984
Built
Subdivision:
Eastpointe
County:
Palm Beach
Call Now: 561-255-3438
Is this the listing for you? We can help make it yours.
561-255-3438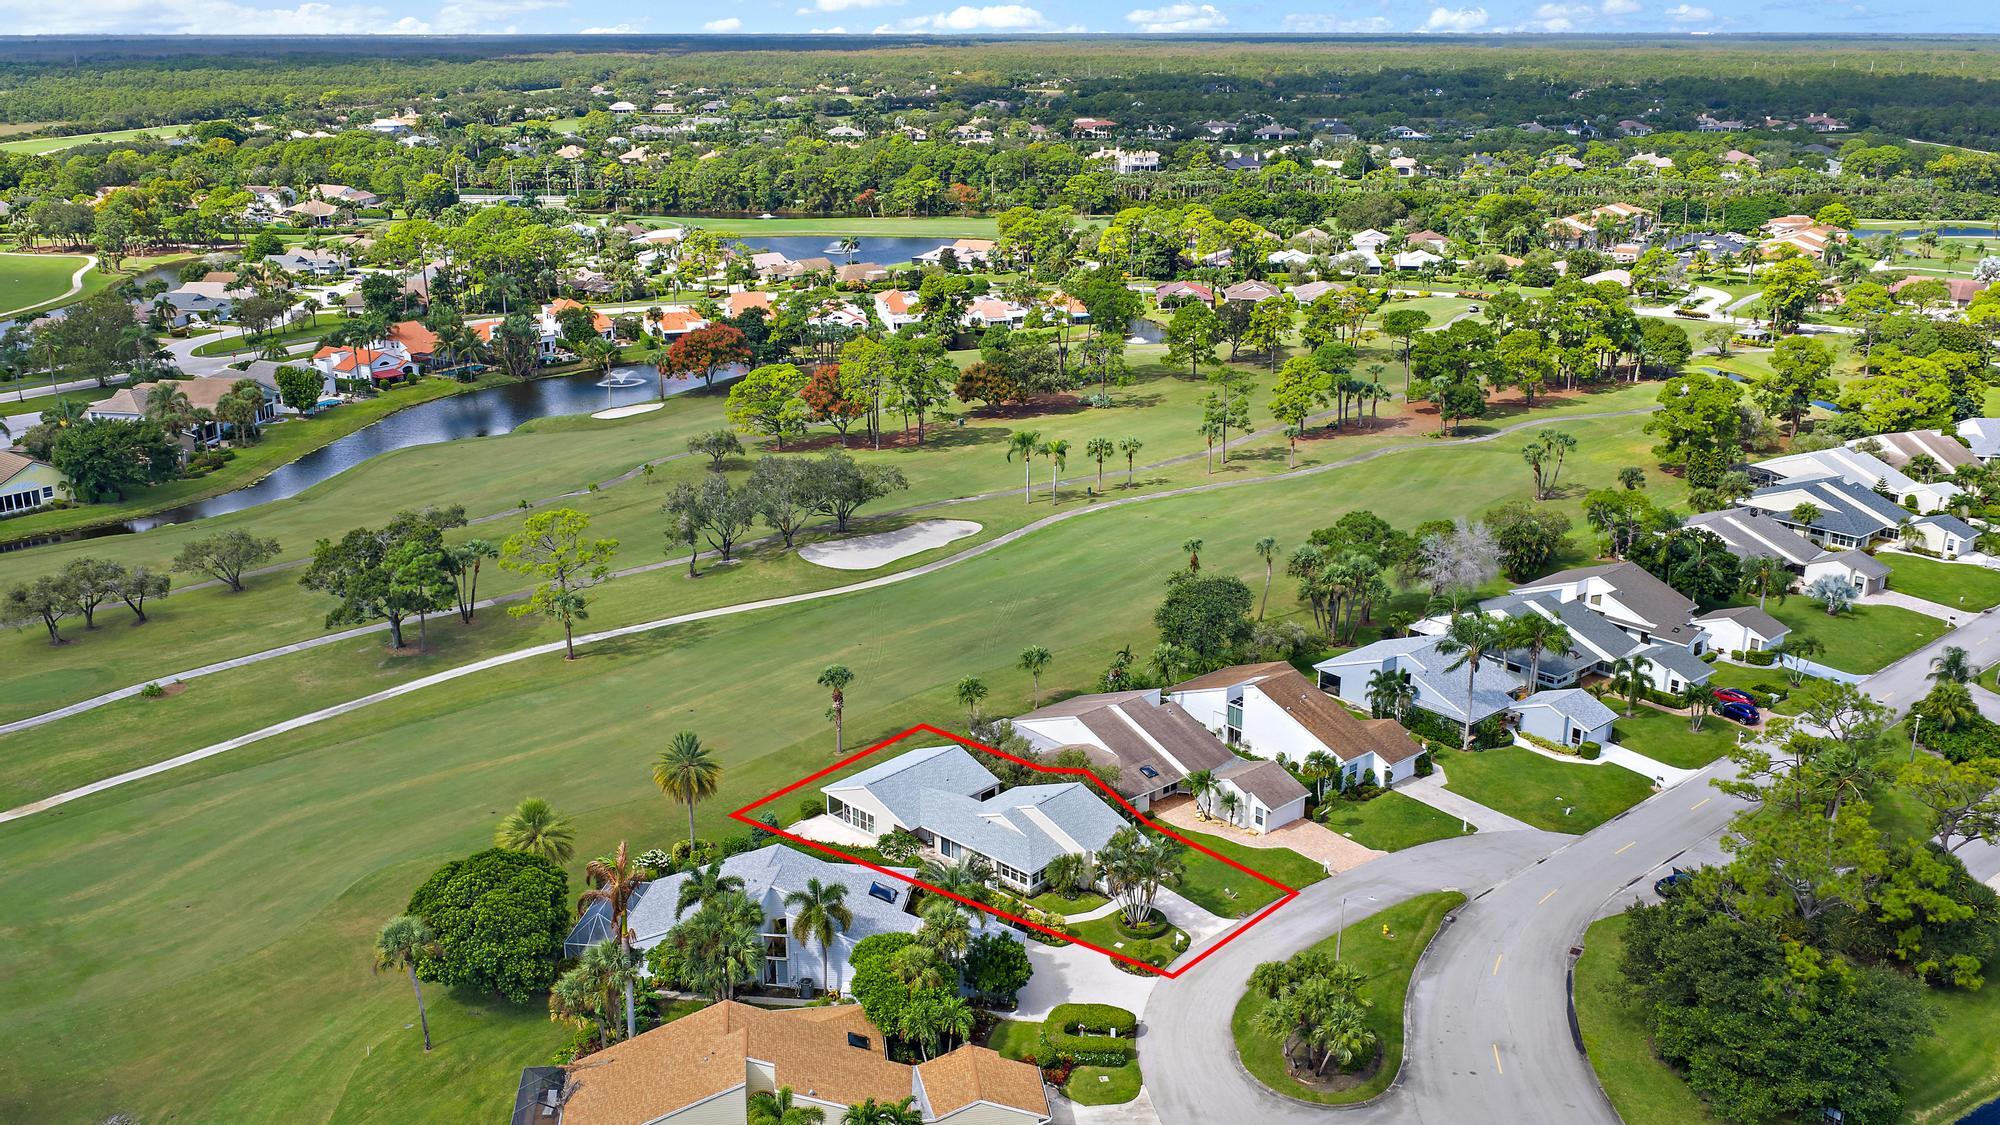
Save
Ask
Tour
Hide
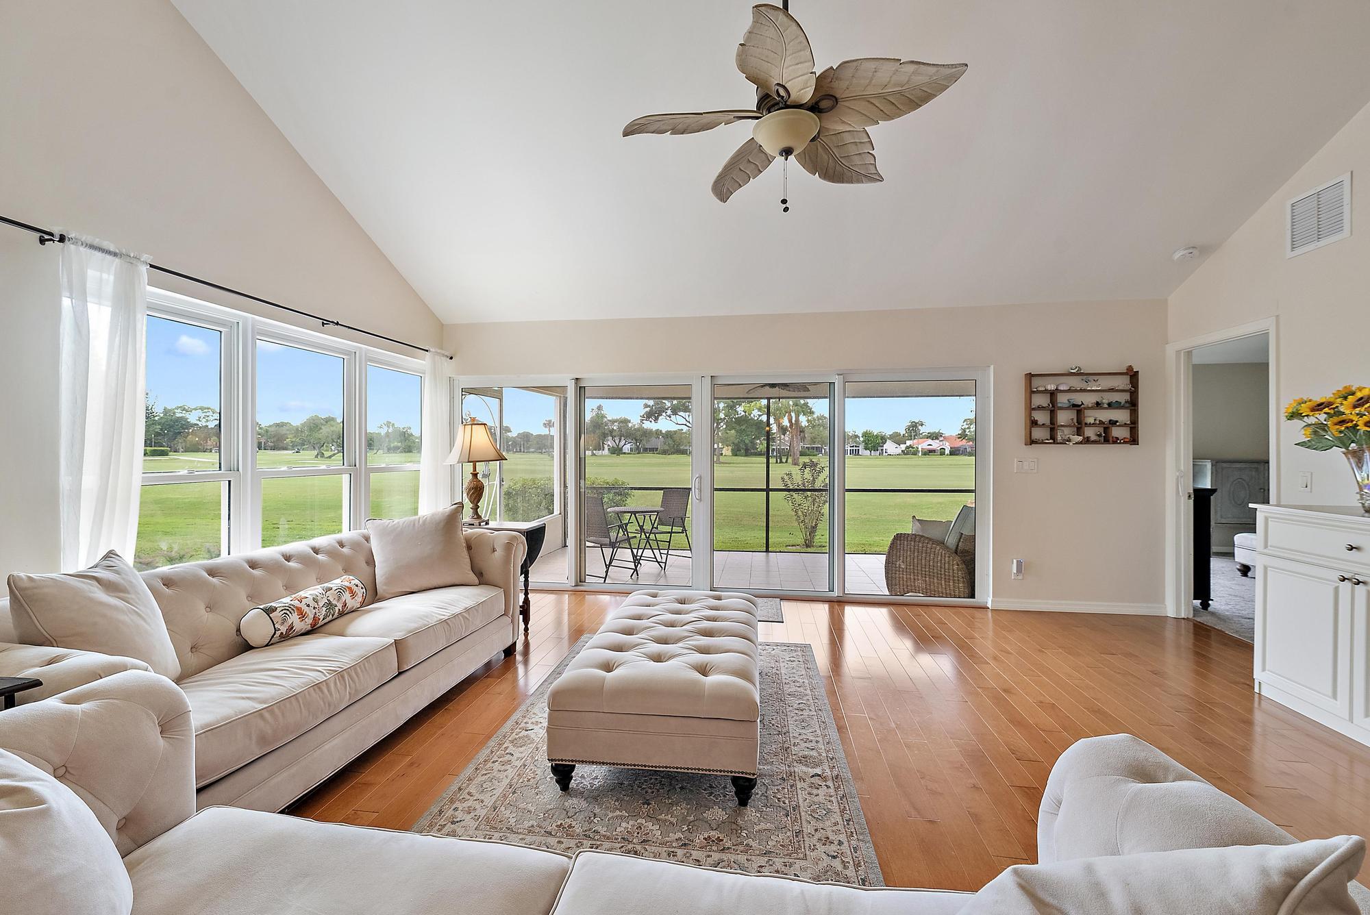
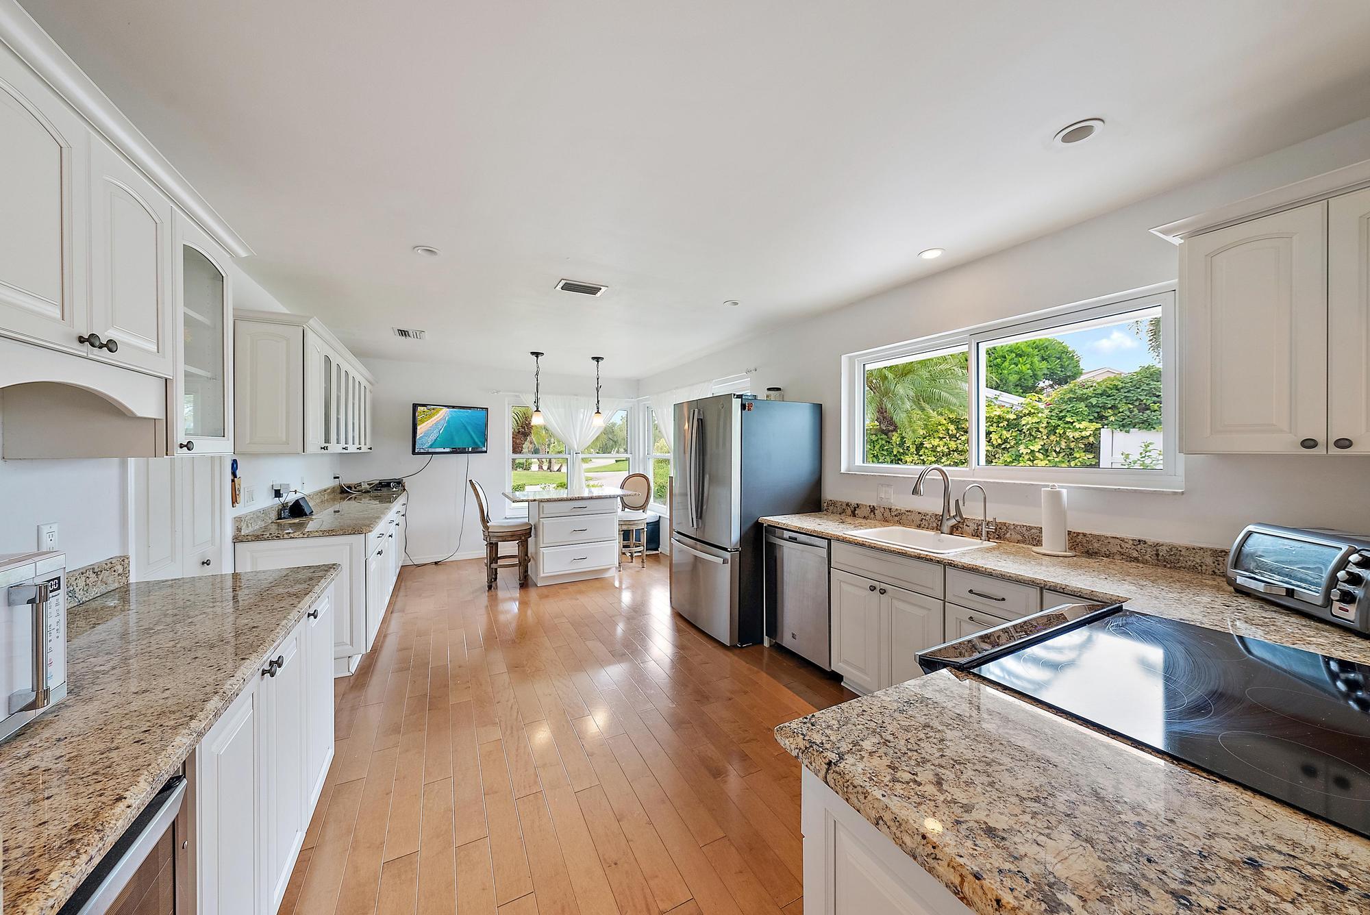
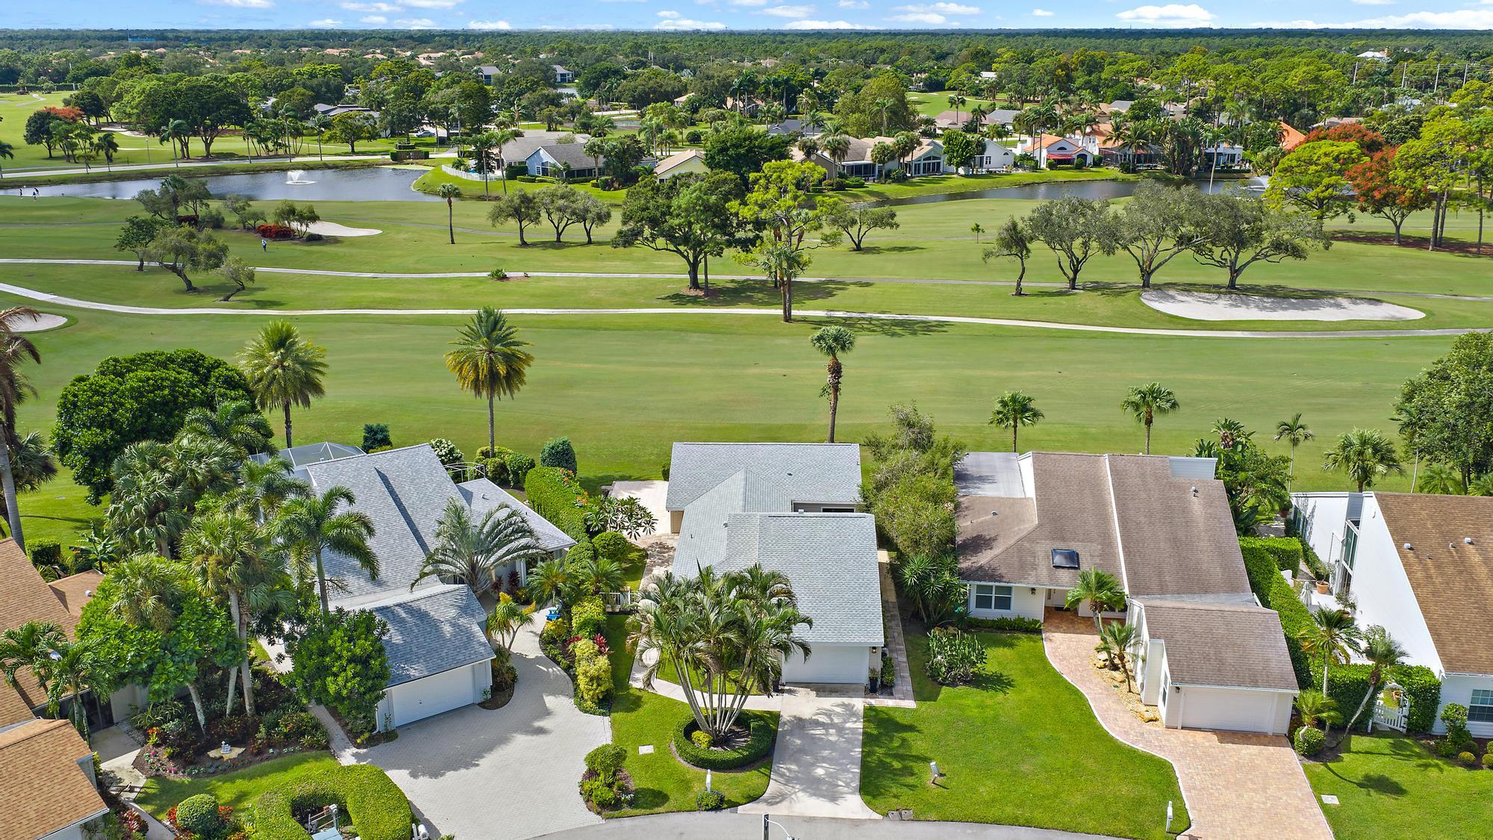
In the heart of Palm Beach Gardens this 2-bedroom, 2-bath home offers a split floor plan and panoramic views of the golf course. Recent upgrades include a NEW ROOF in 2025, A/C system, and ductwork (2025), ALL IMPACT WINDOWS (2019) with the exception of the master bathroom window. NEW WATER HEATER 2026. The kitchen is equipped with stainless appliances, a reverse osmosis water system and wine cooler that opens up to the main living space featuring hard wood floor, and custom built-in closets. Situated in Eastpointe Country Club, a golfer's paradise boasting two Fazio-designed 18-hole championship courses, this home offers access to a brand-new clubhouse with a full-service restaurant, two resort-style pools, a state-of-the-art fitness center, tennis and pickleball. All of this just minutes from world-class shopping, dining, and Palm Beach International Airport.
Save
Ask
Tour
Hide
Listing Snapshot
Price
$595,000
Days On Site
351 Days
Bedrooms
2
Inside Area (SqFt)
1,891 sqft
Total Baths
2
Full Baths
2
Partial Baths
N/A
Lot Size
0.16 Acres
Year Built
1984
MLS® Number
R11131163
Status
Active
Property Tax
$5,798.52
HOA/Condo/Coop Fees
$668.58 monthly
Sq Ft Source
Public Records
Friends & Family
Recent Activity
| 2 weeks ago | Price changed to $595,000 | |
| 2 weeks ago | Listing updated with changes from the MLS® | |
| 12 months ago | Listing first seen on site |
General Features
Acres
0.16
Attached Garage
Yes
Direction Faces
Northeast
Garage
Yes
Garage Spaces
1.5
Levels
One
Number Of Stories
1
Parking
AttachedGarageGarage Door Opener
Pets
Number LimitYes
Property Sub Type
Single Family Residence
Security
Gated with GuardGated CommunitySmoke Detector(s)Security Guard
Sewer
Public Sewer
SqFt Total
2531
Style
Ranch
Utilities
Cable AvailableSewer AvailableUnderground UtilitiesWater Available
Water Source
Public
Zoning
RE
Interior Features
Appliances
DryerDishwasherElectric RangeElectric Water HeaterDisposalIce MakerRefrigeratorWater HeaterWasher
Cooling
Central AirCeiling Fan(s)
Flooring
CarpetWood
Furnished
Unfurnished
Heating
Central
Interior
Built-in FeaturesEat-in KitchenHigh CeilingsSoaking TubWalk-In Closet(s)
Laundry Features
Inside
Main Level Bedrooms
2
Bedroom 2
Dimensions - 14 X 13Level - MainArea - 182
Dining Room
Dimensions - 13.3 X 14.5Level - MainArea - 192
Great Room
Kitchen
Dimensions - 21 X 12Level - MainArea - 252
Laundry
Living Room
Dimensions - 20 X 16Level - MainArea - 320
PrimaryBedroom
Dimensions - 15 X 15Level - MainArea - 225
Save
Ask
Tour
Hide
Exterior Features
Construction Details
Frame
Lot Features
On Golf Course
Patio And Porch
CoveredPatioScreened
Pool Features
Association
Roof
CompositionShingle
View
Golf CoursePond
Waterview
Golf CoursePond
Community Features
Association Amenities
PoolBasketball CourtClubhouseFitness CenterGolf CourseManagementSaunaTennis Court(s)Trail(s)
Association Fee
$668.58
Association Fee Frequency
Monthly
Community Features
GatedSidewalks
MLS Area
5340
Financing Terms Available
CashConventional
Building Access
Entry Level Living Area Y
Roads
Paved
Membership fee
10000
Schools
School District
Unknown
Elementary School
Marsh Pointe
Middle School
Watson B. Duncan
High School
William T. Dwyer
Listing courtesy of Waterfront Properties & Club C

All listings featuring the BMLS logo are provided by BeachesMLS, Inc. This information is not verified for authenticity or accuracy and is not guaranteed. Copyright © 2026 BeachesMLS, Inc. (a Flex MLS feed)
Last checked: 2026-09-26 09:19 PM UTC
All listings featuring the BMLS logo are provided by BeachesMLS, Inc. This information is not verified for authenticity or accuracy and is not guaranteed. Copyright © 2026 BeachesMLS, Inc. (a Flex MLS feed)
Last checked: 2026-09-26 09:19 PM UTC
Neighborhood & Commute
Source: Walkscore
Save
Ask
Tour
Hide
Did you know? You can invite friends and family to your search. They can join your search, rate and discuss listings with you.