
Save
Ask
Tour
Hide
$850,000
310 Days On Site
9863 Royal Cardigan WayWest Palm Beach, FL 33411
For Sale|Single Family Residence|Active
5
Beds
3
Total Baths
3
Full Baths
3,697
SqFt
$230
/SqFt
2002
Built
Subdivision:
STONEHAVEN PUD
County:
Palm Beach
Call Now: 561-255-3438
Is this the listing for you? We can help make it yours.
561-255-3438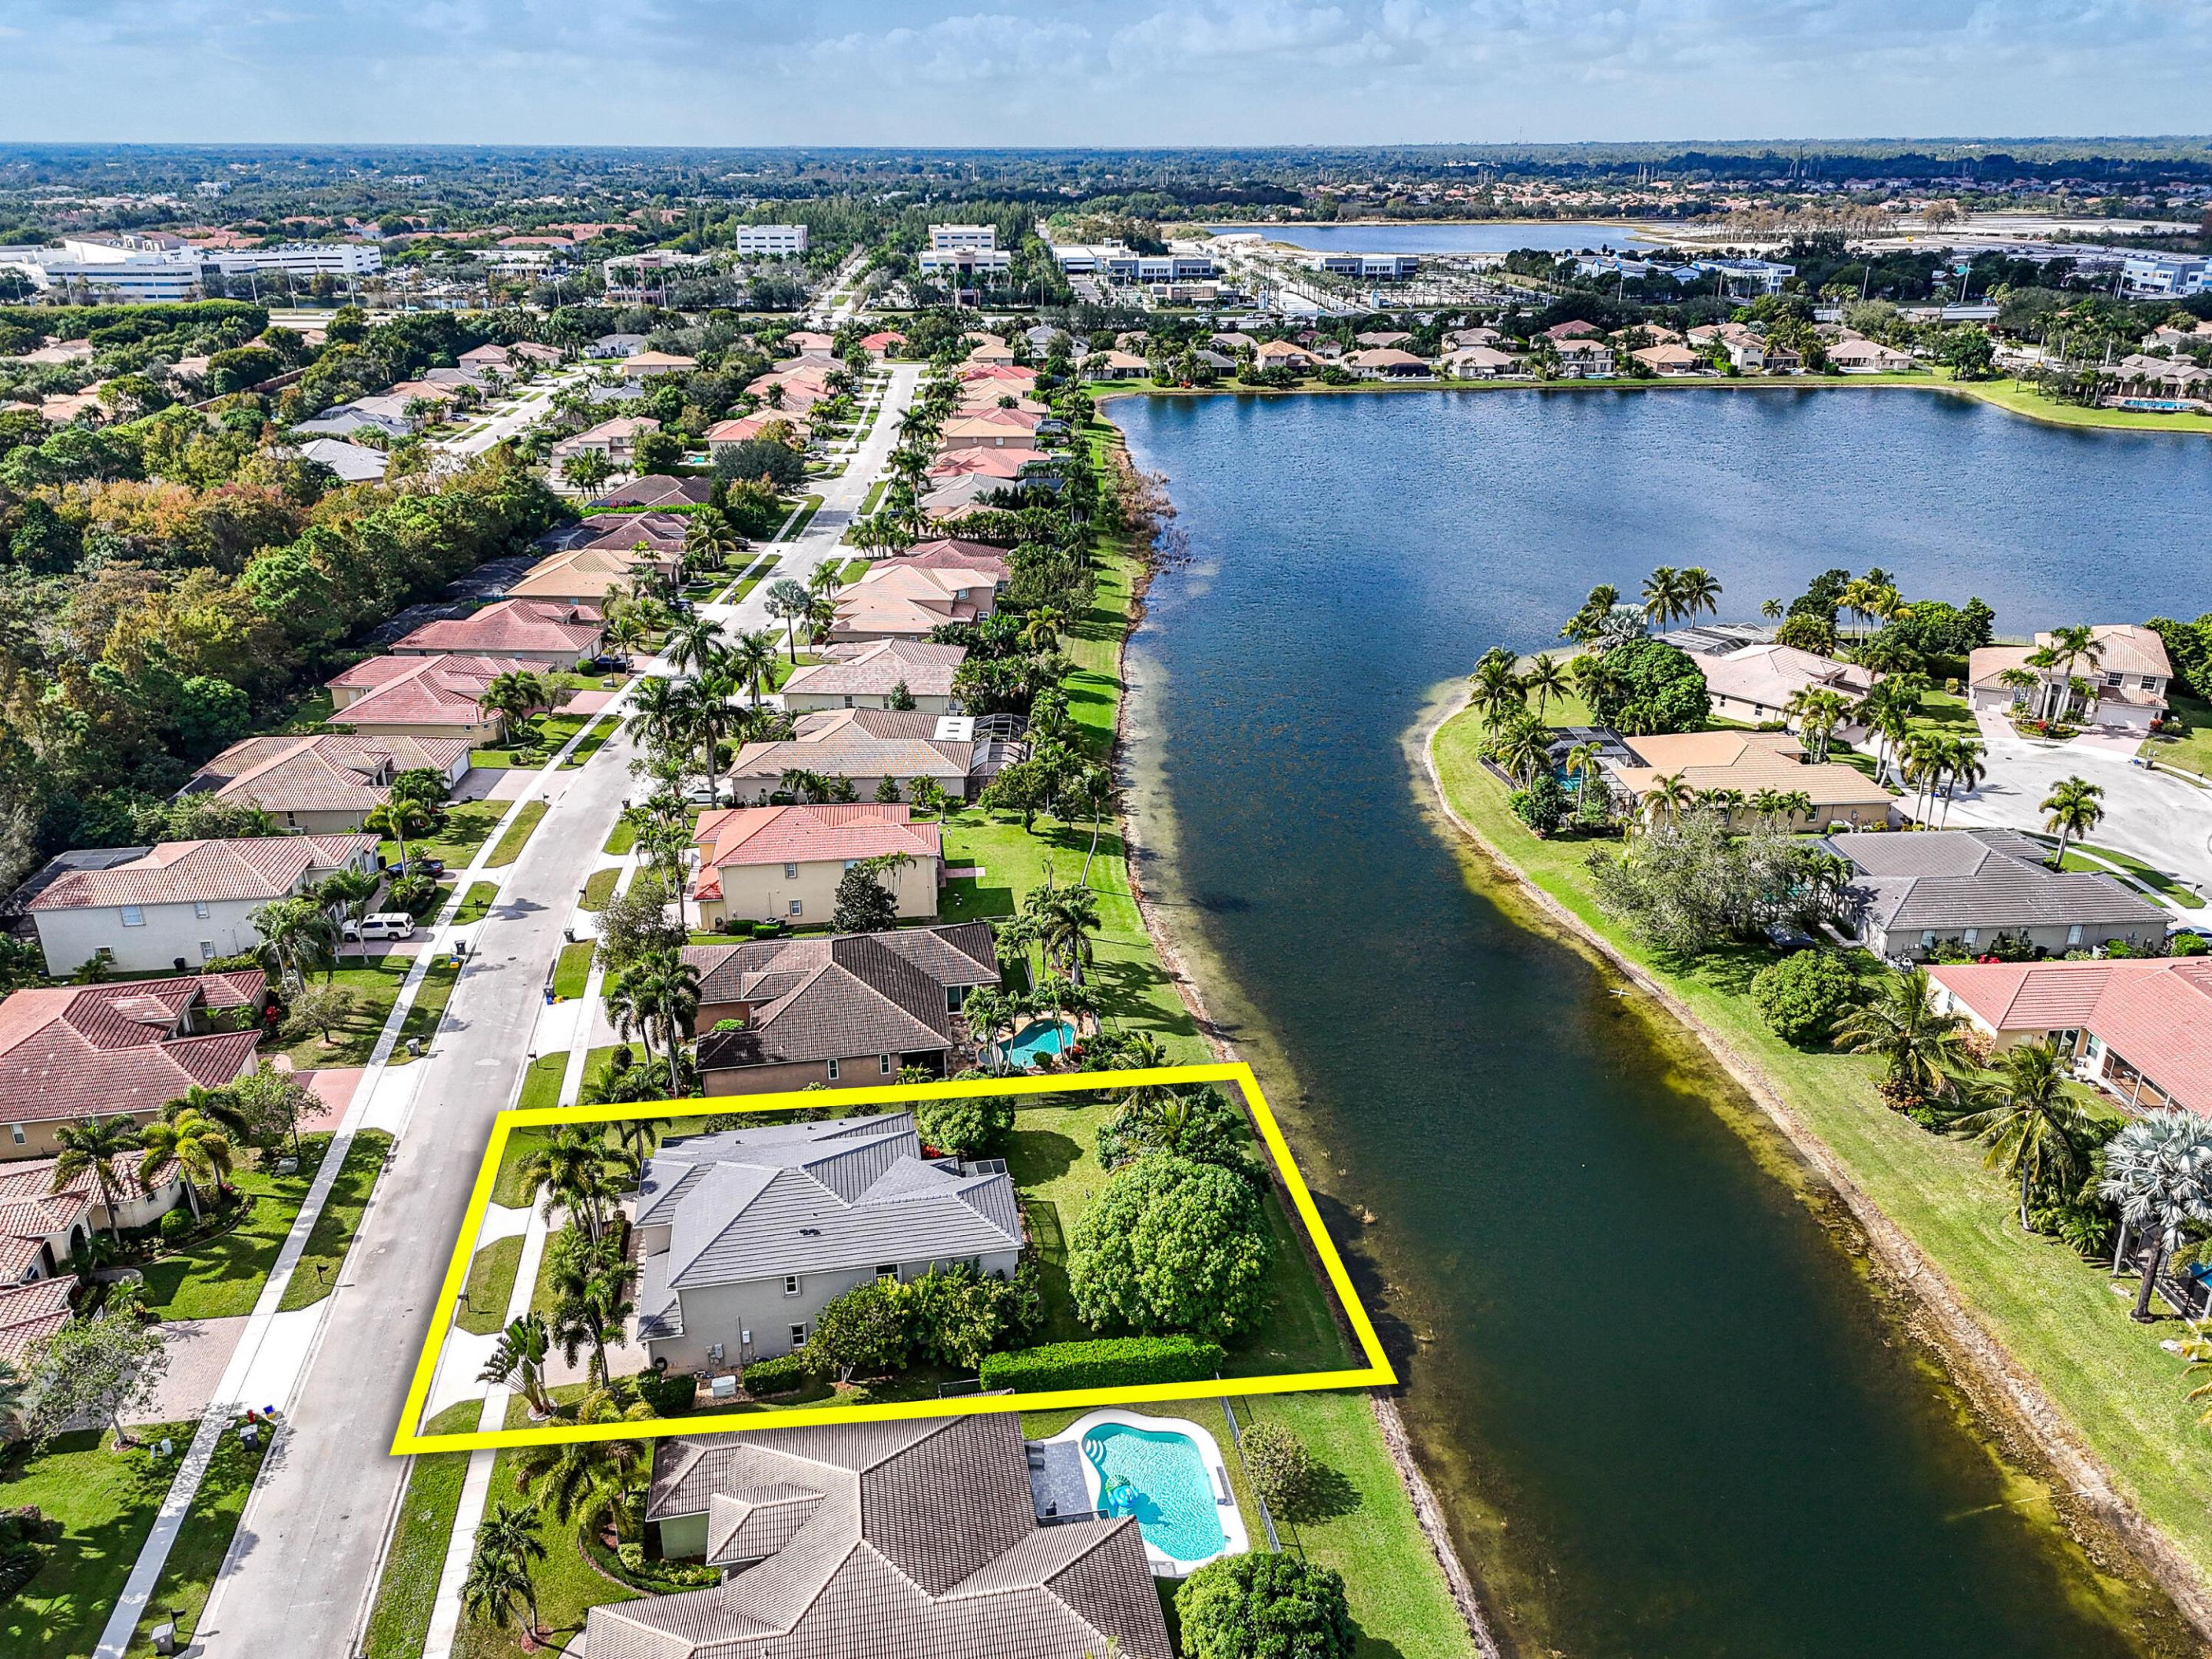
Save
Ask
Tour
Hide
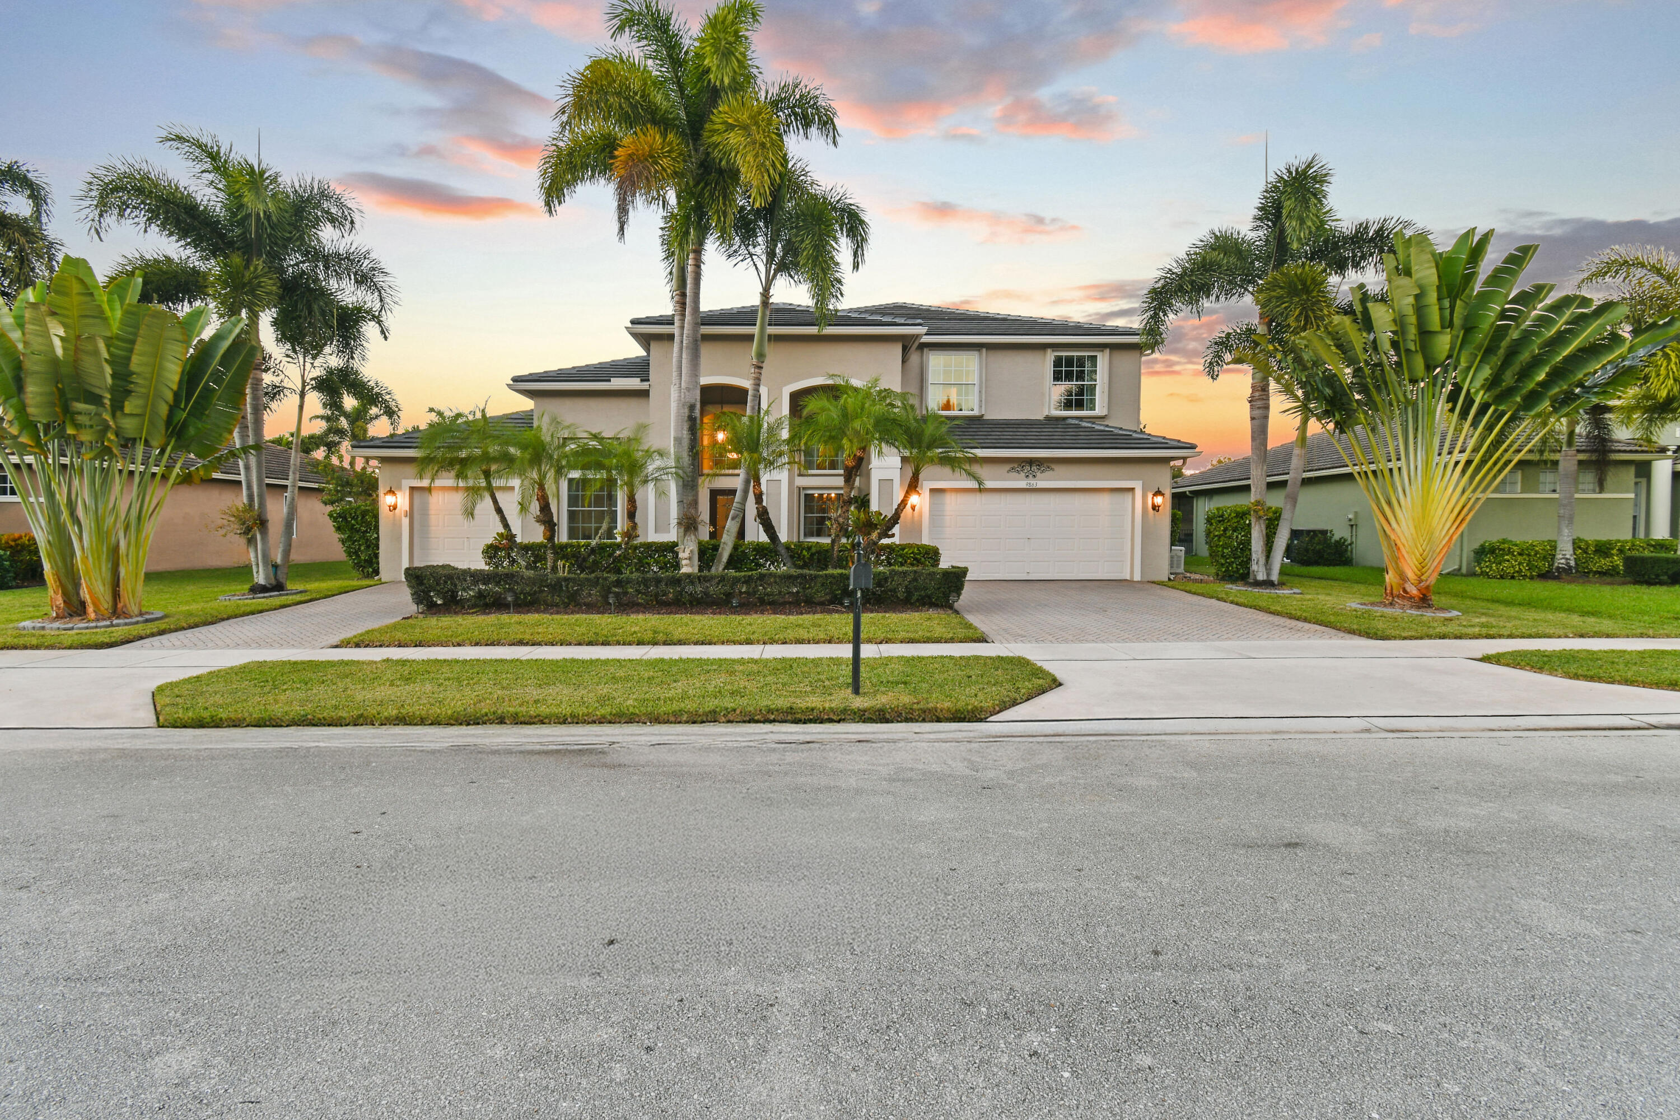

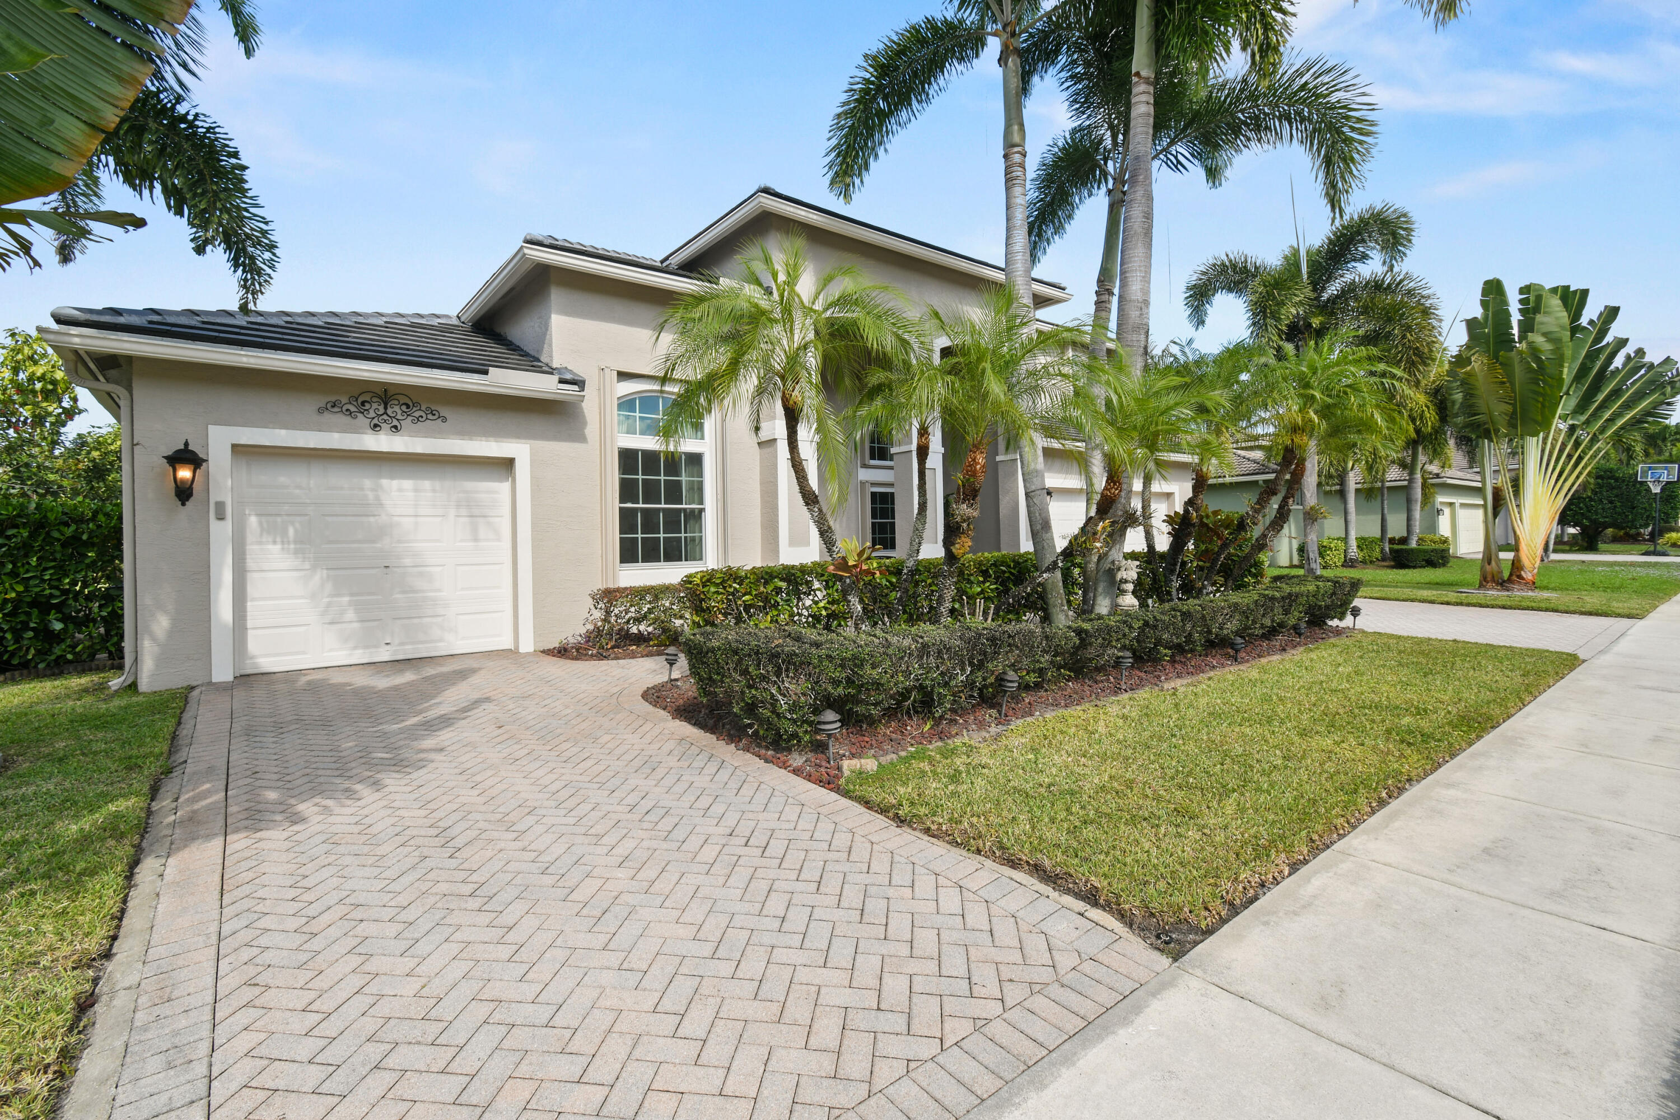
JUST REDUCED TO $850,000—BEST VALUE in gated Stonehaven Estates! This lakefront 5BR/3BA home offers a desirable floor plan with most major structural improvements already in place: 2024 roof, new windows & sliders, whole-home generator, tankless water heater, newer appliances, gas range & fireplace. First-floor primary suite + guest room/office; upstairs offers 3 bdrms & a large media/flex room. Soaring ceilings, natural light & lake views throughout. Enjoy an extended screened patio, lush landscaping & spectacular sunsets over the water. Stonehaven offers a manned guard gate, low HOA, clubhouse, pool, gym, tennis & pickleball. Zoned for A-rated Wellington schools & minutes to shopping, dining, parks, golf & an int'l airport. Incredible location & value--make it your own!
Save
Ask
Tour
Hide
Listing Snapshot
Price
$850,000
Days On Site
310 Days
Bedrooms
5
Inside Area (SqFt)
3,697 sqft
Total Baths
3
Full Baths
3
Partial Baths
N/A
Lot Size
0.25 Acres
Year Built
2002
MLS® Number
R11142561
Status
Active
Property Tax
$6,328
HOA/Condo/Coop Fees
$335 monthly
Sq Ft Source
Builder
Friends & Family
Recent Activity
| a month ago | Price changed to $850,000 | |
| a month ago | Listing updated with changes from the MLS® | |
| 10 months ago | Listing first seen on site |
General Features
Acres
0.25
Attached Garage
Yes
Direction Faces
North
Garage
Yes
Garage Spaces
3
Levels
Two
Number Of Stories
2
Parking
AttachedGarageGarage Door Opener
Pets
Breed RestrictionsNumber LimitYes
Property Sub Type
Single Family Residence
Security
Security System OwnedGated with GuardGated CommunitySmoke Detector(s)Security Lights
Sewer
Public Sewer
SqFt Total
4947
Style
Traditional
Utilities
Cable AvailableSewer AvailableWater Available
Water Source
Public
Zoning
PUD
Interior Features
Appliances
CooktopElectric Water HeaterDisposalGas RangeMicrowaveOvenRefrigeratorWater Heater
Cooling
Central AirCeiling Fan(s)Electric
Fireplace
Yes
Flooring
LaminateVinyl
Heating
CentralElectric
Interior
Wet BarBuilt-in FeaturesCentral VacuumEat-in KitchenHigh CeilingsKitchen IslandPantryStorageWalk-In Closet(s)
Laundry Features
Washer HookupInside
Main Level Bedrooms
2
Window Features
BlindsDrapesInsulated Windows
Bedroom 2
Dimensions - 11.6 X 10.6Level - MainArea - 122
Bedroom 3
Dimensions - 14.6 X 10Level - SecondArea - 146
Bedroom 4
Dimensions - 14 X 10Level - SecondArea - 140
Bedroom 5
Dimensions - 12 X 11.6Level - SecondArea - 139
Den
Family Room
Dimensions - 17.1 X 18Level - MainArea - 307
Kitchen
Dimensions - 17.2 X 13.4Level - MainArea - 230
Laundry
Living Room
Dimensions - 26.6 X 19.11Level - MainArea - 508
Loft
Dimensions - 12.1 X 9.8Level - SecondArea - 118
Other
Dimensions - 19.2 X 18.8Level - SecondArea - 360
PrimaryBedroom
Dimensions - 18.8 X 13.11Level - MainArea - 246
Save
Ask
Tour
Hide
Exterior Features
Construction Details
BlockStucco
Exterior
Lighting
Lot Features
Many TreesWaterfront
Other Structures
Storage
Patio And Porch
CoveredPatioScreened
Pool Features
Association
Roof
ConcreteFlatTile
View
GardenLakeWater
Waterfront
Yes
Waterfront Features
Lake Front
Waterview
GardenLakeWater
Windows/Doors
BlindsDrapesInsulated Windows
Community Features
Accessibility Features
Therapeutic Whirlpool
Association Amenities
PoolClubhouseFitness CenterManagementSpa/Hot Tub
Association Fee
$335.0
Association Fee Frequency
Monthly
Community Features
GatedStreet LightsSidewalks
MLS Area
5570
Financing Terms Available
CashConventionalFHAVA Loan
Schools
School District
Unknown
Elementary School
Equestrian Trails
Middle School
Emerald Cove
High School
Palm Beach Central
Listing courtesy of William Raveis Florida, LLC

All listings featuring the BMLS logo are provided by BeachesMLS, Inc. This information is not verified for authenticity or accuracy and is not guaranteed. Copyright © 2026 BeachesMLS, Inc. (a Flex MLS feed)
Last checked: 2026-09-27 11:04 PM UTC
All listings featuring the BMLS logo are provided by BeachesMLS, Inc. This information is not verified for authenticity or accuracy and is not guaranteed. Copyright © 2026 BeachesMLS, Inc. (a Flex MLS feed)
Last checked: 2026-09-27 11:04 PM UTC
Neighborhood & Commute
Source: Walkscore
Save
Ask
Tour
Hide