
Save
Ask
Tour
Hide
$289,500
209 Days On Site
8099 Cassia DriveBoynton Beach, FL 33472
For Sale|Single Family Residence|Active
2
Beds
2
Total Baths
2
Full Baths
1,602
SqFt
$181
/SqFt
1988
Built
Subdivision:
ABERDEEN
County:
Palm Beach
Call Now: 561-255-3438
Is this the listing for you? We can help make it yours.
561-255-3438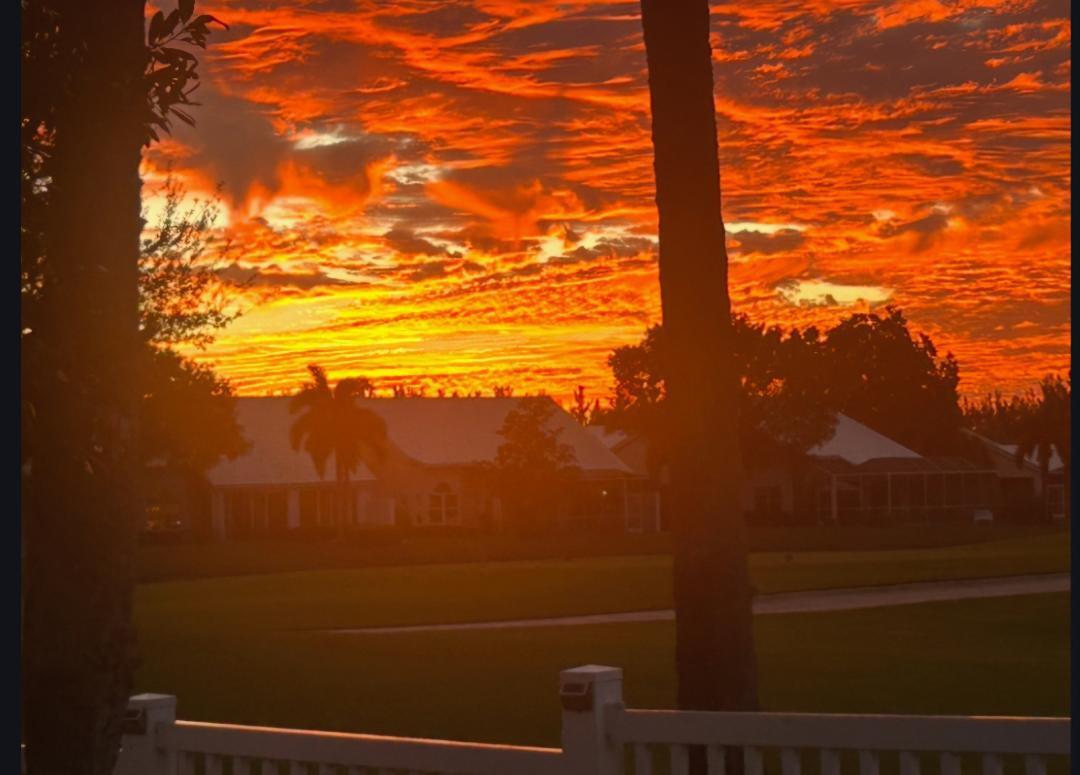
Save
Ask
Tour
Hide
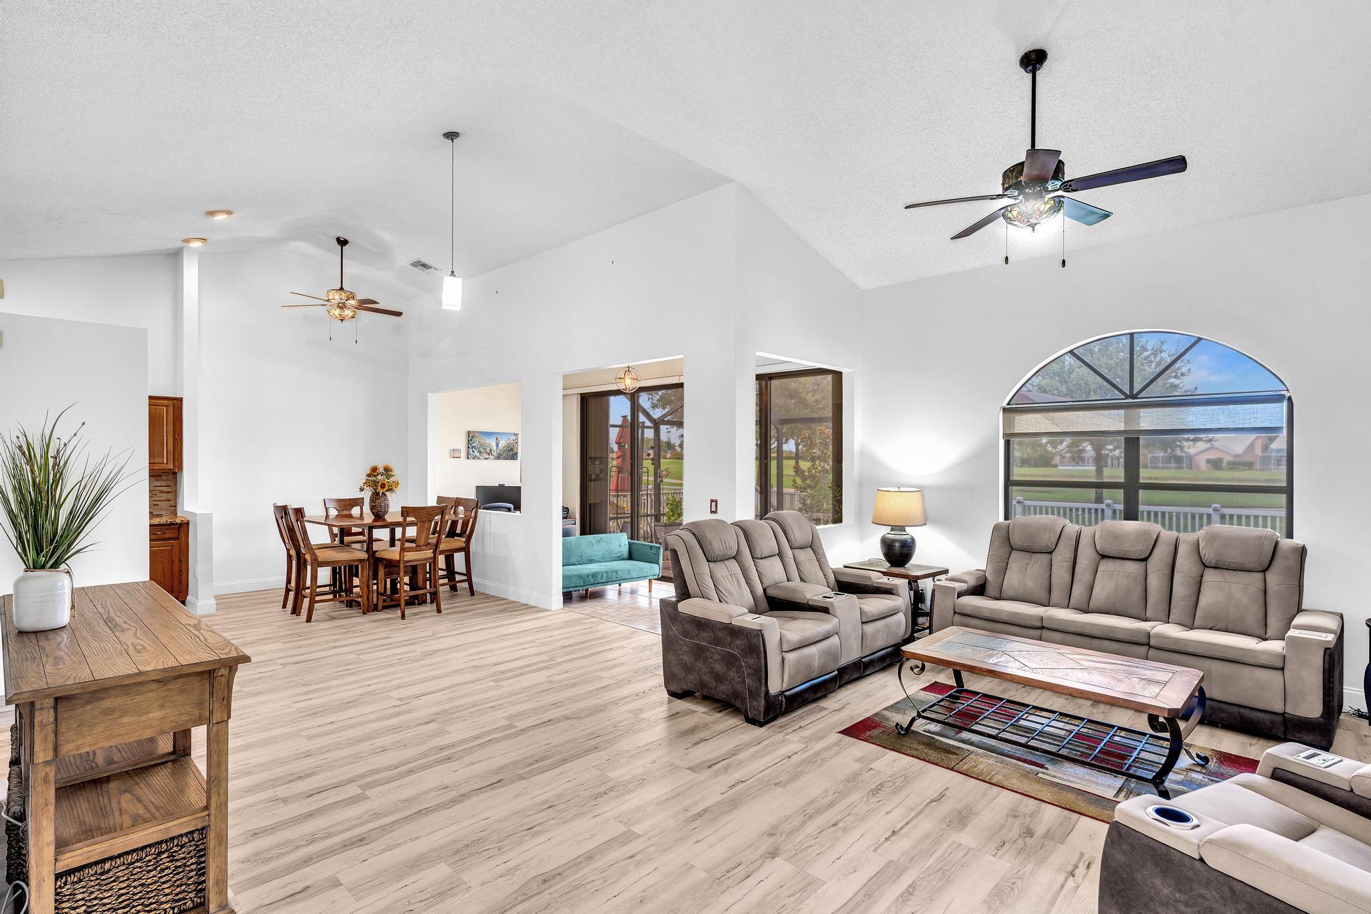
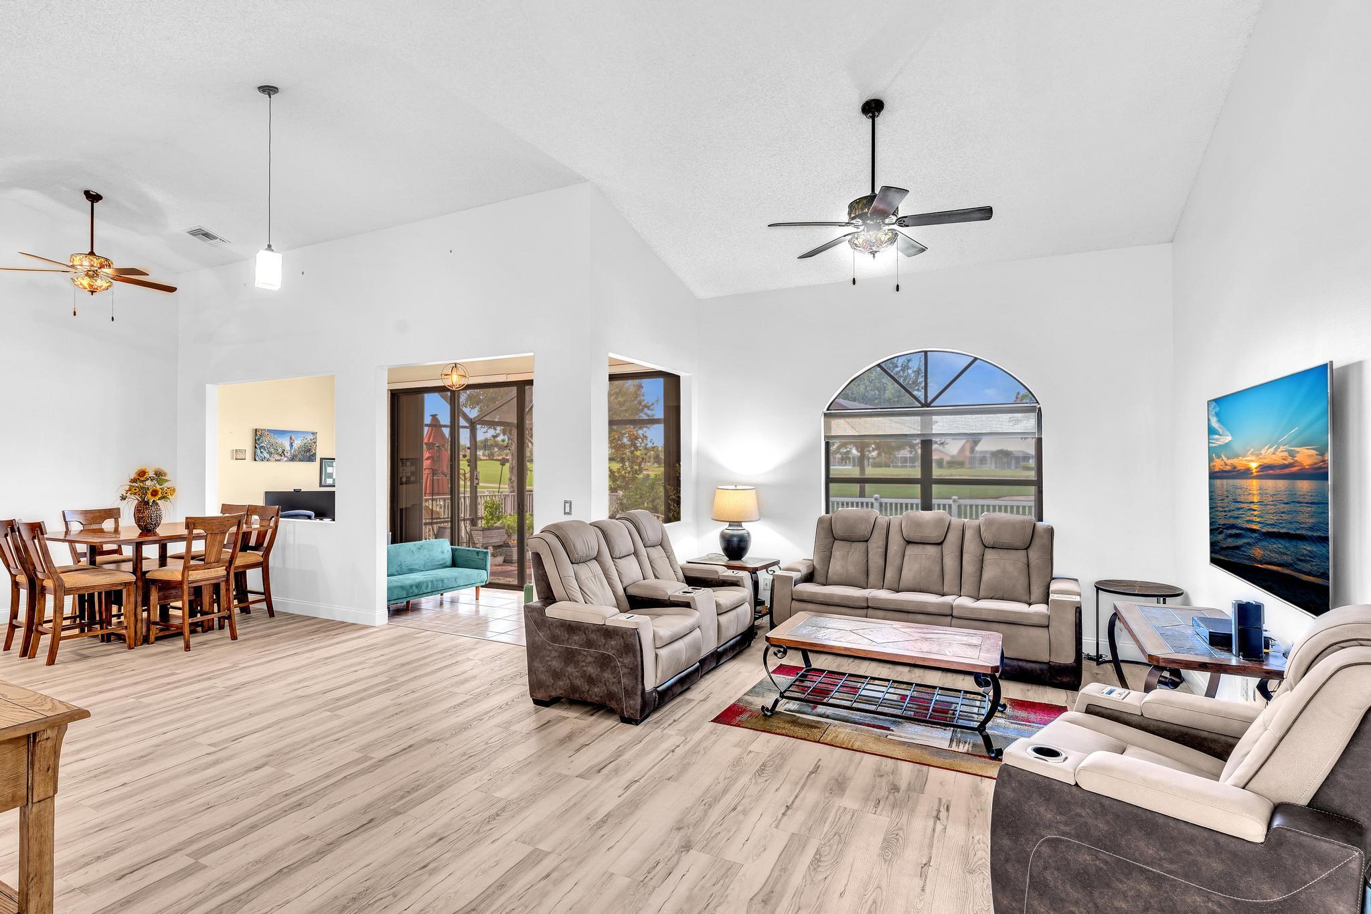
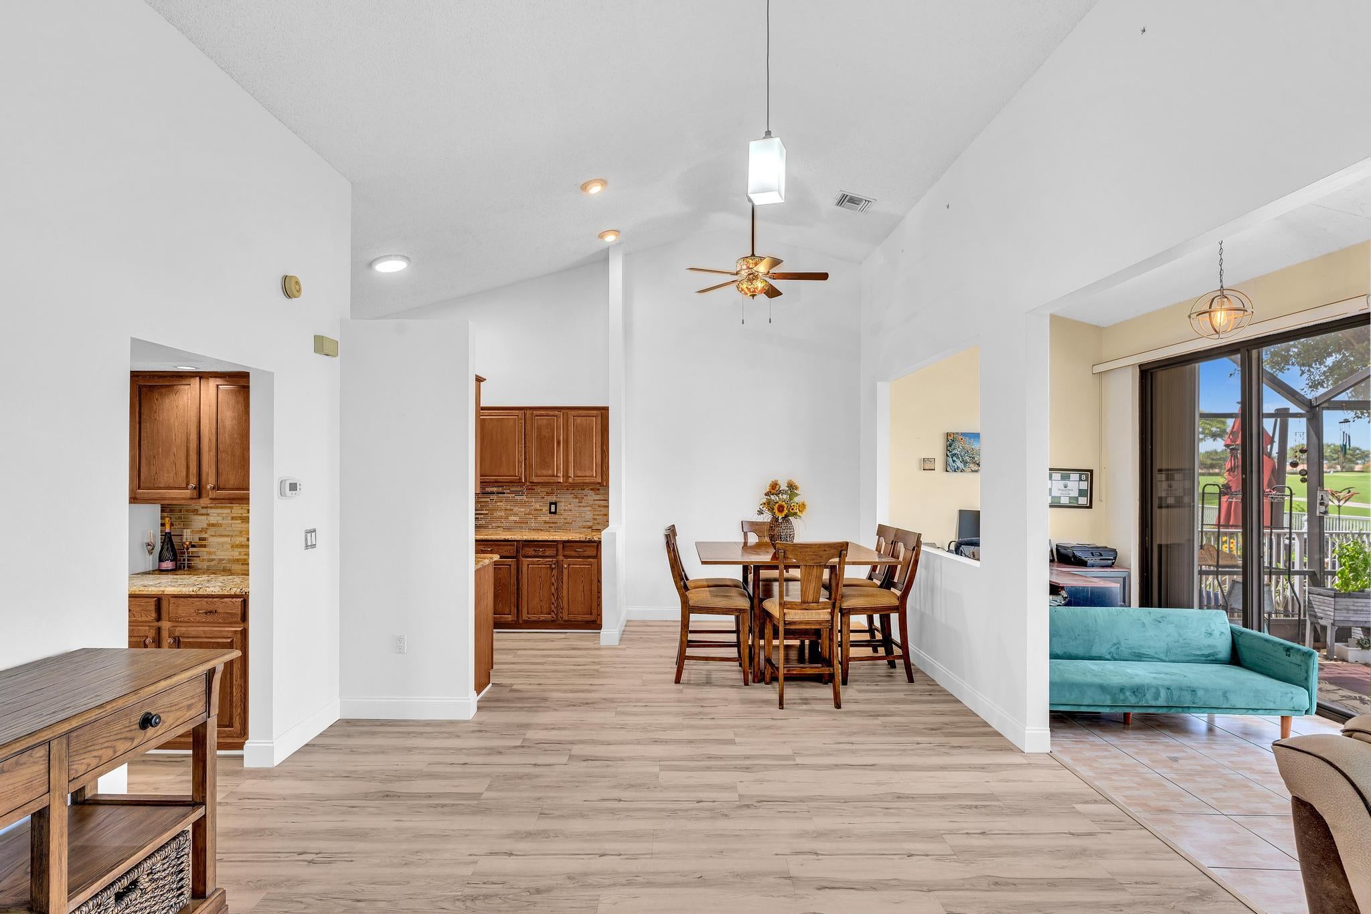
Welcome to this Aberdeen gem! Enjoy prime golf and water views from every room, an expansive 40'x35' fenced rear yard, and amazing sunsets every single evening. What's Special: Major Systems: New Roof (2022), New A/C System (2023), and Full Home Air Purifying System (2024). Modern Flooring: Beautiful luxury vinyl flooring installed throughout the home (2024). Storm Protection: Built-in accordion shutters on the home and an insulated, hurricane-impact garage door (2024). Freshly painted interior and new front door hardware (2026). Outdoor Living: Rear yard features a screened lanai, an extended paver stone patio, and a fully fenced yard overlooking the golf course and lake. Parking & Location: Double garage, a 4-car driveway, and situated on a quiet cul-de-sac street. All-Inclusive HOA: Covers cable, phone, WiFi, all lawn care, tree trimming, roof cleaning/repair/replacement, driveway power washing, and access to the Hamptons Pool. More About The Home: This beautiful home features a 2-bedroom, 2-bathroom split floor plan and an extra sitting/office area. The private main suite occupies the entire right side of the home from front to back. The guest bedroom sits on the opposite side next to a second full bathroom. The additional sitting or office area rests just off the open-concept living and dining room. This space opens directly to the lanai, keeping the gorgeous golf course and water views in sight from anywhere in the house. The double garage features an insulated electric door and a mobile A/C unit. It currently doubles as an art studio (square footage not included in the listing total), but it remains a fully functional garage. Aberdeen Golf & Country Club Amenities: Mandatory membership options include Social, Tennis, or Full Golf. Golf & Racquet: Fazio-designed 18-hole golf course, Pro Shop, Har-Tru Tennis Center, and a Pickleball Pavilion. Recreation: Day and night Bocce courts and a resort-style aquatics center with 3 pools (children's, adult lap, and expansive zero-entry). Dining & Social: 3 restaurants, expansive card room, upscale bar with entertainment, a robust list of special interest clubs. and a modern fitness center with a full calendar of classes.
Save
Ask
Tour
Hide
Listing Snapshot
Price
$289,500
Days On Site
209 Days
Bedrooms
2
Inside Area (SqFt)
1,602 sqft
Total Baths
2
Full Baths
2
Partial Baths
N/A
Lot Size
0.17 Acres
Year Built
1988
MLS® Number
R11162355
Status
Active
Property Tax
$1,160
HOA/Condo/Coop Fees
$677 monthly
Sq Ft Source
Owner
Friends & Family
Recent Activity
| 2 weeks ago | Listing updated with changes from the MLS® | |
| 2 weeks ago | Status changed to Active | |
| 2 months ago | Price changed to $289,500 | |
| 7 months ago | Listing first seen on site |
General Features
Acres
0.17
Attached Garage
Yes
Direction Faces
East
Garage
Yes
Garage Spaces
2
Levels
Multi/SplitOne
Number Of Stories
1
Parking
AttachedDrivewayGarageGarage Door Opener
Parking Spaces
2
Pets
Breed RestrictionsNumber LimitYes
Property Sub Type
Single Family Residence
Security
Smoke Detector(s)
Sewer
Public Sewer
SqFt Total
2064
Style
Ranch
Utilities
Cable AvailableSewer AvailableWater Available
Water Source
Public
Zoning
RS
Interior Features
Appliances
DryerDishwasherElectric RangeElectric Water HeaterFree-Standing FreezerIce MakerRefrigeratorWater HeaterWasher
Cooling
Central AirCeiling Fan(s)Electric
Flooring
Vinyl
Furnished
Unfurnished
Heating
CentralElectric
Interior
Cathedral Ceiling(s)High CeilingsPantrySoaking TubVaulted Ceiling(s)BarWalk-In Closet(s)
Laundry Features
Inside
Main Level Bedrooms
2
Window Features
Drapes
Bedroom 2
Dimensions - 12 X 11Level - MainArea - 132
Den
Dining Room
Dimensions - 11 X 8Level - MainArea - 88
Family Room
FloridaRoom
Dimensions - 18 X 8Level - MainArea - 144
Great Room
Kitchen
Dimensions - 17 X 9Level - MainArea - 153
Laundry
Living Room
Dimensions - 19 X 13Level - MainArea - 247
PrimaryBedroom
Dimensions - 16 X 12Level - MainArea - 192
Save
Ask
Tour
Hide
Exterior Features
Construction Details
BrickBlock
Fencing
Fenced
Lot Features
On Golf Course
Patio And Porch
PorchPatioScreened
Pool Features
Association
Roof
BarrelSpanish Tile
View
Golf CourseLake
Waterview
Golf CourseLake
Windows/Doors
Drapes
Community Features
Association Amenities
Pool
Association Dues
677
Building Access
Entry Level Living Area Y
Community Features
Sidewalks
Financing Terms Available
CashConventional
HOA Fee Frequency
Monthly
MLS Area
4590
Membership fee
90500
Roads
Paved
Schools
School District
Unknown
Elementary School
Crystal Lakes (Palm Beach)
Middle School
Christa McAuliffe
High School
Park Vista
Listing courtesy of Coldwell Banker Realty

All listings featuring the BMLS logo are provided by BeachesMLS, Inc. This information is not verified for authenticity or accuracy and is not guaranteed. Copyright © 2026 BeachesMLS, Inc. (a Flex MLS feed)
Last checked: 2026-09-07 12:04 PM UTC
All listings featuring the BMLS logo are provided by BeachesMLS, Inc. This information is not verified for authenticity or accuracy and is not guaranteed. Copyright © 2026 BeachesMLS, Inc. (a Flex MLS feed)
Last checked: 2026-09-07 12:04 PM UTC
Neighborhood & Commute
Source: Walkscore
Save
Ask
Tour
Hide
Did you know? You can invite friends and family to your search. They can join your search, rate and discuss listings with you.